Topfind Realty
Renting

Search Rentals

Houses for RentTownhomes for RentCondos for RentView All Rentals →

Renting Resources

Why Rent With UsRenter GuideRent vs Buy Calculator

Renter Articles

How to Negotiate RentUnderstanding Your LeaseMoving Checklist for Renters
Buying

Search Homes

Houses for SaleTownhomes for SaleCondos for SaleView All Homes →

Buying Resources

Why Buy With UsBuyer GuideAffordability CalculatorInvestment CalculatorProperty Tax Calculator

Buyer Articles

Master Your New Home BudgetBeat Moving StressPacking Secrets
Selling

Selling Tools

Home ValuationFind a Seller's Agent

Selling Resources

Why Sell With UsSeller GuideNet Sheet CalcHELOC Calculator

Seller Articles

Strategic PricingDownsizing Tips
Mortgage Rates

Today's Rates

Mortgage RatesRefinance RatesLoan ComparisonHELOC Calculator

Mortgage Resources

Understanding Mortgage RatesFirst-Time Homebuyer GuideWhen to Refinance Your Mortgage
Realtors
Topfind
Houses for RentTownhomes for RentCondos for RentView All Rentals →
Why Rent With UsRenter GuideRent vs Buy Calculator
How to Negotiate RentUnderstanding Your LeaseMoving Checklist for Renters
Houses for SaleTownhomes for SaleCondos for SaleView All Homes →
Why Buy With UsBuyer GuideAffordability CalculatorInvestment CalculatorProperty Tax Calculator
Master Your New Home BudgetBeat Moving StressPacking Secrets
Home ValuationFind a Seller's Agent
Why Sell With UsSeller GuideNet Sheet CalcHELOC Calculator
Strategic PricingDownsizing Tips
Mortgage RatesRefinance RatesLoan ComparisonHELOC Calculator
Understanding Mortgage RatesFirst-Time Homebuyer GuideWhen to Refinance Your Mortgage
groupRealtorsinfoAbout Us
Continue with Google
Sign InSign Up
Topfind Realty
Renting

Search Rentals

Houses for RentTownhomes for RentCondos for RentView All Rentals →

Renting Resources

Why Rent With UsRenter GuideRent vs Buy Calculator

Renter Articles

How to Negotiate RentUnderstanding Your LeaseMoving Checklist for Renters
Buying

Search Homes

Houses for SaleTownhomes for SaleCondos for SaleView All Homes →

Buying Resources

Why Buy With UsBuyer GuideAffordability CalculatorInvestment CalculatorProperty Tax Calculator

Buyer Articles

Master Your New Home BudgetBeat Moving StressPacking Secrets
Selling

Selling Tools

Home ValuationFind a Seller's Agent

Selling Resources

Why Sell With UsSeller GuideNet Sheet CalcHELOC Calculator

Seller Articles

Strategic PricingDownsizing Tips
Mortgage Rates

Today's Rates

Mortgage RatesRefinance RatesLoan ComparisonHELOC Calculator

Mortgage Resources

Understanding Mortgage RatesFirst-Time Homebuyer GuideWhen to Refinance Your Mortgage
Realtors
Topfind
Houses for RentTownhomes for RentCondos for RentView All Rentals →
Why Rent With UsRenter GuideRent vs Buy Calculator
How to Negotiate RentUnderstanding Your LeaseMoving Checklist for Renters
Houses for SaleTownhomes for SaleCondos for SaleView All Homes →
Why Buy With UsBuyer GuideAffordability CalculatorInvestment CalculatorProperty Tax Calculator
Master Your New Home BudgetBeat Moving StressPacking Secrets
Home ValuationFind a Seller's Agent
Why Sell With UsSeller GuideNet Sheet CalcHELOC Calculator
Strategic PricingDownsizing Tips
Mortgage RatesRefinance RatesLoan ComparisonHELOC Calculator
Understanding Mortgage RatesFirst-Time Homebuyer GuideWhen to Refinance Your Mortgage
groupRealtorsinfoAbout Us
Continue with Google
Sign InSign Up
Real Estate/CA/Moorpark/14158 Oneida Court (Sold)
Main
SOLD
Interior 1
Interior 2
Interior 3
Interior 4
grid_view Show all photos
SoldClosed on March 27, 2026
$1,850,000
Sold Price

14158 Oneida Court, Moorpark, CA 93021

bed
4
Bedrooms
bathtub
3
Bathrooms
square_foot
3,420
Square Feet

About this home

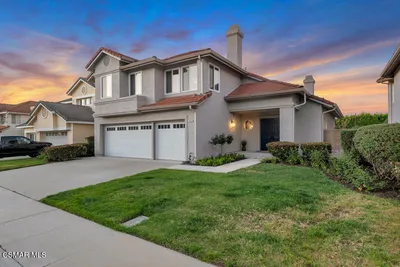

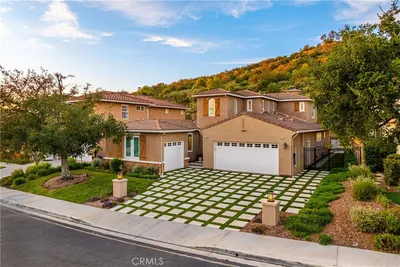

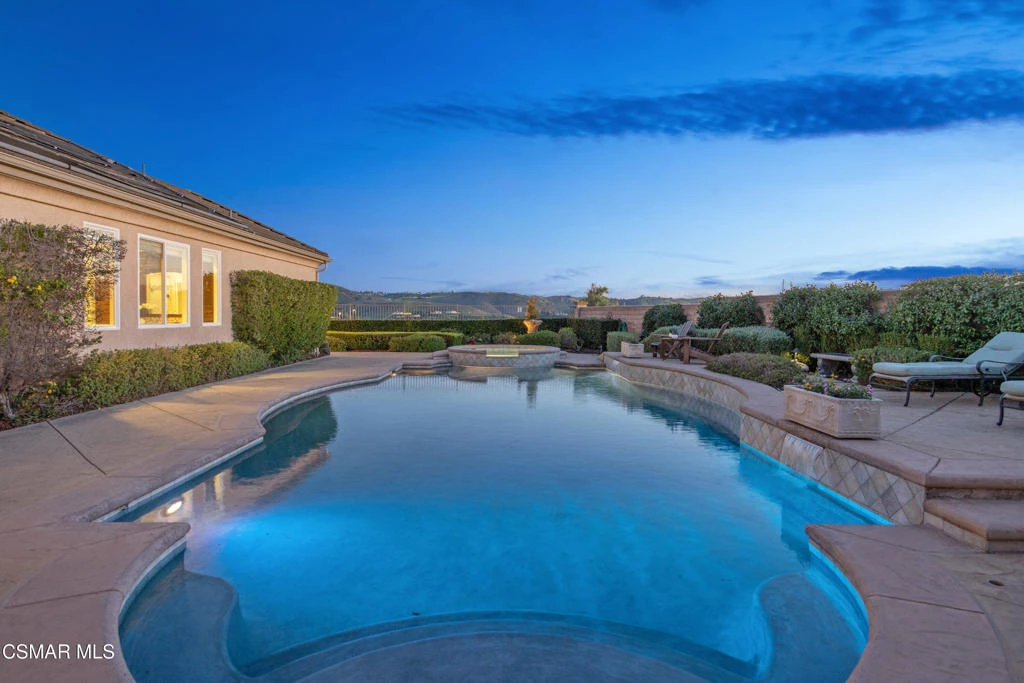
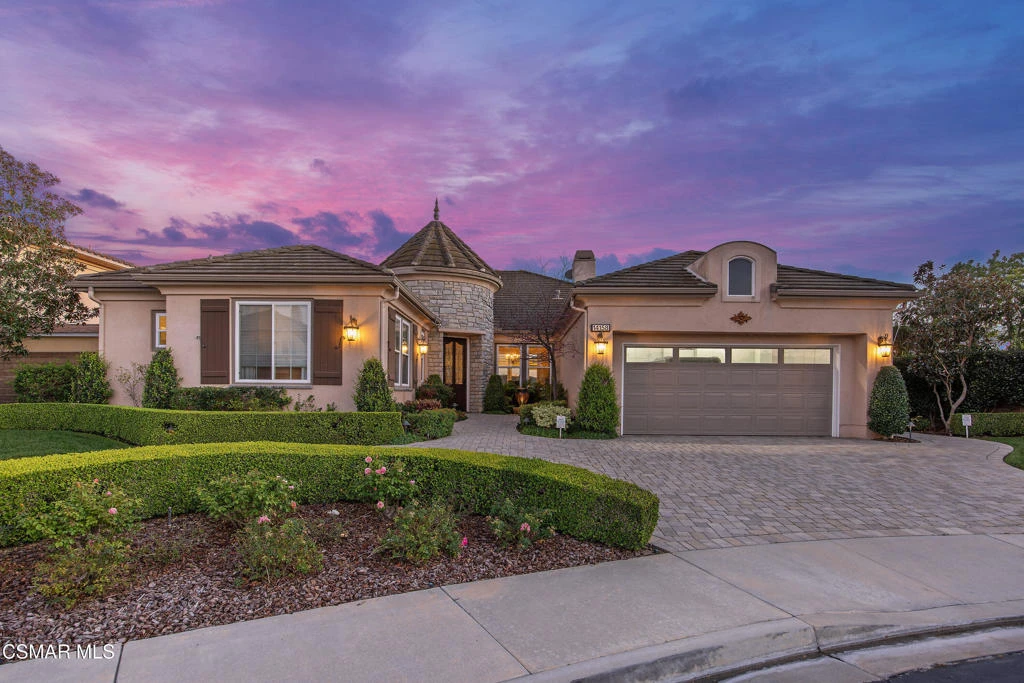
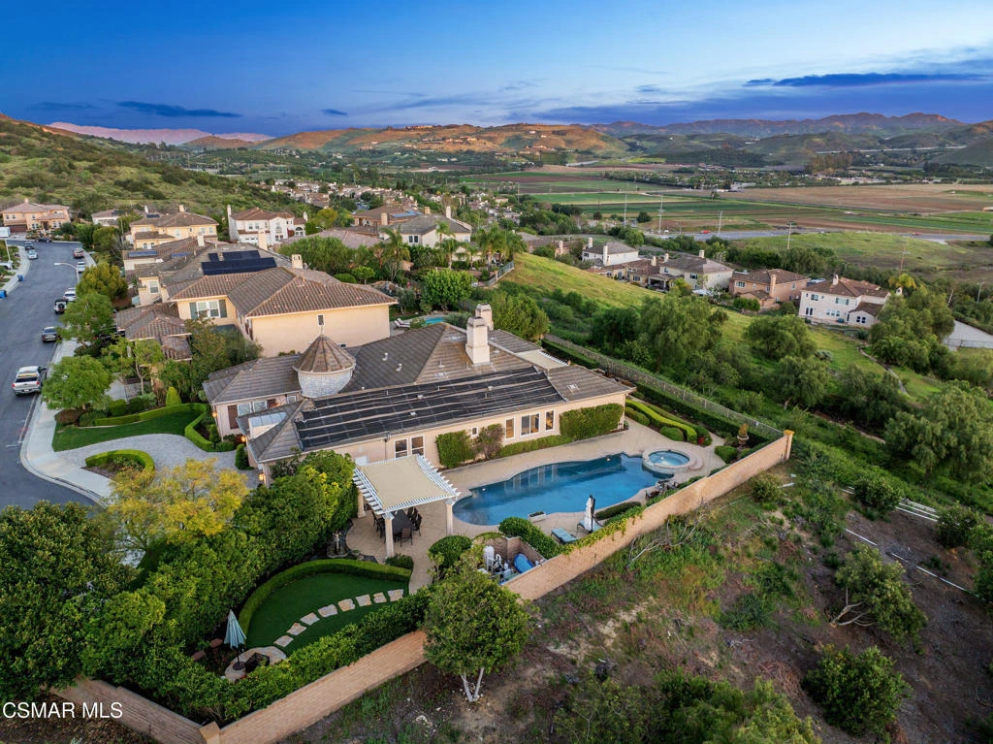
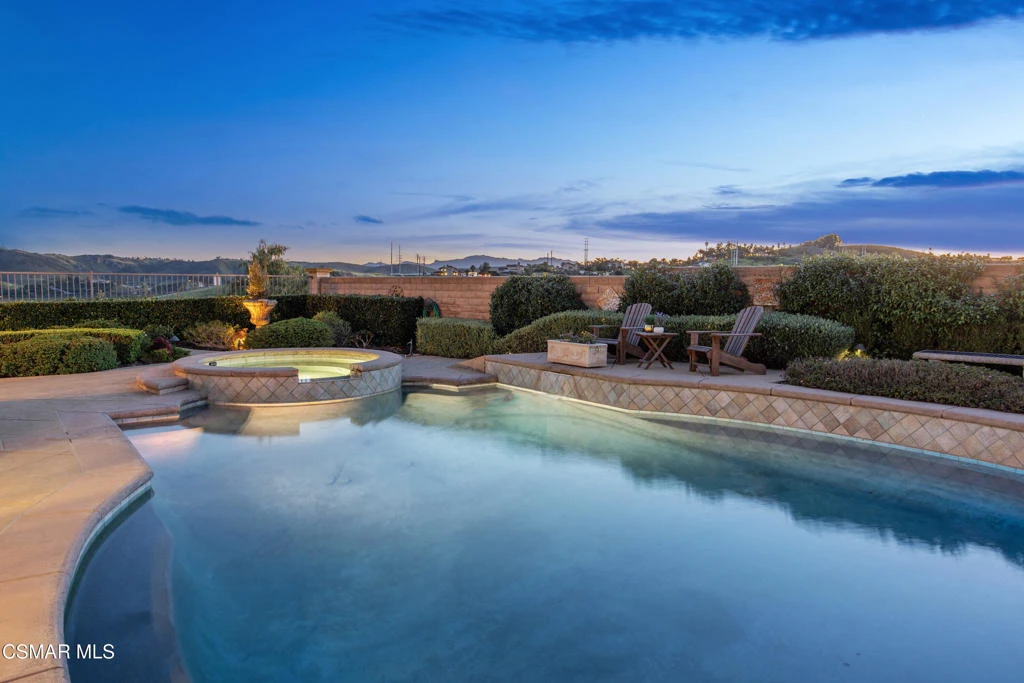
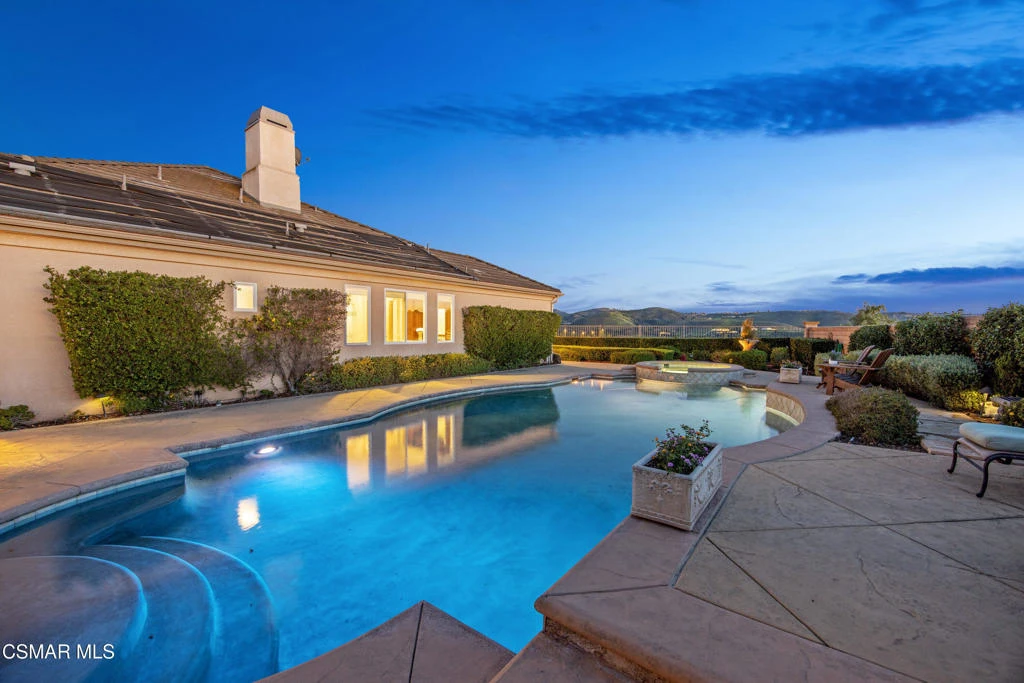
Exquisite One-Story Trieste Estate Offering Unparalleled Views and Resort Ambiance. Experience refined California living at its finest in this extraordinary single-story estate, ideally situated at the end of a desirable cul-de-sac within the prestigious Gated community of Trieste. Blending comfort, quality, and privacy, this remarkable residence captures breathtaking panoramic views of the surrounding hills and valley below while offering a true resort-style lifestyle. Set on a premium lot of nearly 15,000 square feet, this 4-bedroom, 3-bath residence spans approximately 3,420 square feet of thoughtfully designed living space. From the moment you arrive, the home's circular driveway, manicured landscaping, and impressive curb appeal set the tone for the quality and care found throughout. The interior showcases richly hued hardwood floors, custom cabinetry throughout, and dramatic coffered ceilings creating a warm, inviting atmosphere with exceptional craftsmanship. The open, flowing floor plan is filled with natural light and highlights expansive valley and mountain views from nearly every room. The gourmet kitchen is a chef's dream, featuring a Wolf 6-burner stove with griddle, beautiful stone backsplash, built-in refrigerator, wine refrigerator, oversized center dining island, a built-in desk, and abundant custom cabinetry, seamlessly open with a spacious informal dining area. The adjoining family room, complete with a fireplace, invites both effortless entertaining and everyday comfort. The living room also features a fireplace and refined architectural details, while the large formal dining room is ideal for hosting memorable gatherings. A charming open niche provides a flexible space perfect as an office, library, music room, reading retreat, or creative studio. Bedrooms #1 and #2 share a connected bathroom and offer exceptional versatility - you can easily imagine a mother-in-law private bedroom and den. The primary suite is a peaceful retreat, offering his and hers separate vanities, a dual-head shower, soaking tub, and a huge walk-in closet with custom built-in cabinetry, shoe racks, and drawers. The in-house laundry room includes a utility sink and ample storage. The finished garage features epoxy-coated flooring and extensive custom built-in storage cabinetry with drawers, cabinets, and countertops, offering both practicality and organization. Additional highlight include dual-zone air conditioning for optimal year-round comfort. Step outside to an entertainer's paradise where multiple outdoor seating and dining areas create endless opportunities for relaxation and gathering. A covered pergola provides an inviting outdoor dining space, while a sprawling covered lounge patio frames the private, lush backyard. The solar heated saltwater pool and spa invite year-round enjoyment, while garden pathways wind through mature landscaping and multiple fruit trees. One path leads to a tranquil serenity garden with fountain, a peaceful sanctuary surrounded by greenery--perfect for reflection, yoga, or unwinding in nature. This is a rare offering in one of the area's most sought-after communities, an exceptional Trieste estate exemplifying comfort, privacy, and the art of fine living.

infoProperty Facts

bed

Bedrooms

4

bathtub

Bathrooms

3

square_foot

Square Feet

3,420

landscape

Lot Size

14,810 sqft

calendar_month

Year Built

2002

home_work

Property Type

Single Family Residence

timer

Days on Market

35

payments

HOA Fee

$156/mo

garage

Garage Total

2

fingerprint

MLS #

226000760

chairInterior Details

General Interior

Interior Features

Breakfast Bar, Built In Features, Crown Molding, Coffered Ceilings, High Ceilings, Open Floorplan, Recessed Lighting, All Bedrooms Down, Bedroom On Main Level, Jack And Jill Bath, Main Level Primary, Walk In Closets

Flooring

Wood

Fireplace

Family Room, Gas, Gas Starter, Living Room

Kitchen & Appliances

Appliances

Dishwasher, Microwave, Range, Refrigerator, Range Hood

Laundry

Inside, Laundry Room

Climate Control

Cooling

Central Air, Dual, Zoned

Heating

Central, Fireplaces, Natural Gas, Zoned

deckExterior & Lot

Building & Construction

Patio & Porch

Open, Patio

Fencing

Block, Wrought Iron

Security

Gated Community

Roof

Tile

Nearby Schools

RatingSchool NameGradesDistance
No school data available for this area.

Convenience Score

Topfind Realty

This Home is Sold

Curious what your home is worth? Get a free valuation.

call
(800)-330-9306Available 9AM - 6PM

Similar Homes You Might Like

Based on price, location, and features

10779 Citrus Drive

$1,770,000

FOR SALE

10779 Citrus Drive, Moorpark, CA 93021

3 beds · 3 baths · 2,900 sqft

4395 Timberdale Road

$1,249,000

FOR SALE

4395 Timberdale Road, Moorpark, CA 93021

4 beds · 4 baths · 3,608 sqft

4619 Rio Bravo Court
NEW 35 HRS AGO

$1,499,000

FOR SALE

4619 Rio Bravo Court, Moorpark, CA 93021

4 beds · 4 baths · 3,111 sqft

13907 Bear Fence Court

$1,450,000

FOR SALE

13907 Bear Fence Court, Moorpark, CA 93021

4 beds · 3 baths · 2,960 sqft

4654 Nannyberry Court

$1,375,000

FOR SALE

4654 Nannyberry Court, Moorpark, CA 93021

3 beds · 4 baths · 3,111 sqft

6921 Breezy Glen Drive

$1,700,000

FOR SALE

6921 Breezy Glen Drive, Moorpark, CA 93021

4 beds · 4 baths · 3,800 sqft

12692 Hillside Drive
VIDEO TOUR

$1,299,000

FOR SALE

12692 Hillside Drive, Moorpark, CA 93021

5 beds · 3 baths · 2,909 sqft

13907 Bear Fence Court

$1,475,000

FOR SALE

13907 Bear Fence Court, Moorpark, CA 93021

4 beds · 3 baths · 2,960 sqft

Recently Sold

12208 Cherry Grove Street
VIRTUAL TOUR

$1,399,000

SOLD

12208 Cherry Grove Street, Moorpark, CA 93021

4 beds · 3 baths · 3,022 sqft

11535 Northdale Drive

$1,429,000

SOLD

11535 Northdale Drive, Moorpark, CA 93021

4 beds · 4 baths · 3,709 sqft

4578 Big Country Court

$1,374,000

SOLD

4578 Big Country Court, Moorpark, CA 93021

4 beds · 4 baths · 3,125 sqft

4656 Pepper Mill Street
VIDEO TOUR

$1,069,000

SOLD

4656 Pepper Mill Street, Moorpark, CA 93021

4 beds · 4 baths · 3,192 sqft

12147 Alder Grove Street
VIRTUAL TOUR

$1,290,000

SOLD

12147 Alder Grove Street, Moorpark, CA 93021

4 beds · 3 baths · 3,026 sqft

4308 Cedardale Road
VIDEO TOUR

$1,279,000

SOLD

4308 Cedardale Road, Moorpark, CA 93021

5 beds · 4 baths · 3,145 sqft

14431 Shawnee Street
VIDEO TOUR

$1,450,021

SOLD

14431 Shawnee Street, Moorpark, CA 93021

5 beds · 3 baths · 2,795 sqft

4305 Crabapple Court
VIDEO TOUR

$1,235,000

SOLD

4305 Crabapple Court, Moorpark, CA 93021

4 beds · 4 baths · 3,029 sqft

Topfind Realty

Company

  • About Us
  • Careers
  • Articles
  • Home Estimate

Explore

  • Renting
  • Buying
  • Selling
  • Realtors

Support

  • Help Center
  • Contact Us
  • Terms & Conditions
  • Privacy Policy

Topfind Realty, DRE # 02240815, is a licensed real estate broker in California. Topfind Realty pledges to support the Fair Housing Act and adhere to Equal Housing Opportunity laws.

Copyright © 2026 Topfind Realty. All Rights Reserved.