Topfind Realty
Renting

Search Rentals

Houses for RentTownhomes for RentCondos for RentView All Rentals →

Renting Resources

Why Rent With UsRenter GuideRent vs Buy Calculator

Renter Articles

How to Negotiate RentUnderstanding Your LeaseMoving Checklist for Renters
Buying

Search Homes

Houses for SaleTownhomes for SaleCondos for SaleView All Homes →

Buying Resources

Why Buy With UsBuyer GuideAffordability CalculatorInvestment CalculatorProperty Tax Calculator

Buyer Articles

Master Your New Home BudgetBeat Moving StressPacking Secrets
Selling

Selling Tools

Home ValuationFind a Seller's Agent

Selling Resources

Why Sell With UsSeller GuideNet Sheet CalcHELOC Calculator

Seller Articles

Strategic PricingDownsizing Tips
Mortgage Rates

Today's Rates

Mortgage RatesRefinance RatesLoan ComparisonHELOC Calculator

Mortgage Resources

Understanding Mortgage RatesFirst-Time Homebuyer GuideWhen to Refinance Your Mortgage
Realtors
Topfind
Houses for RentTownhomes for RentCondos for RentView All Rentals →
Why Rent With UsRenter GuideRent vs Buy Calculator
How to Negotiate RentUnderstanding Your LeaseMoving Checklist for Renters
Houses for SaleTownhomes for SaleCondos for SaleView All Homes →
Why Buy With UsBuyer GuideAffordability CalculatorInvestment CalculatorProperty Tax Calculator
Master Your New Home BudgetBeat Moving StressPacking Secrets
Home ValuationFind a Seller's Agent
Why Sell With UsSeller GuideNet Sheet CalcHELOC Calculator
Strategic PricingDownsizing Tips
Mortgage RatesRefinance RatesLoan ComparisonHELOC Calculator
Understanding Mortgage RatesFirst-Time Homebuyer GuideWhen to Refinance Your Mortgage
groupRealtorsinfoAbout Us
Continue with Google
Sign InSign Up
Topfind Realty
Renting

Search Rentals

Houses for RentTownhomes for RentCondos for RentView All Rentals →

Renting Resources

Why Rent With UsRenter GuideRent vs Buy Calculator

Renter Articles

How to Negotiate RentUnderstanding Your LeaseMoving Checklist for Renters
Buying

Search Homes

Houses for SaleTownhomes for SaleCondos for SaleView All Homes →

Buying Resources

Why Buy With UsBuyer GuideAffordability CalculatorInvestment CalculatorProperty Tax Calculator

Buyer Articles

Master Your New Home BudgetBeat Moving StressPacking Secrets
Selling

Selling Tools

Home ValuationFind a Seller's Agent

Selling Resources

Why Sell With UsSeller GuideNet Sheet CalcHELOC Calculator

Seller Articles

Strategic PricingDownsizing Tips
Mortgage Rates

Today's Rates

Mortgage RatesRefinance RatesLoan ComparisonHELOC Calculator

Mortgage Resources

Understanding Mortgage RatesFirst-Time Homebuyer GuideWhen to Refinance Your Mortgage
Realtors
Topfind
Houses for RentTownhomes for RentCondos for RentView All Rentals →
Why Rent With UsRenter GuideRent vs Buy Calculator
How to Negotiate RentUnderstanding Your LeaseMoving Checklist for Renters
Houses for SaleTownhomes for SaleCondos for SaleView All Homes →
Why Buy With UsBuyer GuideAffordability CalculatorInvestment CalculatorProperty Tax Calculator
Master Your New Home BudgetBeat Moving StressPacking Secrets
Home ValuationFind a Seller's Agent
Why Sell With UsSeller GuideNet Sheet CalcHELOC Calculator
Strategic PricingDownsizing Tips
Mortgage RatesRefinance RatesLoan ComparisonHELOC Calculator
Understanding Mortgage RatesFirst-Time Homebuyer GuideWhen to Refinance Your Mortgage
groupRealtorsinfoAbout Us
Continue with Google
Sign InSign Up
Real Estate/CA/Moorpark/14431 Shawnee Street (Sold)
play_circleVideo Tour
Main
SOLD
SoldClosed on March 16, 2026
$1,450,021
Sold Price

14431 Shawnee Street, Moorpark, CA 93021

bed
5
Bedrooms
bathtub
3
Bathrooms
square_foot
2,795
Square Feet

About this home

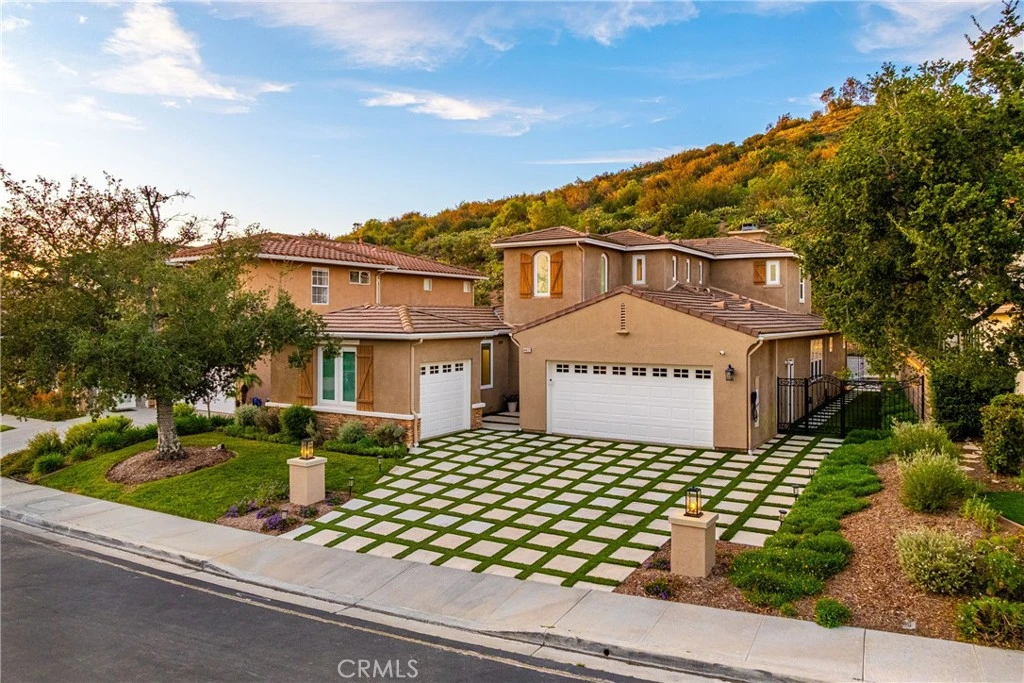
Set within a gated Moorpark enclave and backing to open space, this residence offers a rare balance of privacy, design, and effortless California living. Thoughtfully renovated throughout with 5 bedrooms, 3 bathrooms, a bonus room framed by French doors, plus a spacious loft with built-in desks, this exceptional home delivers both sophistication and everyday comfort. An expanded driveway accommodating up to six vehicles—including a three-car attached garage—sets a tone of convenience and luxury. Inside, a light-filled open floor plan creates a seamless connection between the living, dining, and kitchen spaces, designed to support both refined entertaining and relaxed daily living. The kitchen serves as the heart of the home, appointed with quartz countertops, stainless steel appliances, modern cabinetry, and clean architectural lines. Gorgeous laminate flooring and curated finishes throughout reflect a comprehensive renovation with an emphasis on warmth, quality, and timeless appeal. The layout is intentionally designed for flexibility and privacy. Three bedrooms are located on the main level, including a serene primary suite featuring a remodeled en-suite bath and a custom walk-in closet. Two additional downstairs bedrooms share a beautifully updated hallway bathroom. A separate enclosed room framed by French doors offers versatility as a private office, formal dining room, library or playroom. Upstairs, a generous loft with built-in workstations provides a refined space for study or remote work, accompanied by two bedrooms connected by a well-designed and completely renovated shared bathroom with dual access. The backyard is a true retreat. Backing to open space, the setting offers exceptional privacy and natural beauty. A newly completed pool and spa anchor the outdoor experience, while a detached outdoor pavilion creates an elegant destination for alfresco dining, relaxation, or evening gatherings. Additional highlights include all new windows, custom lighting, freshly painted interior, newer HVAC system, a new water heater, and professional hard scape and landscaping in front and back! This exceptional home offers high quality upgrades and perfect condition, truly one of a kind. The ideal location offers tranquility and convenience—easy access to the freeway, top-rated schools, shopping, and dining. A home that feels both elevated and livable, designed for those who value quality, privacy, and timeless design.

infoProperty Facts

bed

Bedrooms

5

bathtub

Bathrooms

3

square_foot

Square Feet

2,795

landscape

Lot Size

6,969 sqft

calendar_month

Year Built

2001

home_work

Property Type

Single Family Residence

timer

Days on Market

9

payments

HOA Fee

$156/mo

garage

Garage Total

3

fingerprint

MLS #

SR26001854

chairInterior Details

General Interior

Interior Features

Breakfast Bar, Built In Features, Brick Walls, Breakfast Area, Ceiling Fans, Eat In Kitchen, In Law Floorplan, Open Floorplan, Quartz Counters, Recessed Lighting, Wired For Sound, Bedroom On Main Level, Entrance Foyer, Jack And Jill Bath, Loft, Main Level Primary, Primary Suite, Walk In Closets

Flooring

Carpet, Laminate, Tile

Fireplace

Family Room, Gas

Kitchen & Appliances

Appliances

Double Oven, Dishwasher, Gas Cooktop, Disposal, Gas Water Heater, Microwave, Range Hood, Water Heater

Laundry

Electric Dryer Hookup, Gas Dryer Hookup, Laundry Room

Bed & Bath

Main Level Master

Yes

Climate Control

Cooling

Central Air

Heating

Central, Fireplaces, Natural Gas

deckExterior & Lot

Building & Construction

Patio & Porch

Covered, Patio

Fencing

Block, Wrought Iron

Security

Carbon Monoxide Detectors, Gated Community, Smoke Detectors

Construction

Block, Drywall, Concrete, Stucco

Foundation

Slab

Roof

Tile

Nearby Schools

RatingSchool NameGradesDistance
No school data available for this area.

Convenience Score

Topfind Realty

This Home is Sold

Curious what your home is worth? Get a free valuation.

call
(800)-330-9306Available 9AM - 6PM

Similar Homes You Might Like

Based on price, location, and features
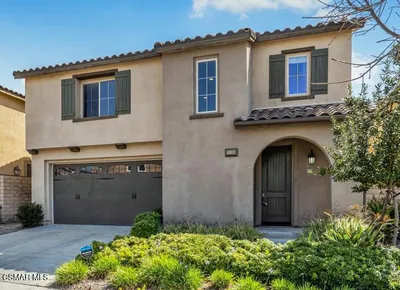
3978 Timberridge Road

$1,139,000

FOR SALE

3978 Timberridge Road, Moorpark, CA 93021

4 beds · 4 baths · 2,665 sqft

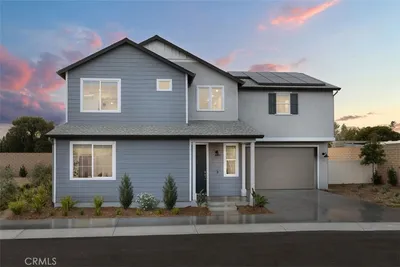
7136 Crimora Avenue
VIRTUAL TOUR

$999,900

FOR SALE

7136 Crimora Avenue, Moorpark, CA 93021

4 beds · 3 baths · 2,402 sqft

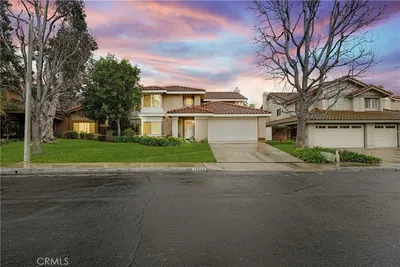
4838 W Beltramo Ranch Road

$1,048,000

FOR SALE

4838 W Beltramo Ranch Road, Moorpark, CA 93021

4 beds · 3 baths · 2,288 sqft

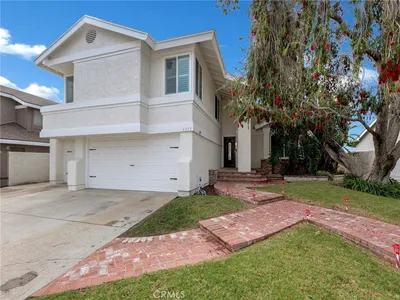
12564 Spring Creek

$1,029,000

FOR SALE

12564 Spring Creek, Moorpark, CA 93021

4 beds · 3 baths · 2,735 sqft

4895 Buttercreek

$1,042,000

FOR SALE

4895 Buttercreek, Moorpark, CA 93021

4 beds · 3 baths · 2,729 sqft

13320 Sunnyslope Place
3D TOUR

$1,235,000

FOR SALE

13320 Sunnyslope Place, Moorpark, CA 93021

4 beds · 3 baths · 2,396 sqft

7091 Oswego Court
VIDEO TOUR

$999,000

FOR SALE

7091 Oswego Court, Moorpark, CA 93021

4 beds · 3 baths · 2,402 sqft

13792 Christian Barrett Drive
VIDEO TOUR

$1,124,900

FOR SALE

13792 Christian Barrett Drive, Moorpark, CA 93021

4 beds · 3 baths · 2,694 sqft

Recently Sold

7204 University Drive
3D TOUR

$1,079,000

SOLD

7204 University Drive, Moorpark, CA 93021

4 beds · 3 baths · 2,379 sqft

14450 Laurel Lane
3D TOUR

$1,079,900

SOLD

14450 Laurel Lane, Moorpark, CA 93021

4 beds · 3 baths · 2,317 sqft

12208 Cherry Grove Street
VIRTUAL TOUR

$1,399,000

SOLD

12208 Cherry Grove Street, Moorpark, CA 93021

4 beds · 3 baths · 3,022 sqft

4578 Big Country Court

$1,374,000

SOLD

4578 Big Country Court, Moorpark, CA 93021

4 beds · 4 baths · 3,125 sqft

4656 Pepper Mill Street
VIDEO TOUR

$1,069,000

SOLD

4656 Pepper Mill Street, Moorpark, CA 93021

4 beds · 4 baths · 3,192 sqft

12202 Willow Hill

$1,139,000

SOLD

12202 Willow Hill, Moorpark, CA 93021

4 beds · 3 baths · 2,701 sqft

12147 Alder Grove Street
VIRTUAL TOUR

$1,290,000

SOLD

12147 Alder Grove Street, Moorpark, CA 93021

4 beds · 3 baths · 3,026 sqft

13542 Ashbrook Lane
VIRTUAL TOUR

$1,200,000

SOLD

13542 Ashbrook Lane, Moorpark, CA 93021

4 beds · 4 baths · 2,550 sqft

Topfind Realty

Company

  • About Us
  • Careers
  • Articles
  • Home Estimate

Explore

  • Renting
  • Buying
  • Selling
  • Realtors

Support

  • Help Center
  • Contact Us
  • Terms & Conditions
  • Privacy Policy

Topfind Realty, DRE # 02240815, is a licensed real estate broker in California. Topfind Realty pledges to support the Fair Housing Act and adhere to Equal Housing Opportunity laws.

Copyright © 2026 Topfind Realty. All Rights Reserved.