For Sale
$1,649,995
Est. $9,240/mo2086 Arriba, Monterey Park, CA 91754
bed
4
Bedrooms
bathtub
2
Bathrooms
square_foot
1,849
Sq Ft
About this home
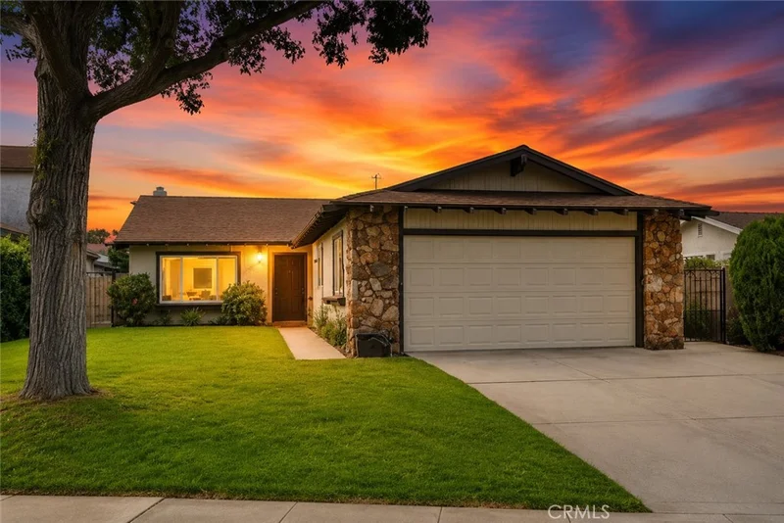
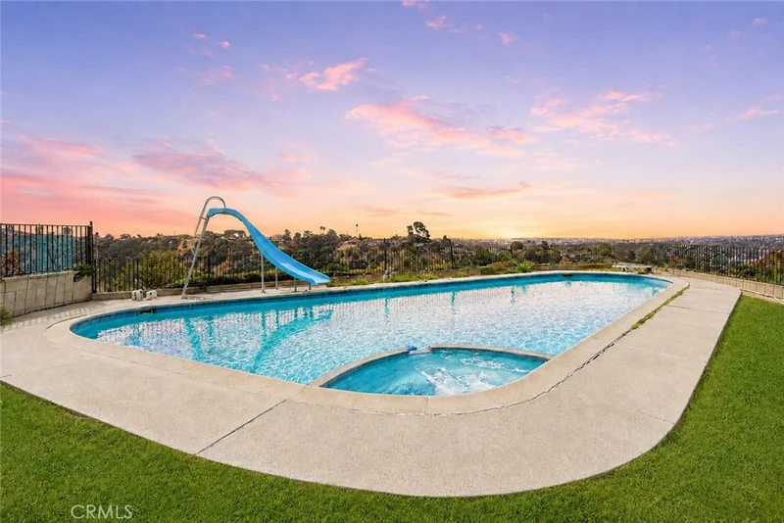
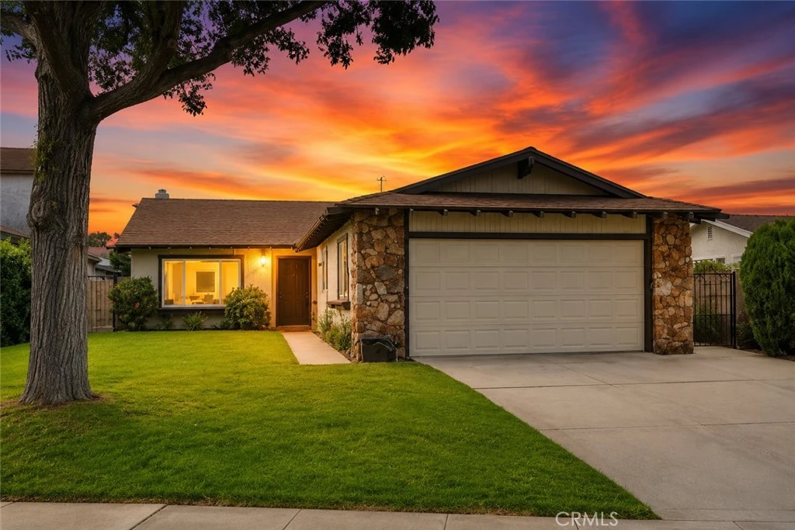
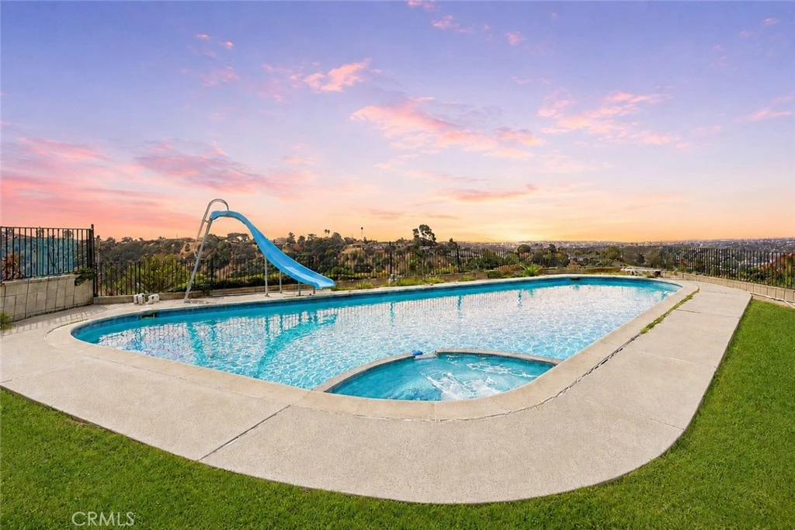
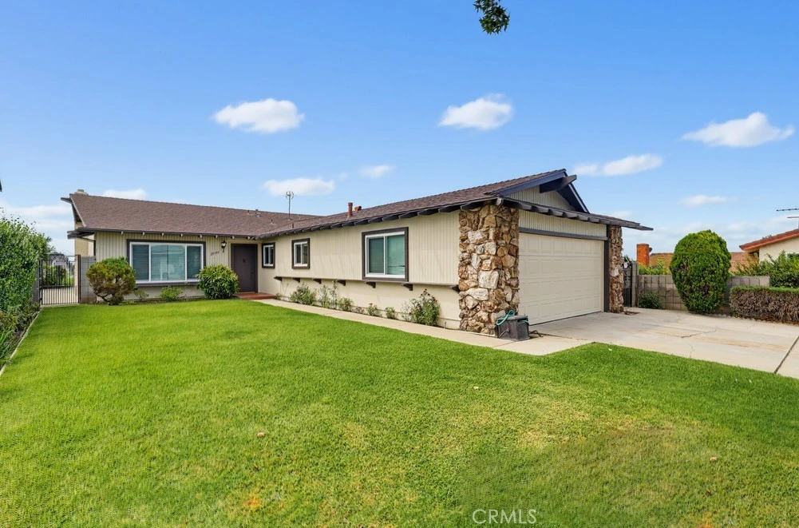
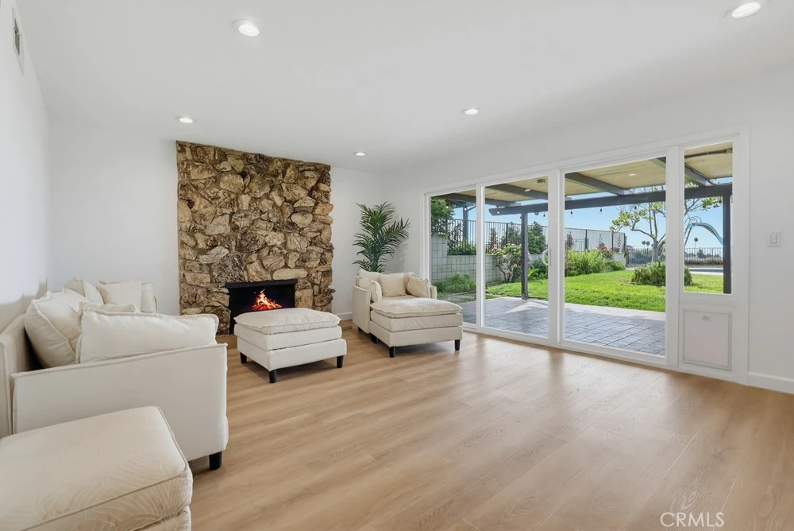
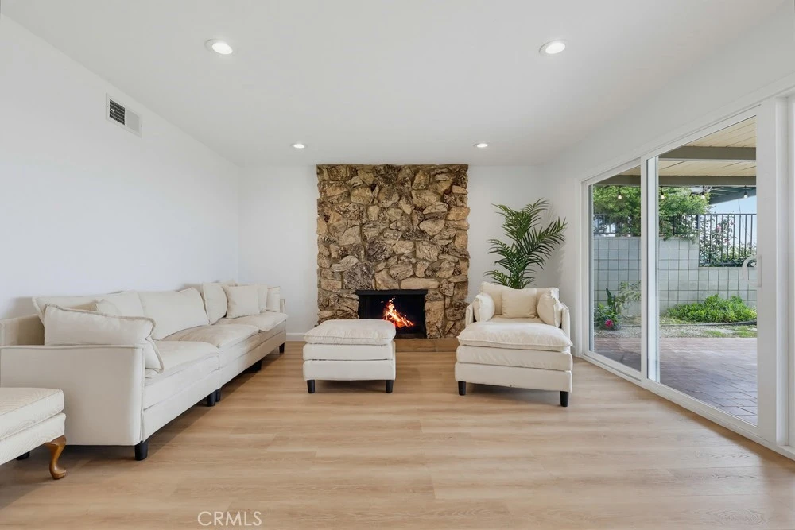
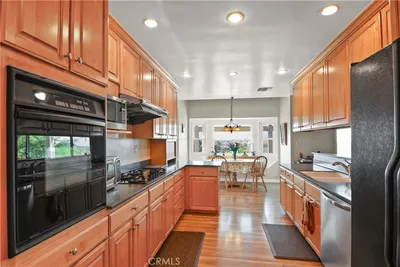
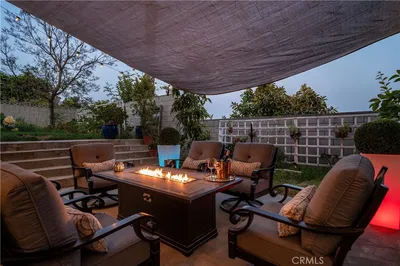
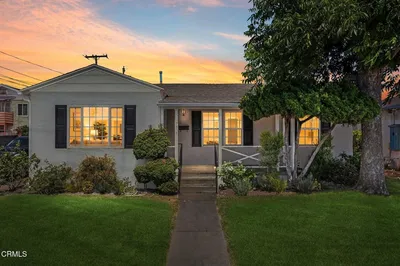
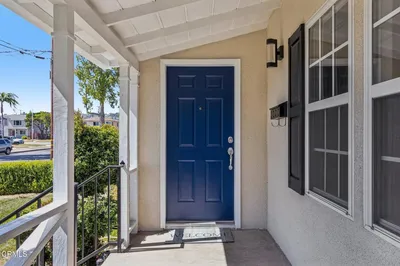
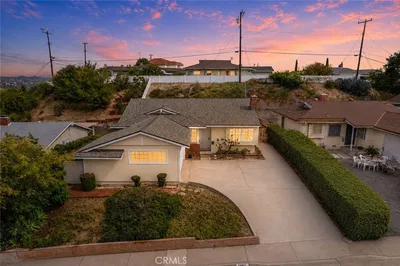
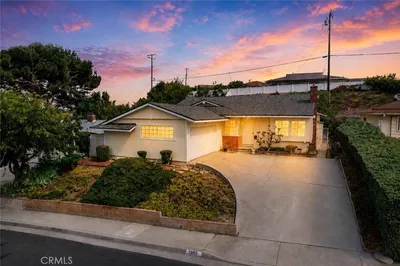
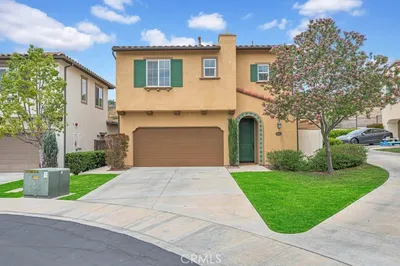
Wake up to wide-open panoramic views and end the day watching the city lights glow from this beautifully situated south-facing, single-story Monterey Park home. Offering 4 bedrooms, 2 full bathrooms and approximately 1,849 square feet of comfortable living space, this move-in-ready residence sits on an expansive 16,637-square-foot lot—one of the largest lots in the community. The home's elevated, south-facing setting provides abundant natural light and a spectacular 180-degree panoramic outlook across the surrounding hills and valley, transforming into sparkling city-light views after sunset. Inside, the home has been freshly painted and features a fully remodeled kitchen along with a bright and inviting living room highlighted by recessed lighting, a raised-hearth stone fireplace and sliding doors that create a natural connection to the covered patio and backyard. Step outside and discover what truly sets this property apart. The private backyard feels like your own hillside retreat, featuring an in-ground swimming pool with slide, covered and open patio areas, a generous lawn and mature landscaping. The oversized lot provides exceptional space for entertaining, relaxing by the pool, gardening or simply enjoying the views and Southern California indoor-outdoor lifestyle. Additional conveniences include an attached two-car garage and wide concrete driveway with ample parking. Located in an established Monterey Park hillside neighborhood, the home offers convenient access to the area's extensive dining and shopping options, parks, schools, everyday services and major freeways, while maintaining a private residential setting. RECENT IMPROVEMENTS & UPGRADES - Full copper re piping – 2024 - Ceiling fans, recessed lighting, replacement light switches, GFCIs and additional electrical improvements – 2024 - Full HVAC system replacement – 2023 - Full kitchen remodel - Fresh interior paint With its south-facing orientation, single-story floor plan, panoramic views, private pool, oversized lot and substantial recent improvements, 2086 Arriba Drive offers a rare combination of space, privacy, convenience and move-in-ready comfort in Monterey Park. Move in, make it your own and enjoy the view!
Property Facts
bed
Bedrooms
4
bathtub
Bathrooms
2
square_foot
Square Feet
1,849
landscape
Lot Size
16,637 sqft
calendar_month
Year Built
1966
home_work
Property Type
Single Family Residence
timer
Days on Market
0
garage
Garage Total
2
fingerprint
MLS #
SR26174800
Interior Details
General Interior
Interior Features
Ceiling Fans, Separate Formal Dining Room, Granite Counters, Pantry, Recessed Lighting, All Bedrooms Down, Bedroom On Main Level, Main Level Primary
Flooring
Laminate, Vinyl, Wood
Fireplace
Family Room, Raised Hearth
Kitchen & Appliances
Appliances
Six Burner Stove, Dishwasher, Gas Cooktop, Gas Oven, Gas Water Heater, Ice Maker, Microwave, Refrigerator, Range Hood, Water Heater, Dryer, Washer
Bed & Bath
Main Level Bedrooms
4
Main Level Bathrooms
2
Climate Control
Cooling
Central Air
Heating
Central, Forced Air
Parking
Total Parking Spaces
2
Garage Spaces
2
Attached Garage
Yes
Parking Features
Door Single, Driveway, Electric Vehicle Charging Stations, Garage
Exterior & Lot
Building & Construction
Patio & Porch
Concrete, Open, Patio
Fencing
Block, Wrought Iron
Security
Carbon Monoxide Detectors, Smoke Detectors
Construction
Stone Veneer, Stucco, Wood Siding
Foundation
Slab
Roof
Composition, Shingle
Direction Faced
North
Lot & Grounds
Lot Features
Zero To One Unit Acre, Back Yard, Front Yard, Irregular Lot, Lawn, Sprinkler System
Pool Features
Heated, In Ground, Private, Waterfall
Spa Features
Heated, In Ground, Private
Sewer
Public Sewer
Water Source
Public
Community & HOA
Community Features
Curbs, Dog Park, Gutters, Park, Storm Drains, Street Lights, Sidewalks

Mortgage Calculator
Total Monthly
$0
Principal & Interest:
$0Property Tax:
$0Home Insurance:
$0HOA Fees:
$0$
$
%
Nearby Schools
| Rating | School Name |
|---|---|
10 | Monterey Highlands Elementary Elementary School |
9 | Brightwood Elementary Elementary School |
8 | City Terrace Elementary Elementary School |
N/A | St Thomas More School Private School |
7 | Robert Hill Lane Elementary Elementary School |
Convenience Score
Market Insights
91754|Monterey Park
Estimated Value
Calculating...
No change vs. last year
Value history is still building for this area.
Market Temperature
Seller'sBalancedBuyer's
0d30d60d180d
Balanced
Balanced market
30 Days
Avg. time on market
This is a Balanced Market. Homes are selling at a moderate pace.
Flood & Climate Risk
Noise Levels

Ready to Take the Next Step?
Get expert support from a local agent today.
call
(800)-330-9306Available 9AM - 7PM
Similar Homes You Might Like
Based on price, location, and features
Recently Sold
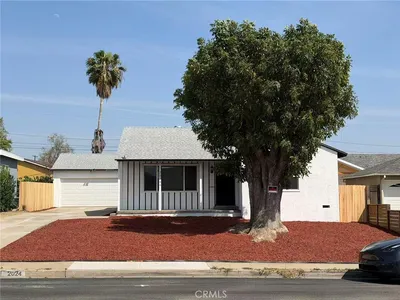

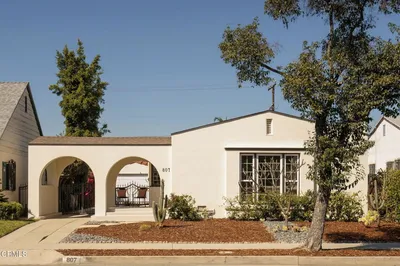
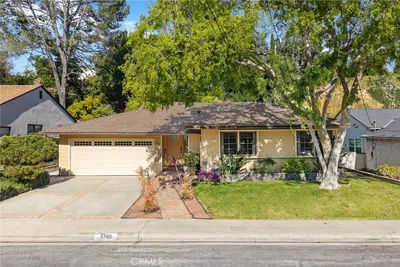
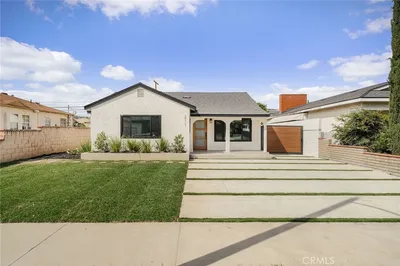

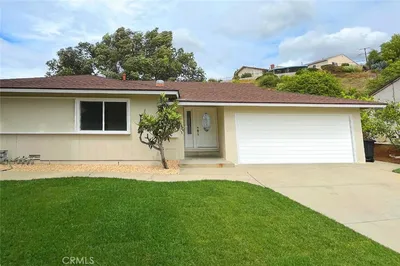
$1,649,995
4 bd | 2 ba | 1,849 sqft