For Sale
$1,125,000
Est. $6,300/mo2308 Hendricks Avenue, Monterey Park, CA 91754
bed
3
Bedrooms
bathtub
2
Bathrooms
square_foot
1,693
Square Feet
About this home
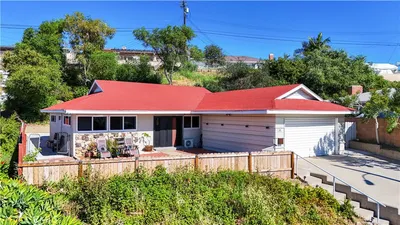
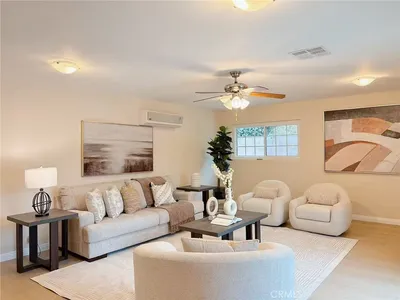
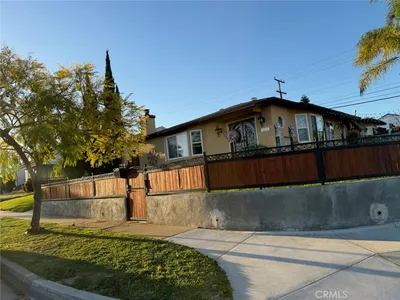
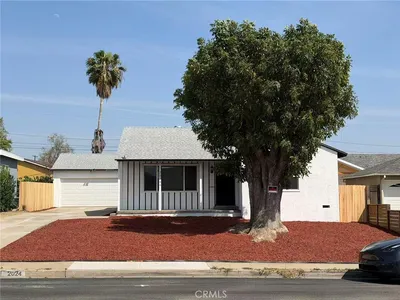
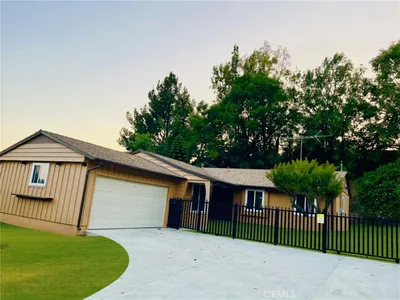
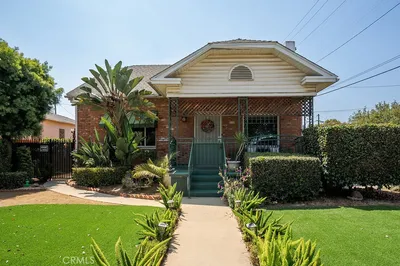
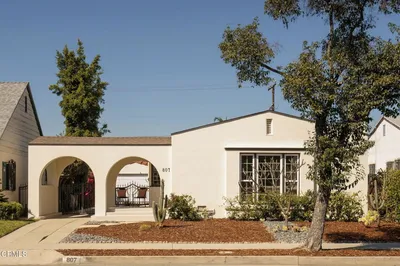
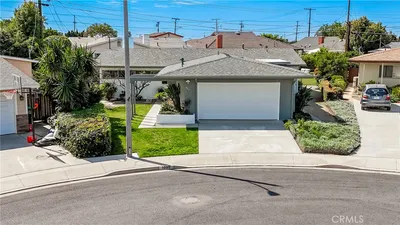
Welcome to The Hendricks, a beautifully remodeled and thoughtfully expanded residence offering approximately 1,690 square feet of usable living space with 3BD, 2BA, and a versatile finished bonus living area. The home features restored original hardwood floors, fresh interior and exterior paint, quartz countertops, shaker-style cabinetry, a custom coffee bar, updated bathrooms, recessed lighting, a dedicated laundry area, upgraded air conditioning, and two energy-efficient mini-split systems. Includes Luxury GE Cafe' Refrigerator and Kitchen Aid Stove and chef's brass Pot Filler! Bring out the Chef in you!The spacious primary bedroom includes a fireplace and enhanced closet space, while the finished garage conversion provides an ideal setting for a family room, home theater, office, gym, guest quarters, or potential fourth bedroom. Outdoor improvements include refreshed landscaping, an upgraded sprinkler control system, a restored built-in barbecue, and an inviting fire-pit and patio area.The property also includes two detached two-car garages and City of Monterey Park Planning Department-approved architectural plans for an approximately 693-square-foot, two-bedroom detached ADU, converting the garage, A rare opportunity to enjoy a turnkey home today with exceptional flexibility and future income potential and or an extended family!Listing broker is an active California-licensed real estate broker and holds an ownership interest in the entity that owns the property.
Property Facts
bed
Bedrooms
3
bathtub
Bathrooms
2
square_foot
Square Feet
1,693
landscape
Lot Size
5,579 sqft
calendar_month
Year Built
1947
home_work
Property Type
Single Family Residence
timer
Days on Market
0
payments
HOA Fee
N/A
garage
Garage Total
4
fingerprint
MLS #
P1-28075
Interior Details
General Interior
Interior Features
Breakfast Bar, Built In Features, Breakfast Area, Ceiling Fans, Dry Bar, Eat In Kitchen, In Law Floorplan, Open Floorplan, Pantry, Quartz Counters, Recessed Lighting, Storage, Unfurnished, Bar, All Bedrooms Down, Bedroom On Main Level, Main Level Primary
Flooring
Wood
Fireplace
Family Room, Gas, Gas Starter, Masonry, Primary Bedroom, Raised Hearth, Wood Burning
Accessibility
Parking
Kitchen & Appliances
Appliances
Six Burner Stove, Convection Oven, Energy Star Qualified Appliances, Free Standing Range, Freezer, Gas Water Heater, Ice Maker, Refrigerator, Range Hood, Self Cleaning Oven
Laundry
Gas Dryer Hookup, Inside, Laundry Room
Bed & Bath
Main Level Bedrooms
3
Main Level Bathrooms
2
Climate Control
Cooling
Ductless, Electric
Heating
Ductless, Wall Furnace
Parking
Total Parking Spaces
3
Garage Spaces
4
Open Parking Spaces
1
Attached Garage
Yes
Parking Features
Converted Garage, Door Multi, Garage, Garage Door Opener, Guest, Paved, Garage Faces Side, Side By Side
Exterior & Lot
Building & Construction
Patio & Porch
Rear Porch, Brick, Concrete, Front Porch, Open, Patio, Stone, Balcony
Fencing
Block, Masonry, Stucco Wall
Security
Carbon Monoxide Detectors, Smoke Detectors
Construction
Frame, Plaster, Stucco
Foundation
Raised
Roof
Shingle
Direction Faced
West
Lot & Grounds
Lot Features
Agricultural, Back Yard, Garden, Sprinklers In Rear, Sprinklers In Front, Landscaped, Near Park, Orchards, Near Public Transit, Paved, Rocks, Sprinklers Timer, Sprinklers On Side, Sprinkler System, Trees, Walkstreet, Yard
Sewer
Public Sewer
Water Source
Public
Community & HOA
Association Info
Community Features
Biking, Curbs, Golf, Gutters, Storm Drains, Street Lights, Sidewalks, Park
Mortgage Calculator
Total Monthly
$0
Principal & Interest:
$0Property Tax:
$0Home Insurance:
$0HOA Fees:
$0$
$
%
Nearby Schools
| Rating | School Name | ||
|---|---|---|---|
| No school data available for this area. | |||
Convenience Score
Market Insights
91754|Monterey Park
analytics
Estimated Value
Calculating...
trending_up0%vs. last year
202120222023202420252026
Market Temperature
Seller'sBalancedBuyer's
0d30d60d180d
Balanced
Balanced market
30 Days
Avg. time on market
This is a Balanced Market. Homes are selling at a moderate pace.
flood
Flood & Climate Risk
Flood Risk
Minimal — not in a FEMA flood zone
Wildfire Risk
Moderate — near wildland-urban interface
Heat Risk
Low — moderate summer temperatures
Earthquake Risk
Southern California seismic zone
volume_up
Noise Levels
TrafficQuiet residential street
AirportMinimal airport noise
CommercialLow commercial activity nearby
streetview
Open Full Street Viewopen_in_newStreet View

Ready to Take the Next Step?
Get expert support from a local agent today.
call
(800)-330-9306Available 9AM - 7PM
Similar Homes You Might Like
Based on price, location, and features