Topfind Realty
Renting

Search Rentals

Houses for RentTownhomes for RentCondos for RentView All Rentals →

Renting Resources

Why Rent With UsRenter GuideRent vs Buy Calculator

Renter Articles

How to Negotiate RentUnderstanding Your LeaseMoving Checklist for Renters
Buying

Search Homes

Houses for SaleTownhomes for SaleCondos for SaleView All Homes →

Buying Resources

Why Buy With UsBuyer GuideAffordability CalculatorInvestment CalculatorProperty Tax Calculator

Buyer Articles

Master Your New Home BudgetBeat Moving StressPacking Secrets
Selling

Selling Tools

Home ValuationFind a Seller's Agent

Selling Resources

Why Sell With UsSeller GuideNet Sheet CalcHELOC Calculator

Seller Articles

Strategic PricingDownsizing Tips
Mortgage Rates

Today's Rates

Mortgage RatesRefinance RatesLoan ComparisonHELOC Calculator

Mortgage Resources

Understanding Mortgage RatesFirst-Time Homebuyer GuideWhen to Refinance Your Mortgage
Realtors
Topfind
Houses for RentTownhomes for RentCondos for RentView All Rentals →
Why Rent With UsRenter GuideRent vs Buy Calculator
How to Negotiate RentUnderstanding Your LeaseMoving Checklist for Renters
Houses for SaleTownhomes for SaleCondos for SaleView All Homes →
Why Buy With UsBuyer GuideAffordability CalculatorInvestment CalculatorProperty Tax Calculator
Master Your New Home BudgetBeat Moving StressPacking Secrets
Home ValuationFind a Seller's Agent
Why Sell With UsSeller GuideNet Sheet CalcHELOC Calculator
Strategic PricingDownsizing Tips
Mortgage RatesRefinance RatesLoan ComparisonHELOC Calculator
Understanding Mortgage RatesFirst-Time Homebuyer GuideWhen to Refinance Your Mortgage
groupRealtorsinfoAbout Us
Continue with Google
Sign InSign Up
Topfind Realty
Renting

Search Rentals

Houses for RentTownhomes for RentCondos for RentView All Rentals →

Renting Resources

Why Rent With UsRenter GuideRent vs Buy Calculator

Renter Articles

How to Negotiate RentUnderstanding Your LeaseMoving Checklist for Renters
Buying

Search Homes

Houses for SaleTownhomes for SaleCondos for SaleView All Homes →

Buying Resources

Why Buy With UsBuyer GuideAffordability CalculatorInvestment CalculatorProperty Tax Calculator

Buyer Articles

Master Your New Home BudgetBeat Moving StressPacking Secrets
Selling

Selling Tools

Home ValuationFind a Seller's Agent

Selling Resources

Why Sell With UsSeller GuideNet Sheet CalcHELOC Calculator

Seller Articles

Strategic PricingDownsizing Tips
Mortgage Rates

Today's Rates

Mortgage RatesRefinance RatesLoan ComparisonHELOC Calculator

Mortgage Resources

Understanding Mortgage RatesFirst-Time Homebuyer GuideWhen to Refinance Your Mortgage
Realtors
Topfind
Houses for RentTownhomes for RentCondos for RentView All Rentals →
Why Rent With UsRenter GuideRent vs Buy Calculator
How to Negotiate RentUnderstanding Your LeaseMoving Checklist for Renters
Houses for SaleTownhomes for SaleCondos for SaleView All Homes →
Why Buy With UsBuyer GuideAffordability CalculatorInvestment CalculatorProperty Tax Calculator
Master Your New Home BudgetBeat Moving StressPacking Secrets
Home ValuationFind a Seller's Agent
Why Sell With UsSeller GuideNet Sheet CalcHELOC Calculator
Strategic PricingDownsizing Tips
Mortgage RatesRefinance RatesLoan ComparisonHELOC Calculator
Understanding Mortgage RatesFirst-Time Homebuyer GuideWhen to Refinance Your Mortgage
groupRealtorsinfoAbout Us
Continue with Google
Sign InSign Up
Real Estate/CA/Monterey Park/1734 Bluestone
Interior
For Sale
$998,000
Est. $5,589/mo

1734 Bluestone, Monterey Park, CA 91755

bed
4
Bedrooms
bathtub
3
Bathrooms
square_foot
2,112
Square Feet

About this home

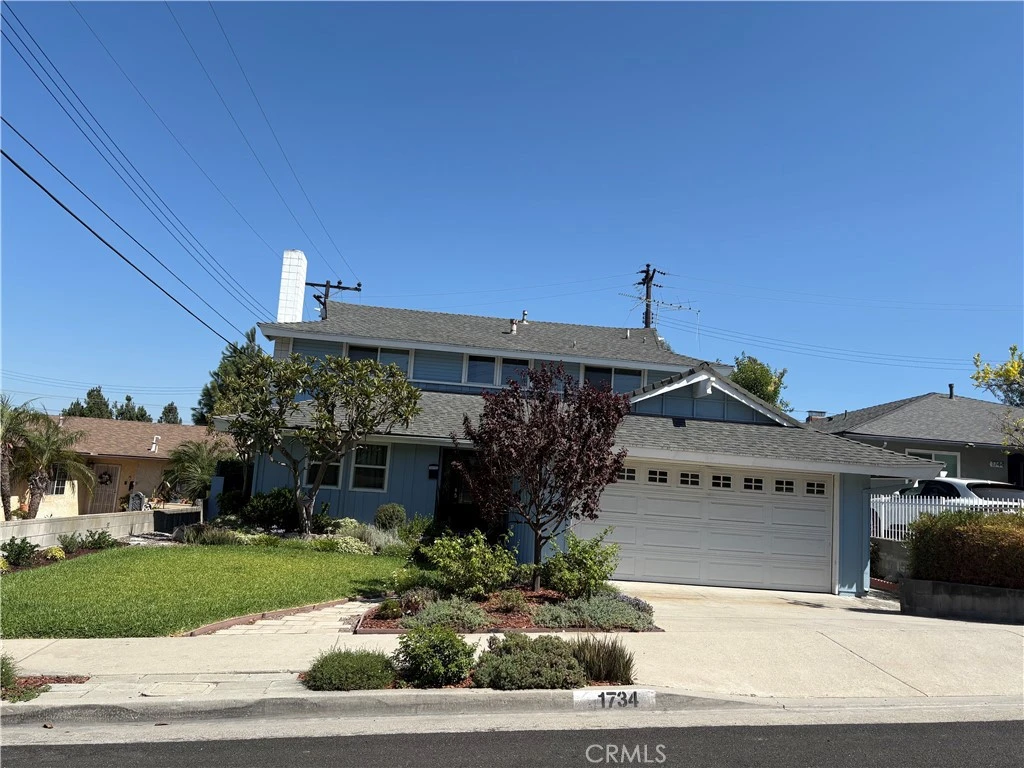
This gorgeous, long-term pride of ownership home is nestled on a quiet and private cul-de-sac, offering exceptional curb appeal and extensive upgrades throughout. Lovingly maintained for nearly 40 years, this beautiful residence combines timeless comfort with modern improvements, making it a truly special place to call home. A welcoming formal entry leads to a spacious living room with a cozy fireplace, an elegant formal dining room, and a beautifully updated gourmet kitchen featuring abundant cabinetry, large walk-in pantries, and an open-concept design that flows seamlessly into the family room—perfect for everyday living and memorable holiday gatherings. The thoughtfully designed floor plan includes one bedroom and a remodeled full bathroom with granite countertops on the main level, ideal for guests, extended family, or a private home office. Upstairs, you'll find three additional bedrooms, including a spacious primary suite with a remodeled en-suite bathroom featuring Corian countertops and a generous walk-in closet. Two additional upstairs bedrooms share a full bathroom. The beautifully landscaped front yard creates a warm first impression, while the large backyard offers an open patio that is perfect for entertaining, outdoor dining, BBQs, and family gatherings. This exceptional home has been extensively updated with: Newer dual-pane windows throughout (2022) Newer bolted foundation (approximately 2 years ago) Newer roof Newer engineered wood flooring downstairs Newer central heating system Newer wall air conditioning system High-efficiency water heater Electric vehicle charging station in the attached two-car garage Ceiling fans throughout the home Automatic sprinkler system in both the front and back yards The attached two-car garage provides direct access to the home for added convenience, along with an extra-long driveway offering additional parking. Located in a peaceful and highly desirable neighborhood, this beautifully maintained home showcases true pride of ownership and is ready for its next fortunate owner. With its outstanding condition, quality upgrades, spacious floor plan, and inviting indoor-outdoor living, this fabulous home is a rare opportunity that will not last long!

Property Facts

bed

Bedrooms

4

bathtub

Bathrooms

3

square_foot

Square Feet

2,112

landscape

Lot Size

5,232 sqft

calendar_month

Year Built

1965

home_work

Property Type

Single Family Residence

timer

Days on Market

0

payments

HOA Fee

N/A

garage

Garage Total

2

fingerprint

MLS #

AR26159925

Interior Details

General Interior

Interior Features

Built In Features, Ceiling Fans, Separate Formal Dining Room, Granite Counters, In Law Floorplan, Open Floorplan, Pantry, Recessed Lighting, Storage, Solid Surface Counters, All Bedrooms Up, All Bedrooms Down, Bedroom On Main Level, Main Level Primary, Multiple Primary Suites, Primary Suite, Walk In Pantry, Walk In Closets

Flooring

Carpet, Wood

Fireplace

Gas, Living Room

Accessibility

Parking

Kitchen & Appliances

Appliances

Built In Range, Dishwasher, Gas Cooktop, Disposal, Gas Range, Gas Water Heater, High Efficiency Water Heater, Range Hood, Self Cleaning Oven, Water Softener, Water Heater

Laundry

Gas Dryer Hookup, In Garage

Bed & Bath

Main Level Bedrooms

4

Main Level Bathrooms

3

Climate Control

Cooling

Wall Window Units

Heating

Central, Energy Star Qualified Equipment, Forced Air

Parking

Total Parking Spaces

4

Garage Spaces

2

Open Parking Spaces

2

Attached Garage

Yes

Parking Features

Concrete, Direct Access, Driveway Level, Door Single, Driveway, Garage Faces Front, Garage, Garage Door Opener, On Site, Off Street, Paved, Public, Private, One Space, On Street, Side By Side, Storage

Exterior & Lot

Building & Construction

Patio & Porch

Rear Porch, Concrete, Open, Patio

Fencing

Cross Fenced, Wood

Security

Carbon Monoxide Detectors, Smoke Detectors

Construction

Stucco

Foundation

Slab

Roof

Composition

Lot & Grounds

Lot Features

Back Yard, Cul De Sac, Front Yard, Garden, Sprinklers In Rear, Sprinklers In Front, Lawn, Landscaped, Level, Near Park, Sprinklers Timer, Sprinkler System, Street Level, Trees, Walkstreet, Yard

Sewer

Public Sewer, Sewer Tap Paid

Water Source

Public

Community & HOA

Association Info

Community Features

Street Lights, Sidewalks, Park

Mortgage Calculator

Total Monthly

$0

Principal & Interest:
$0
Property Tax:
$0
Home Insurance:
$0
HOA Fees:
$0
$
$
%

Nearby Schools

RatingSchool NameGradesDistance
9
Potrero Heights Elementary
Elementary School
K-50.4 mi
8
Hillcrest Elementary
Elementary School
K-60.5 mi
N/A
DON BOSCO TECHNICAL INSTITUTE
Private School
K-120.9 mi
10
Monterey Vista Elementary
Elementary School
K-60.9 mi
6
Rice (Eldridge) Elementary
Elementary School
K-61.0 mi

Convenience Score

Market Insights

91755|Monterey Park
analytics

Estimated Value

Calculating...
trending_up0%vs. last year
202120222023202420252026

Market Temperature

Seller'sBalancedBuyer's
0d30d60d180d
Balanced

Balanced market

30 Days

Avg. time on market

This is a Balanced Market. Homes are selling at a moderate pace.

flood

Flood & Climate Risk

Flood Risk

Minimal — not in a FEMA flood zone

Low

Wildfire Risk

Moderate — near wildland-urban interface

Moderate

Heat Risk

Low — moderate summer temperatures

Low

Earthquake Risk

Southern California seismic zone

Moderate
volume_up

Noise Levels

TrafficQuiet residential street
AirportMinimal airport noise
CommercialLow commercial activity nearby
location_on

Location

1734 Bluestone

Monterey Park, CA 91755

Open in Mapsopen_in_new
Topfind Realty

Ready to Take the Next Step?

Get expert support from a local agent today.

call
(800)-330-9306Available 9AM - 7PM

Similar Homes You Might Like

Based on price, location, and features
1023 Mooney Drive
3D TOUR

$1,188,000

FOR SALE

1023 Mooney Drive, Monterey Park, CA 91755

4 beds · 3 baths · 2,507 sqft

1343 S Garfield

$1,150,000

FOR SALE

1343 S Garfield, Monterey Park, CA 91754

4 beds · 2 baths · 1,714 sqft

105 Encanto Lane
3D TOUR

$988,000

FOR SALE

105 Encanto Lane, Monterey Park, CA 91755

4 beds · 4 baths · 1,829 sqft

633 W Gleason Street
VIRTUAL TOUR

$1,048,000

FOR SALE

633 W Gleason Street, Monterey Park, CA 91754

4 beds · 3 baths · 1,738 sqft

2308 Hendricks Avenue

$1,088,000

FOR SALE

2308 Hendricks Avenue, Monterey Park, CA 91754

3 beds · 2 baths · 1,693 sqft

704 Crest Vista Drive

$1,780,000

FOR SALE

704 Crest Vista Drive, Monterey Park, CA 91754

4 beds · 3 baths · 2,433 sqft

1941 Fernbank Avenue
VIRTUAL TOUR

$949,000

FOR SALE

1941 Fernbank Avenue, Monterey Park, CA 91754

5 beds · 2 baths · 1,875 sqft

2090 Brightwood

$950,000

FOR SALE

2090 Brightwood, Monterey Park, CA 91754

4 beds · 2 baths · 2,032 sqft

Recently Sold

1176 W Mabel
3D TOUR

$1,115,000

SOLD

1176 W Mabel, Monterey Park, CA 91754

4 beds · 3 baths · 2,514 sqft

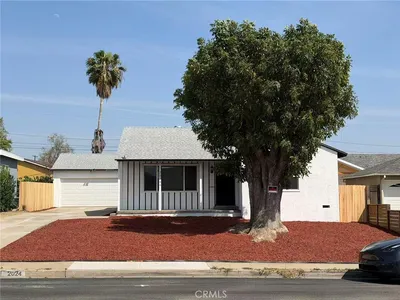
2024 S Grandridge Ave

$1,180,000

SOLD

2024 S Grandridge Ave, Monterey Park, CA 91754

4 beds · 3 baths · 1,936 sqft

2160 Abajo
3D TOUR

$1,320,000

SOLD

2160 Abajo, Monterey Park, CA 91754

3 beds · 3 baths · 1,780 sqft

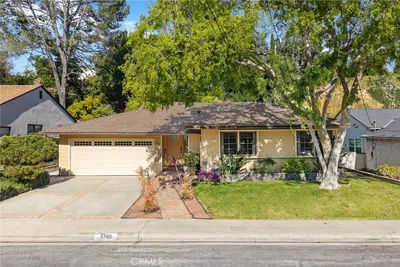
1740 Fulton Avenue
VIRTUAL TOUR

$1,280,000

SOLD

1740 Fulton Avenue, Monterey Park, CA 91755

4 beds · 2 baths · 1,983 sqft

211 W Markland Drive
3D TOUR

$1,080,000

SOLD

211 W Markland Drive, Monterey Park, CA 91754

4 beds · 3 baths · 1,900 sqft

1682 Starbird Drive

$1,190,000

SOLD

1682 Starbird Drive, Monterey Park, CA 91755

3 beds · 2 baths · 1,767 sqft

508 Encanto Ln

$950,000

SOLD

508 Encanto Ln, Monterey Park, CA 91755

3 beds · 3 baths · 1,756 sqft

1947 Palm Avenue

$1,258,000

SOLD

1947 Palm Avenue, Monterey Park, CA 91755

4 beds · 3 baths · 1,813 sqft

Topfind Realty

Company

  • About Us
  • Careers
  • Articles
  • Home Estimate

Explore

  • Renting
  • Buying
  • Selling
  • Realtors

Support

  • Help Center
  • Contact Us
  • Terms & Conditions
  • Privacy Policy

Topfind Realty, DRE # 02240815, is a licensed real estate broker in California. Topfind Realty pledges to support the Fair Housing Act and adhere to Equal Housing Opportunity laws.

Copyright © 2026 Topfind Realty. All Rights Reserved.