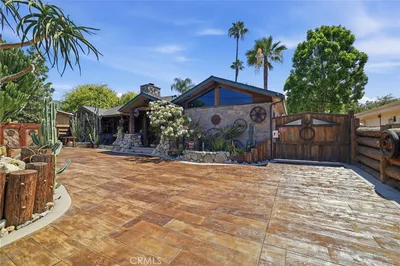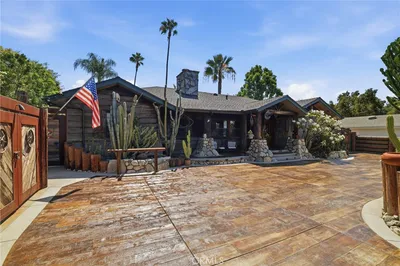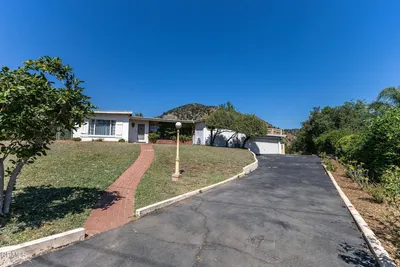
SOLD
SoldClosed on April 1, 2025
$589,000
Sold Price243 E Maple Avenue E, Monrovia, CA 91016
bed
2
Bedrooms
bathtub
2
Bathrooms
square_foot
1,023
Square Feet
About this home
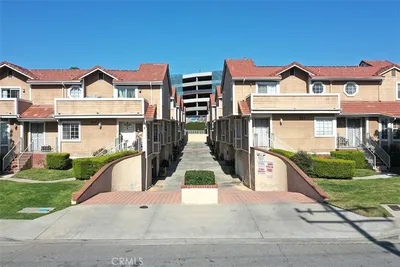
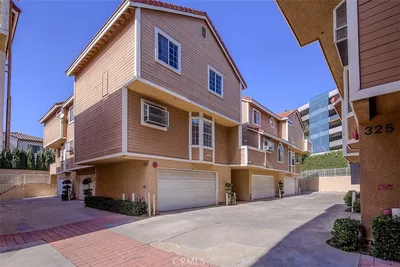
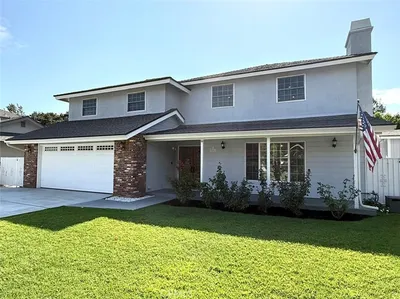
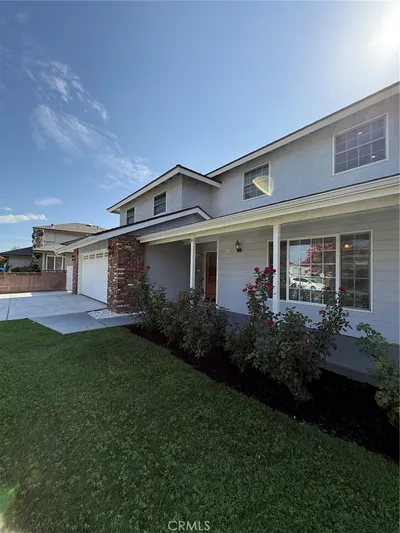
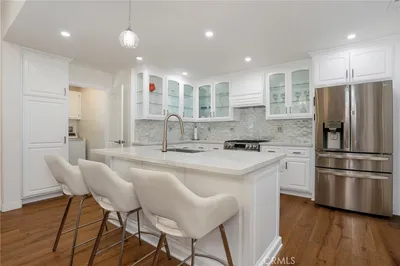
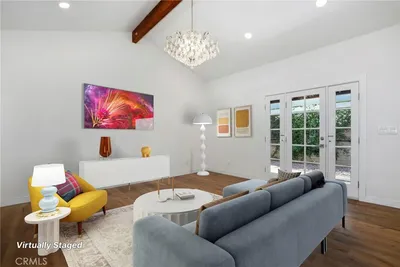
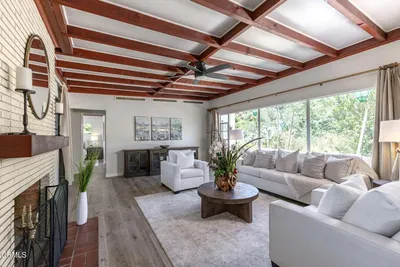
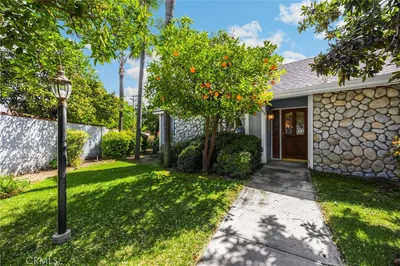
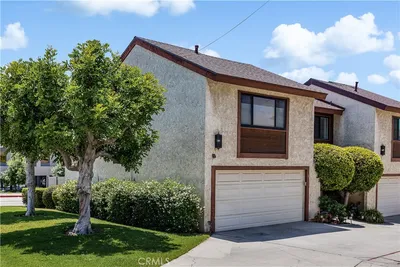
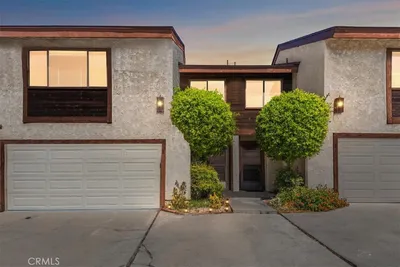
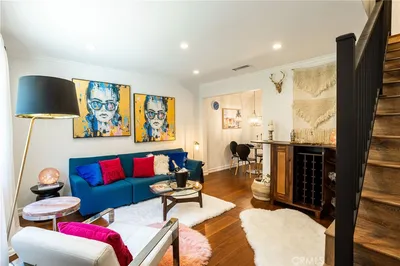
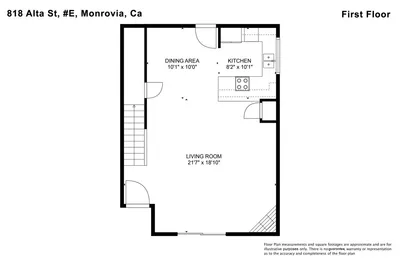
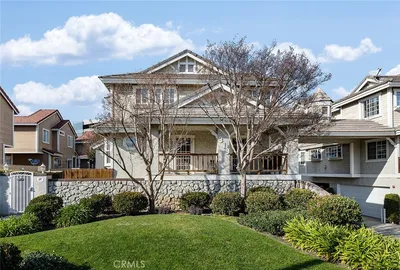
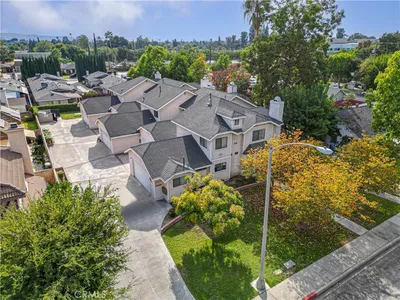
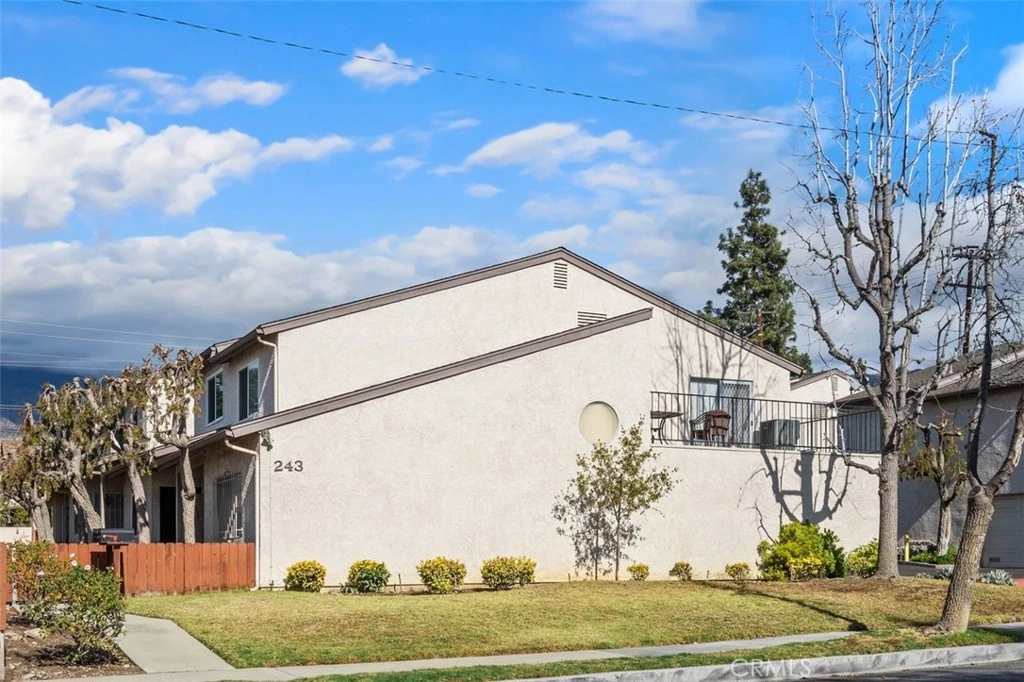
This immaculate two-story end unit offers comfort, style, and convenience. Featuring 2 bedrooms, 1.5 bathrooms, and a 2-car attached garage with direct access, this home is designed for easy living. The open floor plan boasts soaring cathedral ceilings, creating a bright and airy atmosphere. Downstairs, you'll find durable and stylish luxury vinyl plank flooring, while wall-to-wall neutral-toned carpet adds warmth to the stairs and upper level. The kitchen comes equipped with a stove and dishwasher. The primary bedroom includes sliding glass doors that open to a spacious balcony, offering breathtaking views of mountains and treetops. Located in a quiet 10-unit complex, this home is tucked away at the back of the property, providing added privacy and a peaceful setting. Priced to sell, this is a must-see opportunity for comfortable, low-maintenance living.
infoProperty Facts
bed
Bedrooms
2
bathtub
Bathrooms
2
square_foot
Square Feet
1,023
landscape
Lot Size
23,800 sqft
calendar_month
Year Built
1981
home_work
Property Type
Townhouse
timer
Days on Market
40
payments
HOA Fee
$465/mo
garage
Garage Total
2
fingerprint
MLS #
AR25015523
chairInterior Details
General Interior
Interior Features
Cathedral Ceilings, High Ceilings, Open Floorplan, Unfurnished, All Bedrooms Up
Flooring
Vinyl
Kitchen & Appliances
Appliances
Dishwasher, Gas Range, Vented Exhaust Fan
Laundry
In Garage
Climate Control
Cooling
Central Air
Heating
Central
deckExterior & Lot
Building & Construction
Patio & Porch
Patio
Construction
Stucco
Direction Faced
West
Nearby Schools
| Rating | School Name |
|---|---|
N/A | Canyon Early Learning Center Elementary School |
N/A | Immaculate Conception Catholic School Private School |
8 | Clifton Middle Middle School |
N/A | Calvary Road Baptist Academy Private School |
5 | Wild Rose School Of Creative Elementary School |
Convenience Score

This Home is Sold
Curious what your home is worth? Get a free valuation.
call
(800)-330-9306Available 9AM - 6PM
Similar Homes You Might Like
Based on price, location, and features