1 / 20
imagesmode View 20 photos
For Sale
$1,468,000
Est. $8,221/mo321 N Mountain Avenue, Monrovia, CA 91016
bed
4
Bedrooms
bathtub
3
Bathrooms
square_foot
2,448
Sq Ft
About this home
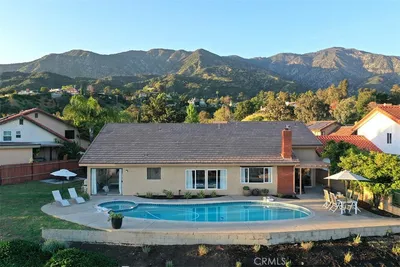
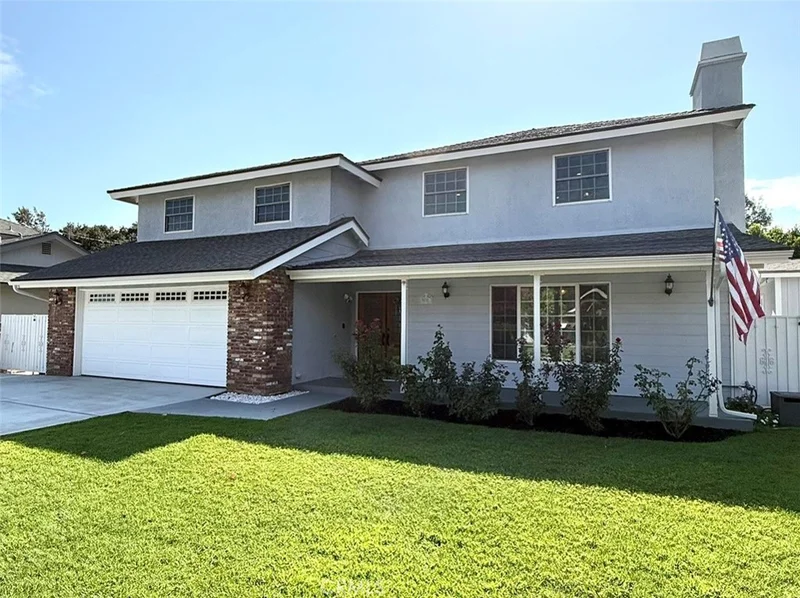
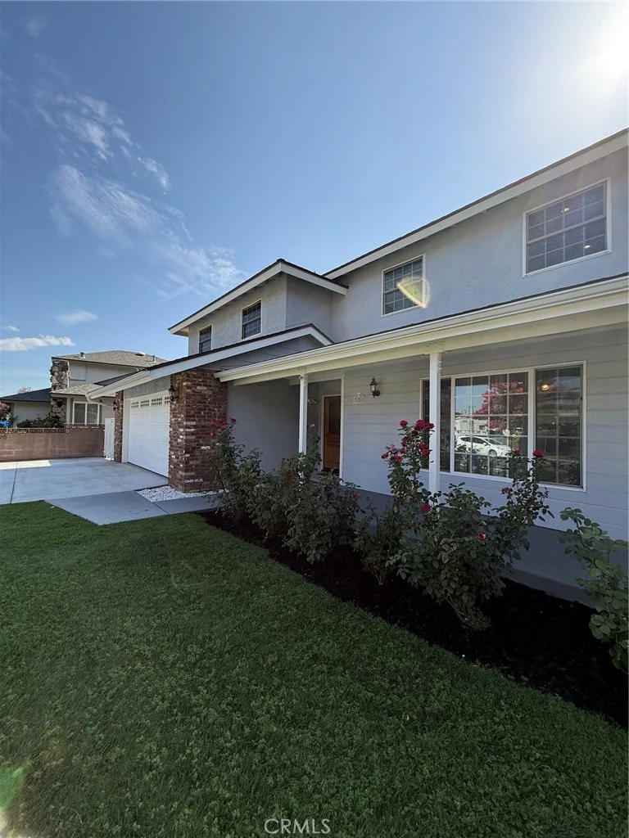
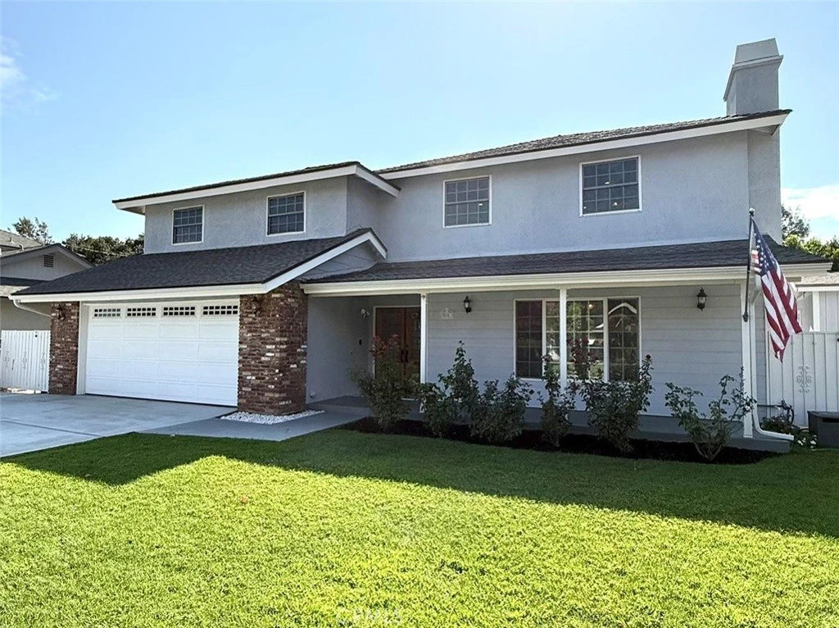
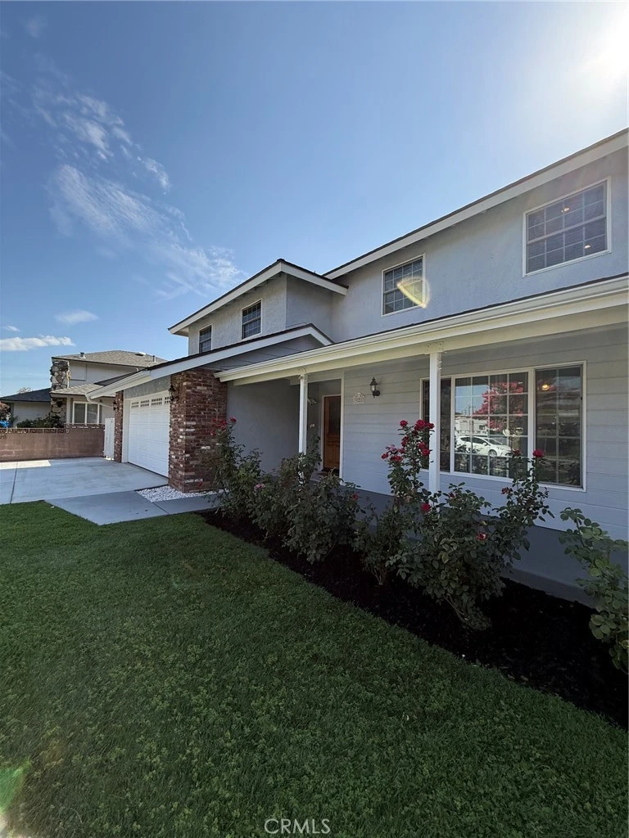
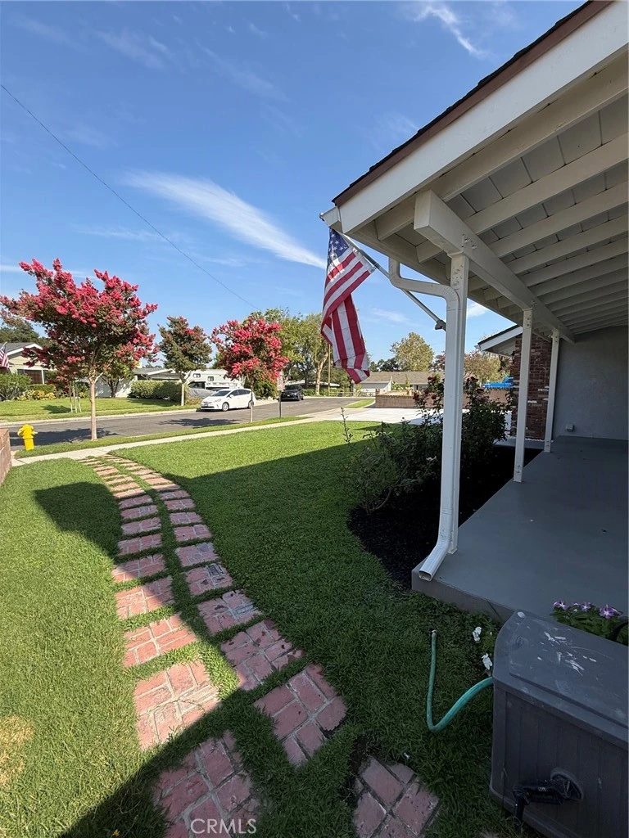
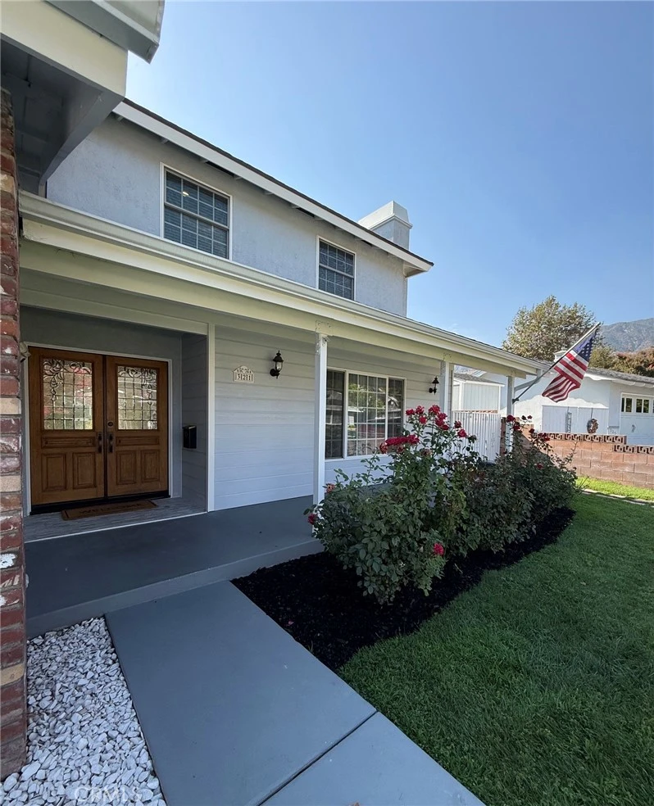
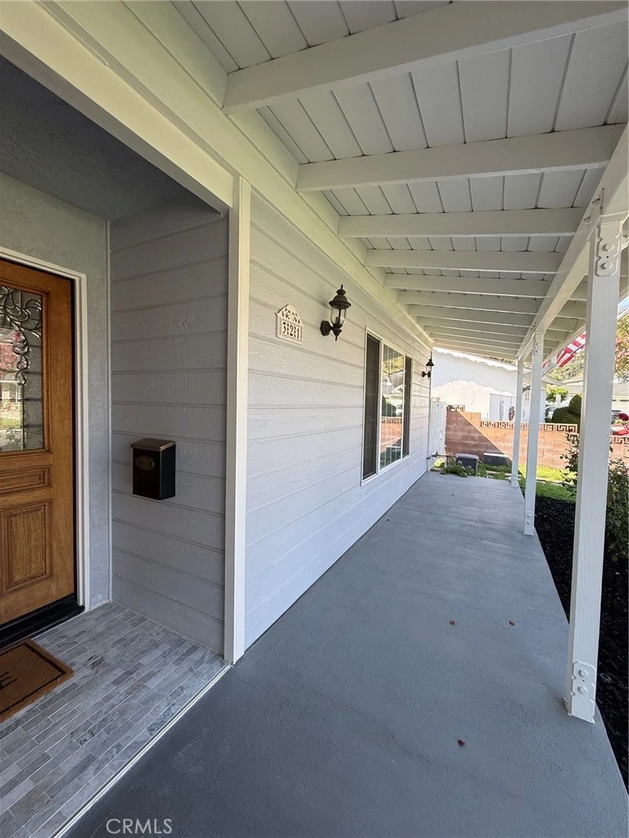
Nestled on a peaceful cul-de-sac in a highly sought-after North Monrovia neighborhood, this beautifully maintained 4-bed, 3-bath, 2,448 sq. ft. two-story home offers generous living spaces, mountain views, and a wonderful setting for both everyday living and entertaining. A large covered front porch welcomes you home and provides the perfect spot to relax and enjoy views of the San Gabriel Mountains. Step inside to a light-filled living room featuring beautiful built-in shelving and a cozy fireplace. The well-designed floor plan flows naturally into the spacious kitchen with granite countertops, stainless steel appliances, abundant cabinetry, center island, and an open dining area ideal for gatherings and entertaining. Upstairs, the expansive primary suite feels like a private retreat, complete with its own fireplace, two closets, and private balcony overlooking the backyard with mountain views. The spa-like primary bath features a jetted soaking tub, walk-in shower, and dual sinks. The backyard is a true highlight, offering a sparkling heated pool and spa, built-in BBQ, and a grand gazebo with plenty of space for outdoor dining, relaxing, and entertaining. Additional features include double-pane windows, recessed lighting, copper plumbing, attic fan, fresh interior and exterior paint, brand-new carpet, and a 2-car attached garage. Ideally located in the coveted North Monrovia foothills, just minutes from shops, restaurants, and charm of Old Town Monrovia. This MOVE-IN READY home offers an exceptional combination of space, comfort, privacy, and location!
Property Facts
bed
Bedrooms
4
bathtub
Bathrooms
3
square_foot
Square Feet
2,448
landscape
Lot Size
6,399 sqft
calendar_month
Year Built
1965
home_work
Property Type
Single Family Residence
timer
Days on Market
0
payments
HOA Fee
N/A
garage
Garage Total
2
fingerprint
MLS #
WS26157330
Interior Details
General Interior
Interior Features
Built In Features, Balcony, Ceiling Fans, Granite Counters, Open Floorplan, Recessed Lighting, All Bedrooms Up, Primary Suite, Walk In Closets
Flooring
Carpet, Tile
Fireplace
Living Room, Primary Bedroom
Kitchen & Appliances
Laundry
In Garage
Bed & Bath
Main Level Bathrooms
1
Climate Control
Cooling
Central Air, Attic Fan
Heating
Central
Parking
Total Parking Spaces
2
Garage Spaces
2
Attached Garage
Yes
Parking Features
Concrete, Door Multi, Garage Faces Front, Garage
Exterior & Lot
Building & Construction
Patio & Porch
Covered, Front Porch
Direction Faced
East
Lot & Grounds
Lot Features
Back Yard, Cul De Sac, Front Yard, Landscaped, Street Level
Pool Features
Heated, In Ground, Private
Spa Features
In Ground
Sewer
Public Sewer
Water Source
Public
Community & HOA
Association Info
Community Features
Sidewalks
Mortgage Calculator
Total Monthly
$0
Principal & Interest:
$0Property Tax:
$0Home Insurance:
$0HOA Fees:
$0$
$
%
Nearby Schools
| Rating | School Name |
|---|---|
5 | Wild Rose School of Creative Elementary School |
6 | Bradoaks Elementary Science Academy Elementary School |
8 | Clifton Middle Middle School |
N/A | IMMACULATE CONCEPTION CATHOLIC SCHOOL Private School |
2 | Canyon Oaks High High School |
Convenience Score
Market Insights
91016|Monrovia
analytics
Estimated Value
Calculating...
trending_up0%vs. last year
Value history is still building for this area.
Market Temperature
Seller'sBalancedBuyer's
0d30d60d180d
Balanced
Balanced market
30 Days
Avg. time on market
This is a Balanced Market. Homes are selling at a moderate pace.
flood
Flood & Climate Risk
volume_up
Noise Levels

Ready to Take the Next Step?
Get expert support from a local agent today.
call
(800)-330-9306Available 9AM - 7PM
Similar Homes You Might Like
Based on price, location, and features