For Sale
$1,288,000
Est. $7,213/mo163 May Avenue, Monrovia, CA 91016
bed
4
Bedrooms
bathtub
3
Bathrooms
square_foot
2,200
Square Feet
About this home
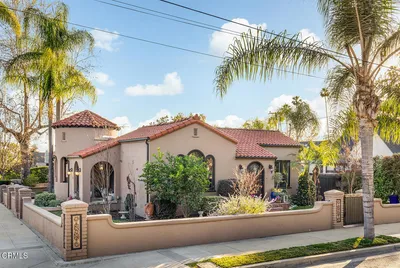
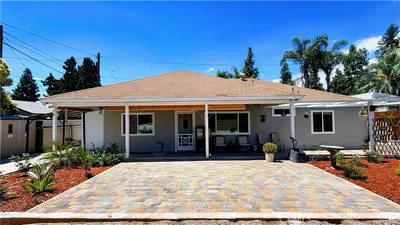
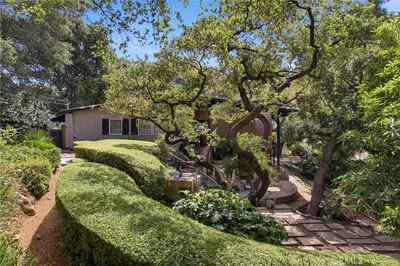
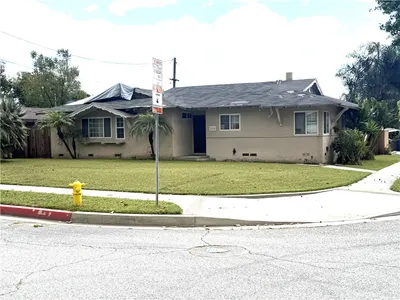
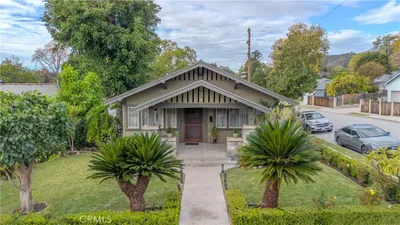
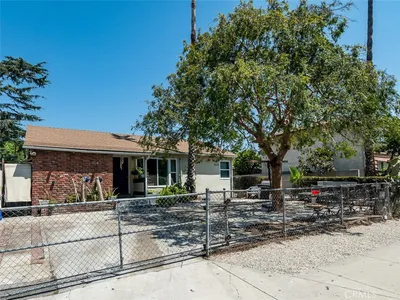

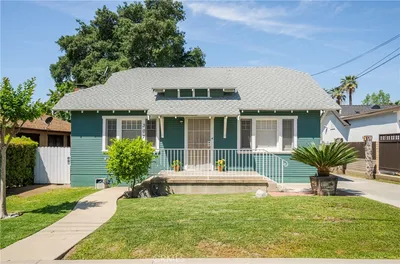
Steeped in Monrovia history, this unique property blends incredible vintage character with immense upside potential. Originally built as a carriage barn contractor W.H. McCune pulled permits in 1920 to transform the structure into a home. While it began its life as a two bedroom, one bathroom residence the main home has since been expanded to feature 3 bedrooms, 1 1/2 bathrooms and a convenient interior laundry room. Interior features original hardwood floors, classic built-in china hutch in the dining room and built-in shelves in the living room. Under the house a small basement area that possibly once housed the original furnace offers a historic nod to the home’s past. While the main home awaits your stylistic vision key infrastructure is already in place, duel -pane vinyl windows, central heating and air conditioning and an electrical system that was updated from original. A long driveway provides ample parking leading to a two car detached garage. Adding immense value to the property is a second fully independent dwelling unit built in 1953. This separate home includes 1 bedroom with a walk-in closet, 1 bathroom, a living room anchored by a cozy brick fireplace and a kitchen nook complete with its own built-in china hutch off the kitchen. Highly functional for renters, investors or multi-generational living the AUD features separate electricity and gas meters for each unit, while conveniently sharing a water meter. This historic compound represents a rare opportunity to build equity in a highly desirable North Monrovia neighborhood. Conveniently located close to downtown!
Property Facts
bed
Bedrooms
4
bathtub
Bathrooms
3
square_foot
Square Feet
2,200
landscape
Lot Size
7,503 sqft
calendar_month
Year Built
1922
home_work
Property Type
Duplex
timer
Days on Market
1
payments
HOA Fee
N/A
garage
Garage Total
2
fingerprint
MLS #
CV26157676
Interior Details
General Interior
Interior Features
Beamed Ceilings, Built In Features, Breakfast Area, Separate Formal Dining Room, Laminate Counters, Bedroom On Main Level, Walk In Closets
Flooring
Laminate, Wood
Fireplace
Gas, Living Room, Wood Burning
Kitchen & Appliances
Appliances
Gas Range, Water Heater
Laundry
Laundry Room
Bed & Bath
Main Level Bedrooms
2
Main Level Bathrooms
2
Climate Control
Cooling
Central Air
Heating
Central
Parking
Total Parking Spaces
8
Garage Spaces
2
Open Parking Spaces
6
Parking Features
Concrete, Driveway Level, Driveway, Garage, Rv Potential
Exterior & Lot
Building & Construction
Patio & Porch
Concrete
Fencing
Block, Wood
Security
Carbon Monoxide Detectors, Smoke Detectors
Construction
Plaster, Wood Siding
Roof
Composition
Direction Faced
East
Lot & Grounds
Lot Features
Level, Street Level
Sewer
Public Sewer
Water Source
Public
Community & HOA
Association Info
Community Features
Curbs, Sidewalks
Mortgage Calculator
Total Monthly
$0
Principal & Interest:
$0Property Tax:
$0Home Insurance:
$0HOA Fees:
$0$
$
%
Nearby Schools
| Rating | School Name | ||
|---|---|---|---|
| No school data available for this area. | |||
Convenience Score
Market Insights
91016|Monrovia
analytics
Estimated Value
Calculating...
trending_up0%vs. last year
202120222023202420252026
Market Temperature
Seller'sBalancedBuyer's
0d30d60d180d
Balanced
Balanced market
30 Days
Avg. time on market
This is a Balanced Market. Homes are selling at a moderate pace.
flood
Flood & Climate Risk
Flood Risk
Minimal — not in a FEMA flood zone
Wildfire Risk
Moderate — near wildland-urban interface
Heat Risk
Low — moderate summer temperatures
Earthquake Risk
Southern California seismic zone
volume_up
Noise Levels
TrafficQuiet residential street
AirportMinimal airport noise
CommercialLow commercial activity nearby
streetview
Open Full Street Viewopen_in_newStreet View

Ready to Take the Next Step?
Get expert support from a local agent today.
call
(800)-330-9306Available 9AM - 7PM
Similar Homes You Might Like
Based on price, location, and features