imagesmode View 20 photos
For Sale
$1,850,000
Est. $10,360/mo1213 S California Avenue, Monrovia, CA 91016
bed
6
Bedrooms
bathtub
7
Bathrooms
square_foot
3,439
Square Feet
About this home
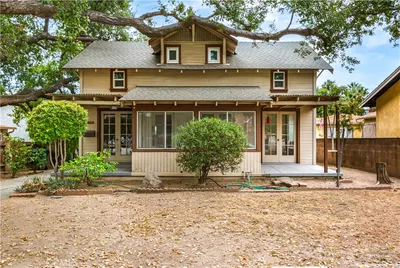
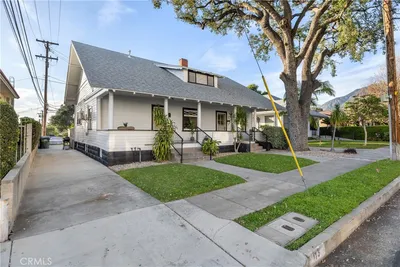
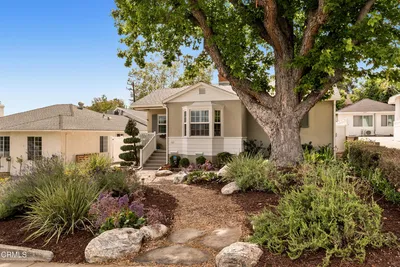

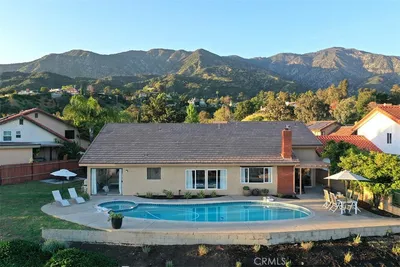
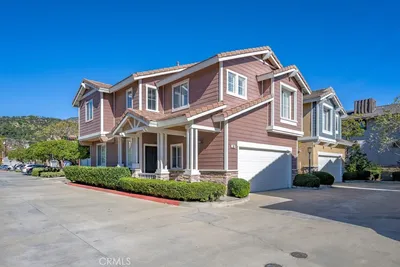
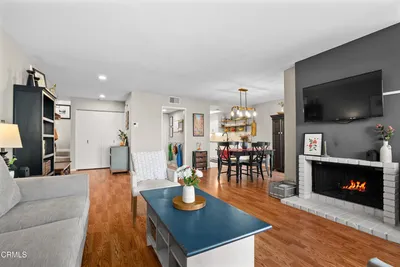
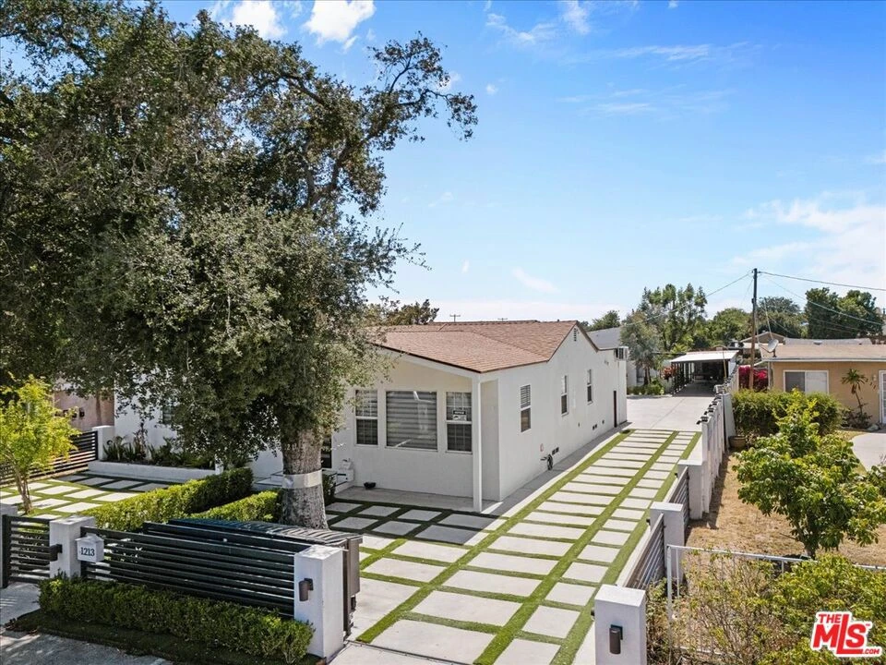
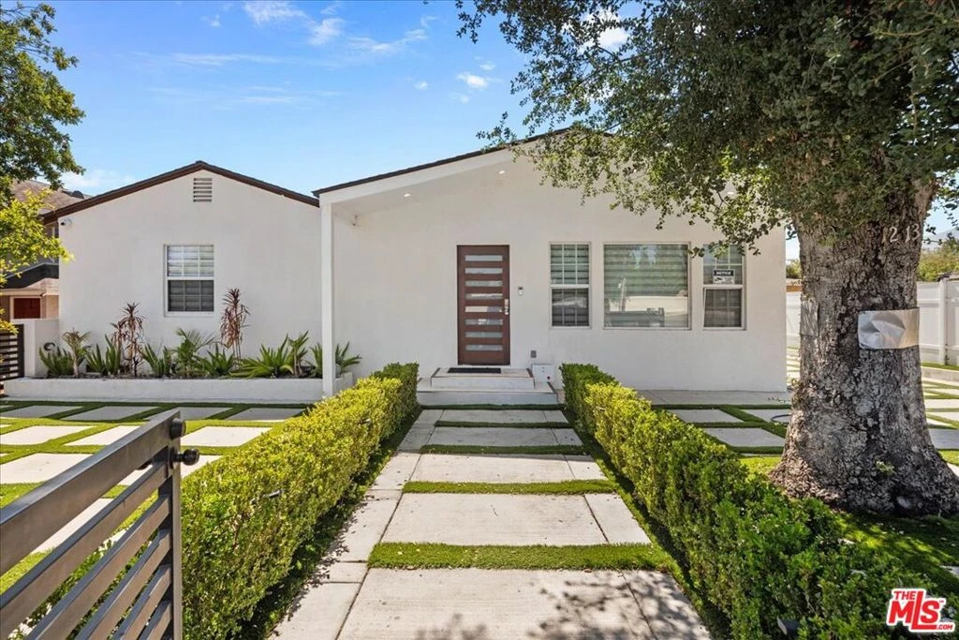
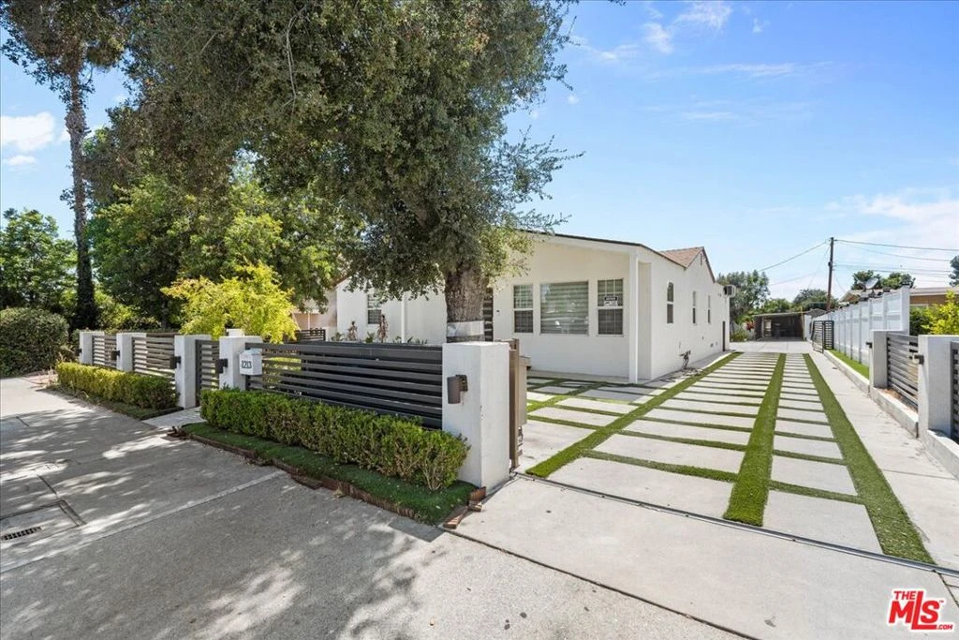
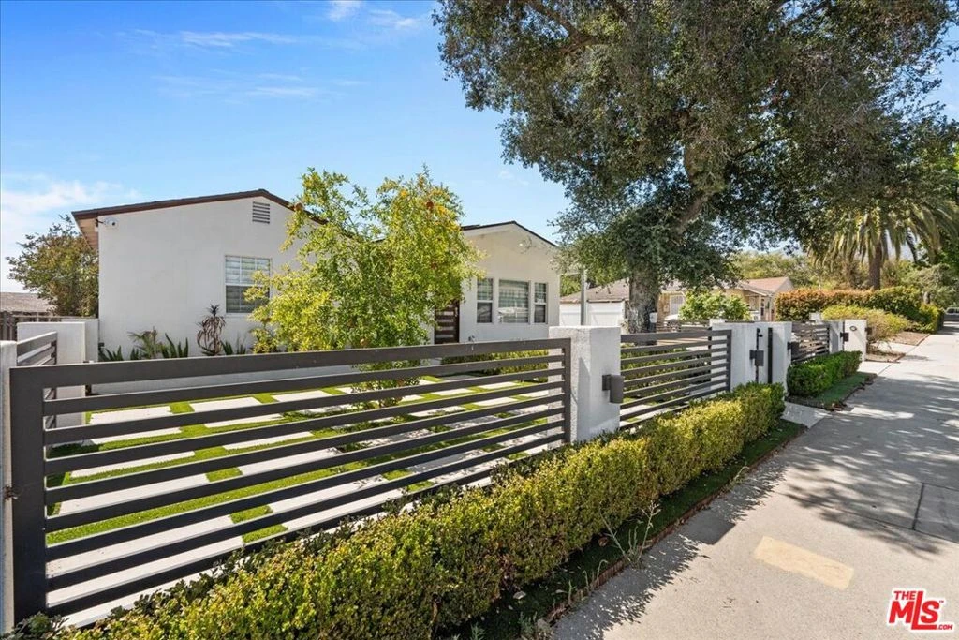
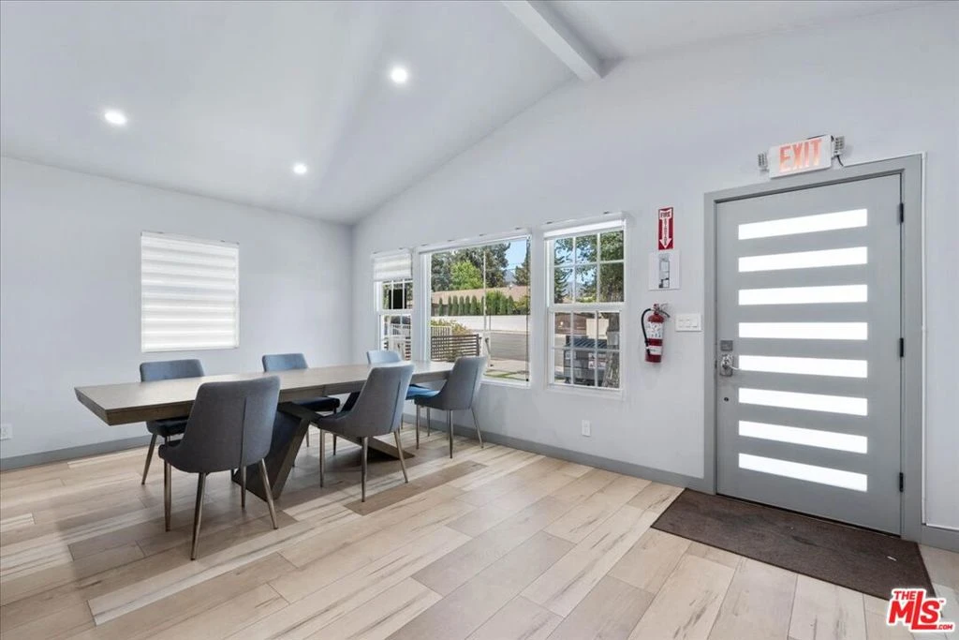
Exceptional turnkey residential compound in Monrovia offering approximately 3,200 sq. ft. of living space plus multiple additional structures on an expansive approximately 11,445 sq. ft. gated lot. Extensively renovated from top to bottom, this property combines the comfort of a beautifully updated main residence with the flexibility of a newly completed detached ADU an increasingly rare opportunity for multi-generational living, extended family, guests, home offices, or additional income potential. The approximately 2,200+ sq. ft. main residence features 4 bedrooms, 4 full bathrooms, plus 2 additional flexible rooms ideal for offices, gym, media room or guest space. Major improvements include updated plumbing and electrical systems, new roofing, stucco, flooring, paint, recessed lighting and a beautifully remodeled kitchen with custom cabinetry, quartz-style countertops, stainless steel appliances and a large center island. An open living and dining environment creates a bright, modern feel throughout. A major highlight is the detached approximately 1,000 sq. ft. ADU, completed in 2025, featuring 2 bedrooms, 2 bathrooms, high ceilings and a spacious contemporary living area. The ADU was designed with approximately 285 additional sq. ft. of attached covered patio area, creating an attractive opportunity for a buyer to explore incorporating additional space into the structure in the future, subject to City approval and buyer verification. The oversized property also offers a detached 2-car garage, separate laundry/storage structure with restroom, expansive gated driveway with parking for multiple vehicles, covered outdoor areas, landscaped grounds, mature trees and extensive hardscape. Fully vacant and ready for immediate occupancy. With extensive recent improvements, a nearly new ADU, multiple flexible living and work areas, and significant usable land, this is far more than a traditional single-family home, it is a versatile Monrovia property designed for the way people live today.
Property Facts
bed
Bedrooms
6
bathtub
Bathrooms
7
square_foot
Square Feet
3,439
landscape
Lot Size
11,446 sqft
calendar_month
Year Built
1950
home_work
Property Type
Single Family Residence
timer
Days on Market
0
payments
HOA Fee
N/A
garage
Garage Total
2
fingerprint
MLS #
26869901
Interior Details
General Interior
Interior Features
Ceiling Fans, Separate Formal Dining Room
Kitchen & Appliances
Appliances
Dishwasher, Disposal, Microwave, Refrigerator, Dryer, Washer
Laundry
Laundry Room
Climate Control
Cooling
Central Air
Heating
Central
Parking
Total Parking Spaces
10
Garage Spaces
2
Open Parking Spaces
8
Parking Features
Concrete, Covered, Door Multi, Driveway, Garage, Rv Access Parking, One Space, Uncovered
Exterior & Lot
Building & Construction
Patio & Porch
Covered
Fencing
Vinyl
Security
Carbon Monoxide Detectors, Gated Community, Smoke Detectors
Lot & Grounds
Lot Features
Back Yard, Front Yard
Community & HOA
Association Info
Community Features
Gated
Mortgage Calculator
Total Monthly
$0
Principal & Interest:
$0Property Tax:
$0Home Insurance:
$0HOA Fees:
$0$
$
%
Nearby Schools
| Rating | School Name |
|---|---|
N/A | Canyon Early Learning Center Elementary School |
N/A | IMMACULATE CONCEPTION CATHOLIC SCHOOL Private School |
4 | Mountain Park Elementary School |
2 | Canyon Oaks High High School |
N/A | CALVARY ROAD BAPTIST ACADEMY Private School |
Convenience Score
Market Insights
91016|Monrovia
analytics
Estimated Value
Calculating...
trending_up0%vs. last year
202120222023202420252026
Market Temperature
Seller'sBalancedBuyer's
0d30d60d180d
Balanced
Balanced market
30 Days
Avg. time on market
This is a Balanced Market. Homes are selling at a moderate pace.
flood
Flood & Climate Risk
Flood Risk
Minimal — not in a FEMA flood zone
Wildfire Risk
Moderate — near wildland-urban interface
Heat Risk
Low — moderate summer temperatures
Earthquake Risk
Southern California seismic zone
volume_up
Noise Levels
TrafficQuiet residential street
AirportMinimal airport noise
CommercialLow commercial activity nearby

Ready to Take the Next Step?
Get expert support from a local agent today.
call
(800)-330-9306Available 9AM - 7PM
Similar Homes You Might Like
Based on price, location, and features