For Sale
$899,000
Est. $5,034/mo436 W Duarte Road A, Monrovia, CA 91016
bed
3
Bedrooms
bathtub
4
Bathrooms
square_foot
1,722
Square Feet
About this home

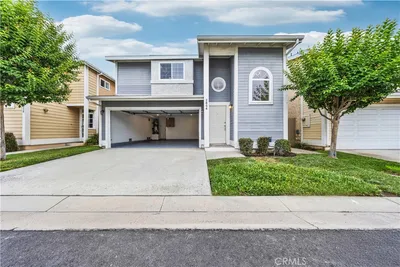
Welcome to this rarely available corner-unit condo built in 2016, complete with a private patio and located in the desirable Monrovia community bordering Arcadia. This spacious 3-bedroom, 3.5-bath home offers all three bedrooms as private suites, providing exceptional privacy and flexibility. With 1,722 sq ft of thoughtfully designed living space, the home features high ceilings and a versatile floor plan. The downstairs suite is ideal for in-laws, guests, a home office, or potential rental income. The modern kitchen includes a center island, modern appliances and in 2022 a new sink, range hood was added together with an RO filter system that provides ready-to-drink water from the kitchen faucet creating a functional space for everyday living and entertaining. Enjoy a private patio with paved flooring, perfect for outdoor dining, gardening, or relaxing. The spacious primary suite features a double vanity, walk-in closet with custom cabinetry (installed in 2022), and modern comforts. Additional features include newer flooring throughout the bedrooms and stairs (installed in 2022), energy-efficient appliances, newer thermostats, smart lights, a dual-zone AC system, tankless water heater, and water softener. All appliances are included, including a washer and dryer that was installed less than 4 years ago. The home also offers a highly desirable attached 2-car side-by-side garage with an EV charger, providing convenient parking and storage. The well-maintained community includes a BBQ area and landscaped lawn space ideal for walking pets. Conveniently located near shopping, dining, schools, the 210 and 605 freeways, and the Metro station, this home offers easy access to both Old Town Monrovia and Downtown Arcadia. Don’t miss this rare opportunity to own a newer corner-unit condo in a prime San Gabriel Valley location. Photos are virtually staged.
Property Facts
bed
Bedrooms
3
bathtub
Bathrooms
4
square_foot
Square Feet
1,722
landscape
Lot Size
32,333 sqft
calendar_month
Year Built
2016
home_work
Property Type
Condominium
timer
Days on Market
0
payments
HOA Fee
$477.36/mo
garage
Garage Total
2
fingerprint
MLS #
AR26136681
Interior Details
General Interior
Interior Features
Separate Formal Dining Room, High Ceilings, Open Floorplan, Pantry, Recessed Lighting, Bedroom On Main Level, Primary Suite, Walk In Pantry, Walk In Closets
Flooring
Tile, Vinyl, Wood
Accessibility
Parking
Kitchen & Appliances
Appliances
Convection Oven, Dishwasher, Gas Cooktop, Refrigerator, Water Softener, Tankless Water Heater, Dryer, Washer
Laundry
Washer Hookup, Inside, Laundry Room, Upper Level
Bed & Bath
Main Level Bedrooms
1
Main Level Bathrooms
1
Climate Control
Cooling
Central Air
Heating
Central
Parking
Total Parking Spaces
2
Garage Spaces
2
Attached Garage
Yes
Parking Features
Concrete, Covered, Direct Access, Electric Vehicle Charging Stations, Garage, Garage Door Opener, On Site, Private, Garage Faces Rear, One Space, Side By Side
Exterior & Lot
Building & Construction
Patio & Porch
Patio
Fencing
Block
Security
Carbon Monoxide Detectors, Fire Sprinkler System, Smoke Detectors
Foundation
Slab
Roof
Spanish Tile
Direction Faced
North
Lot & Grounds
Sewer
Public Sewer
Water Source
Public
Community & HOA
Association Info
HOA Fee$477.36
FrequencyMonthly
HOA Amenities
Maintenance Grounds, Insurance, Maintenance Front Yard, Barbecue, Trash
Community Features
Gutters, Sidewalks
Mortgage Calculator
Total Monthly
$0
Principal & Interest:
$0Property Tax:
$0Home Insurance:
$0HOA Fees:
$0$
$
%
Nearby Schools
| Rating | School Name | ||
|---|---|---|---|
| No school data available for this area. | |||
Convenience Score
Market Insights
91016|Monrovia
analytics
Estimated Value
Calculating...
trending_up0%vs. last year
202120222023202420252026
Market Temperature
Seller'sBalancedBuyer's
0d30d60d180d
Balanced
Balanced market
30 Days
Avg. time on market
This is a Balanced Market. Homes are selling at a moderate pace.
flood
Flood & Climate Risk
Flood Risk
Minimal — not in a FEMA flood zone
Wildfire Risk
Moderate — near wildland-urban interface
Heat Risk
Low — moderate summer temperatures
Earthquake Risk
Southern California seismic zone
volume_up
Noise Levels
TrafficQuiet residential street
AirportMinimal airport noise
CommercialLow commercial activity nearby
streetview
Open Full Street Viewopen_in_newStreet View

Ready to Take the Next Step?
Get expert support from a local agent today.
call
(800)-330-9306Available 9AM - 7PM
Similar Homes You Might Like
Based on price, location, and features