Topfind Realty
Renting

Search Rentals

Houses for RentTownhomes for RentCondos for RentView All Rentals →

Renting Resources

Why Rent With UsRenter GuideRent vs Buy Calculator

Renter Articles

How to Negotiate RentUnderstanding Your LeaseMoving Checklist for RentersAll Renter Articles
Buying

Search Homes

Houses for SaleTownhomes for SaleCondos for SaleView All Homes →

Buying Resources

Why Buy With UsBuyer GuideAffordability CalculatorInvestment CalculatorProperty Tax Calculator

Buyer Articles

Home Inspection TipsFirst-Time Buyer ChecklistPacking Secrets
Selling

Selling Tools

Home ValuationFind a Seller's Agent

Selling Resources

Why Sell With UsSeller GuideNet Sheet CalcHELOC Calculator

Seller Articles

Strategic PricingMaximize Profit When SellingSell While Buying Your Next Home
Mortgage Rates

Today's Rates

Mortgage RatesRefinance RatesLoan ComparisonHELOC Calculator

Mortgage Resources

Understanding Mortgage RatesFirst-Time Homebuyer GuideWhen to Refinance Your Mortgage
Realtors
Topfind
Houses for RentTownhomes for RentCondos for RentView All Rentals →
Why Rent With UsRenter GuideRent vs Buy Calculator
How to Negotiate RentUnderstanding Your LeaseMoving Checklist for Renters
Houses for SaleTownhomes for SaleCondos for SaleView All Homes →
Why Buy With UsBuyer GuideAffordability CalculatorInvestment CalculatorProperty Tax Calculator
Home Inspection TipsFirst-Time Buyer ChecklistPacking Secrets
Home ValuationFind a Seller's Agent
Why Sell With UsSeller GuideNet Sheet CalcHELOC Calculator
Strategic PricingMaximize Profit When SellingSell While Buying Your Next Home
Mortgage RatesRefinance RatesLoan ComparisonHELOC Calculator
Understanding Mortgage RatesFirst-Time Homebuyer GuideWhen to Refinance Your Mortgage
groupRealtorsinfoAbout Us
Continue with Google
Sign InSign Up
Topfind Realty
Renting

Search Rentals

Houses for RentTownhomes for RentCondos for RentView All Rentals →

Renting Resources

Why Rent With UsRenter GuideRent vs Buy Calculator

Renter Articles

How to Negotiate RentUnderstanding Your LeaseMoving Checklist for RentersAll Renter Articles
Buying

Search Homes

Houses for SaleTownhomes for SaleCondos for SaleView All Homes →

Buying Resources

Why Buy With UsBuyer GuideAffordability CalculatorInvestment CalculatorProperty Tax Calculator

Buyer Articles

Home Inspection TipsFirst-Time Buyer ChecklistPacking Secrets
Selling

Selling Tools

Home ValuationFind a Seller's Agent

Selling Resources

Why Sell With UsSeller GuideNet Sheet CalcHELOC Calculator

Seller Articles

Strategic PricingMaximize Profit When SellingSell While Buying Your Next Home
Mortgage Rates

Today's Rates

Mortgage RatesRefinance RatesLoan ComparisonHELOC Calculator

Mortgage Resources

Understanding Mortgage RatesFirst-Time Homebuyer GuideWhen to Refinance Your Mortgage
Realtors
Topfind
Houses for RentTownhomes for RentCondos for RentView All Rentals →
Why Rent With UsRenter GuideRent vs Buy Calculator
How to Negotiate RentUnderstanding Your LeaseMoving Checklist for Renters
Houses for SaleTownhomes for SaleCondos for SaleView All Homes →
Why Buy With UsBuyer GuideAffordability CalculatorInvestment CalculatorProperty Tax Calculator
Home Inspection TipsFirst-Time Buyer ChecklistPacking Secrets
Home ValuationFind a Seller's Agent
Why Sell With UsSeller GuideNet Sheet CalcHELOC Calculator
Strategic PricingMaximize Profit When SellingSell While Buying Your Next Home
Mortgage RatesRefinance RatesLoan ComparisonHELOC Calculator
Understanding Mortgage RatesFirst-Time Homebuyer GuideWhen to Refinance Your Mortgage
groupRealtorsinfoAbout Us
Continue with Google
Sign InSign Up
Real Estate/CA/Monrovia/1016 Briarcliff Road
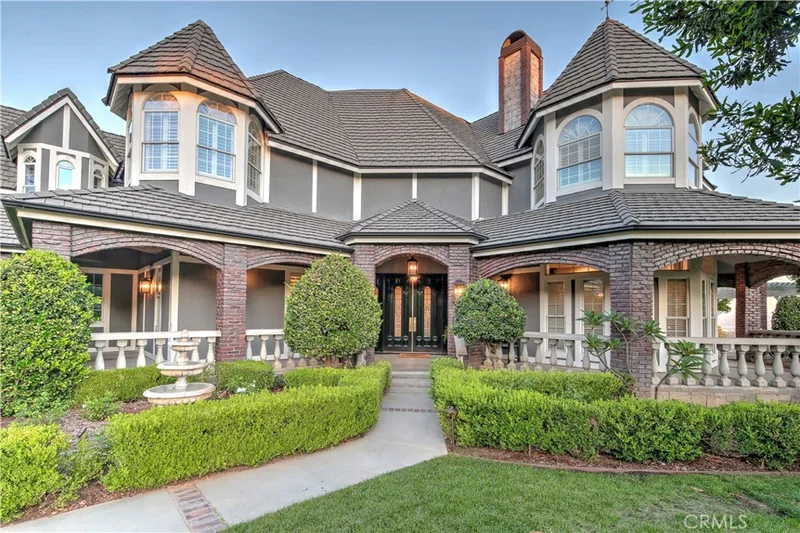
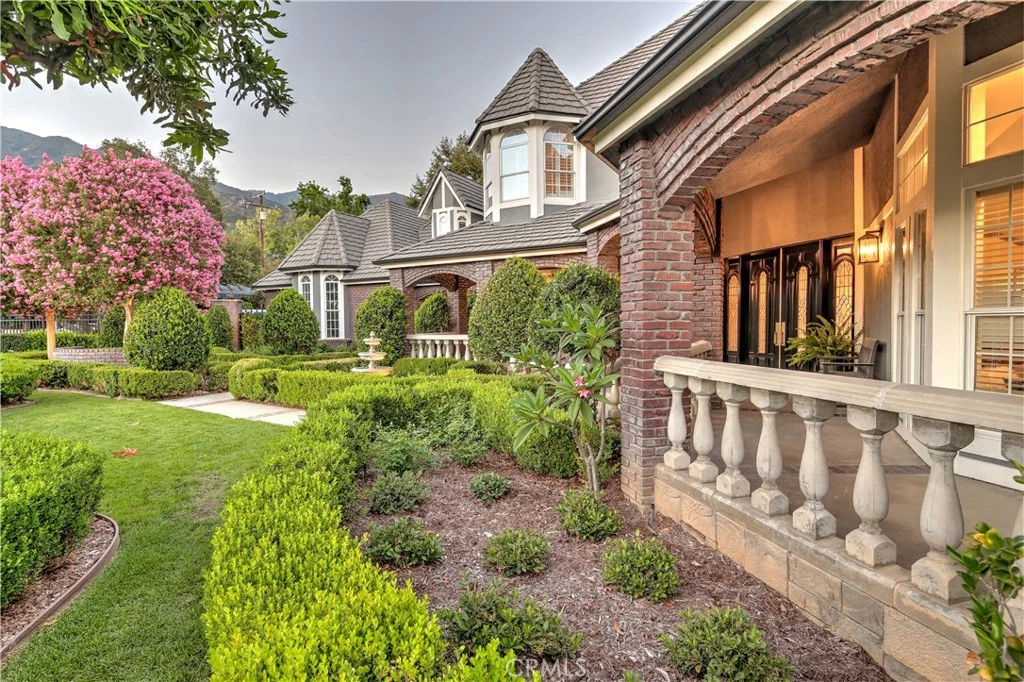
Photo 1 of 1016 Briarcliff Road
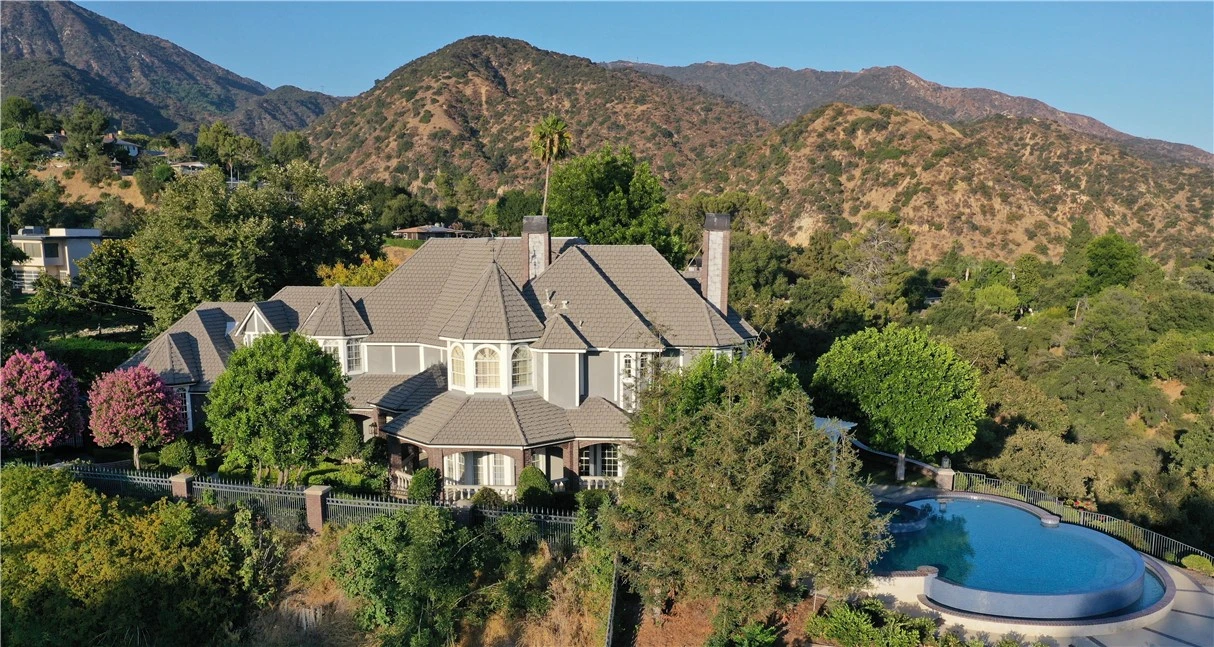
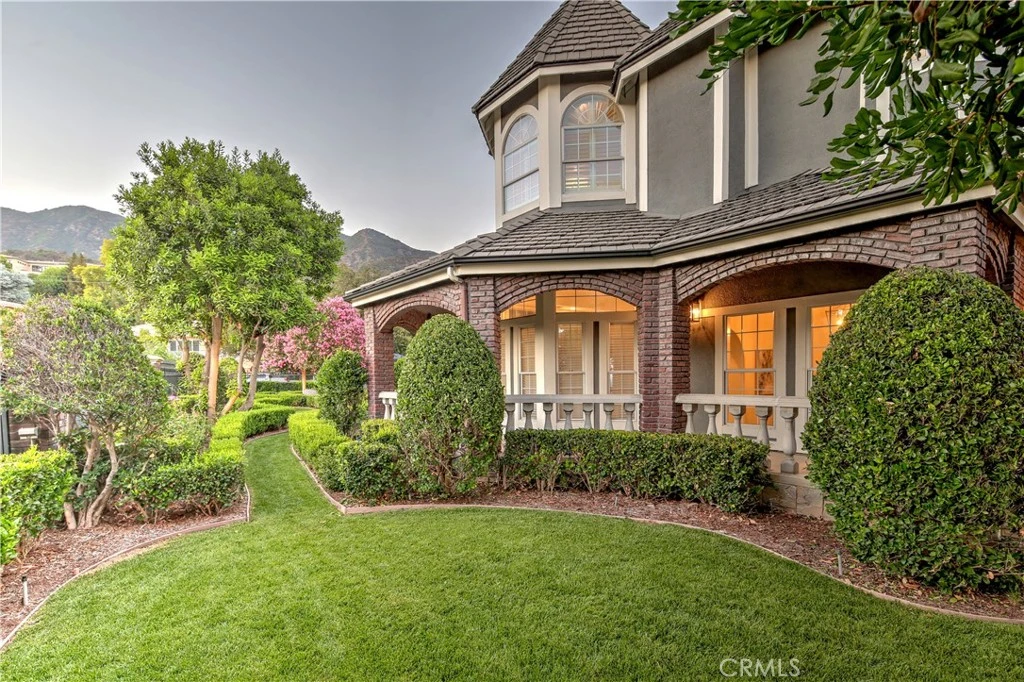
Photo 2 of 1016 Briarcliff Road
1 / 71
Main
Interior 1
Interior 2
Interior 3
Interior 4
imagesmode View 71 photos
For Sale
$4,288,700
Est. $24,017/mo

1016 Briarcliff Road, Monrovia, CA 91016

bed
4
Bedrooms
bathtub
6
Bathrooms
square_foot
5,595
Sq Ft

About this home

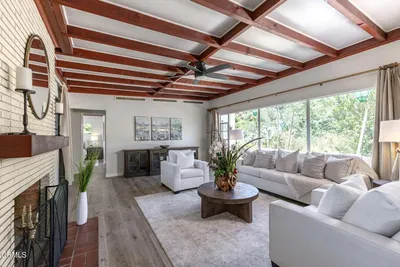
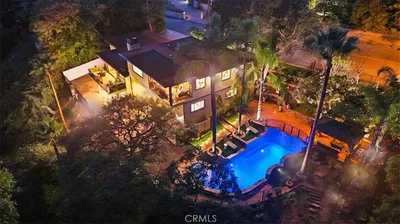
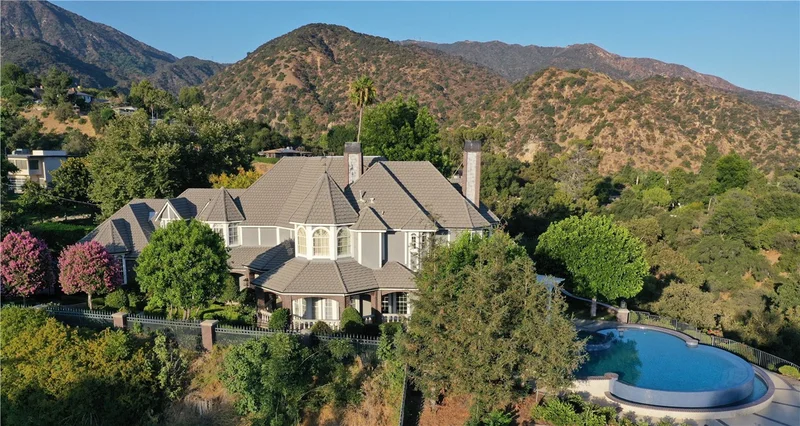
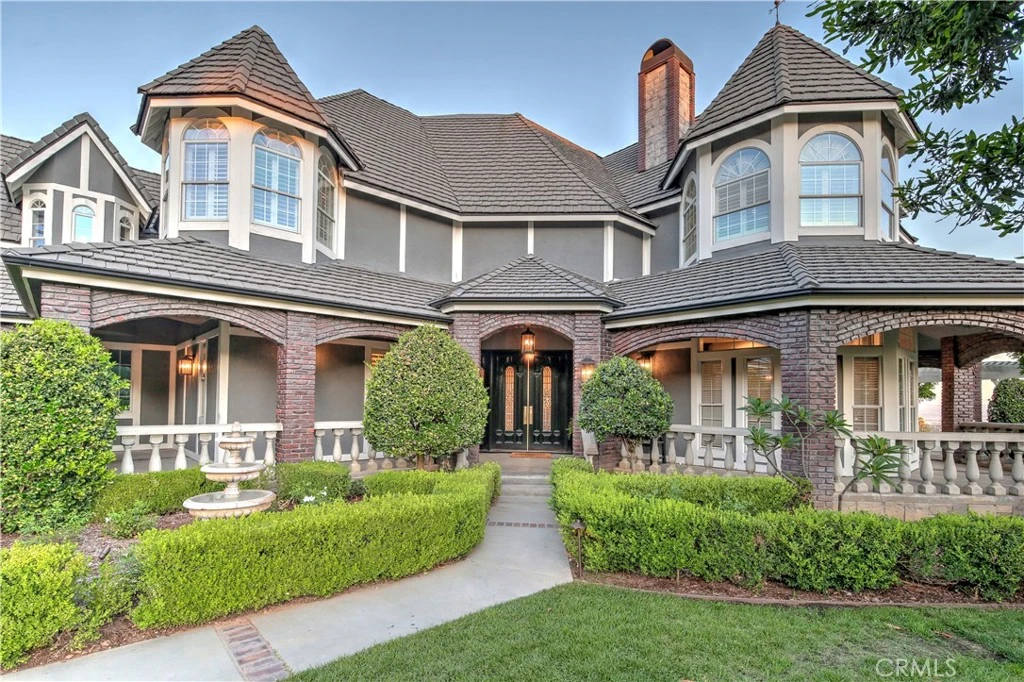
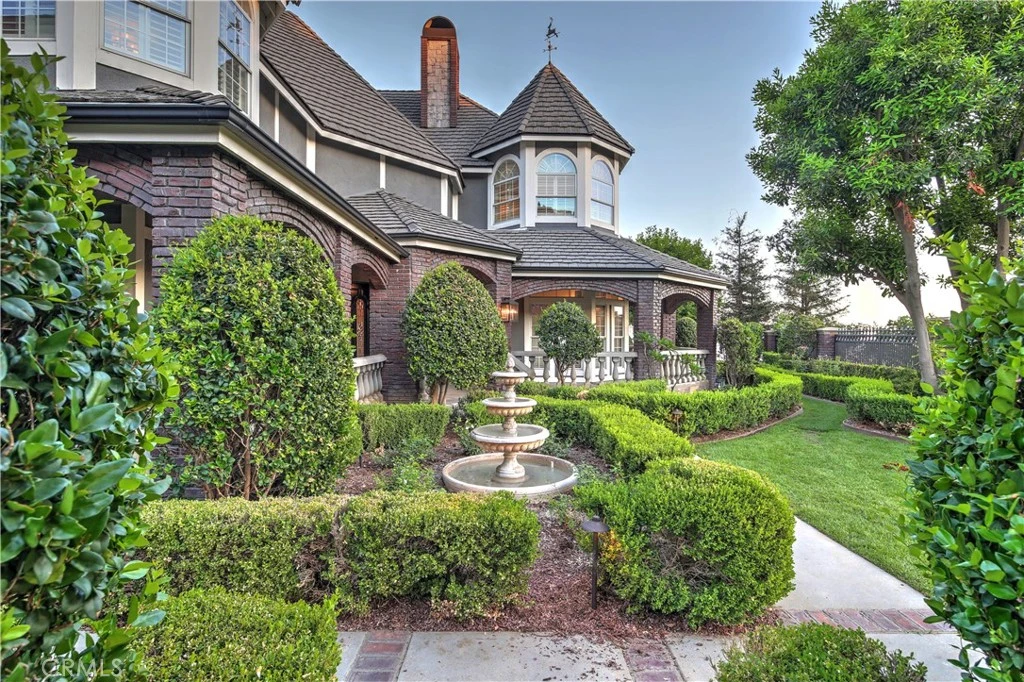
Nestled in the foothills of Monrovia, this rare and sophisticated estate occupies a sprawling 66,989-square-foot lot, offering an unparalleled blend of luxury and tranquility. The interior is defined by meticulous updates and grand proportions, beginning with a stately living room centered around a cozy fireplace and an elegant formal dining room. Culinary enthusiasts will appreciate the chef’s kitchen, which features a massive Quartz center island, premium stainless steel appliances—including a six-burner gas cooktop, double ovens, and dual dishwashers—and extensive cabinetry. The adjacent family room, characterized by soaring vaulted ceilings and a secondary fireplace, includes a wet bar and seamless outdoor access through sliding glass doors, making it an ideal hub for daily living. The home’s thoughtful layout provides versatile accommodations, including a convenient main-floor bedroom with an adjoining bath, a utility room, and a discrete powder room. Upstairs, the primary retreat serves as a private sanctuary, boasting a dedicated sitting area, a fireplace, a private balcony, and a spa-inspired bathroom equipped with a dual-sink vanity, a large jetted tub, and a generous walk-in closet. Two additional bedroom suites with remodeled baths provide comfort for family or guests, while an expansive media and game room—complete with its own wet bar—offers the potential for use as a fifth bedroom. Designed for world-class entertaining, the rear grounds feature a covered patio with a built-in BBQ and bar top, anchored by a recently refinished infinity-edge pool and spa that frame breathtaking panoramic city views. Beyond the immediate terrace, a vast lower yard presents a blank canvas for future reimagining. Car enthusiasts and hobbyists will find exceptional value in the approximately 1,700-square-foot garage, which accommodates up to seven vehicles and includes integrated workspace and storage. Modern essentials, such as a dual-zoned HVAC system and energy-efficient dual-pane Low-E windows, ensure this hillside haven is as functional as it is spectacular.

Property Facts

bed

Bedrooms

4

bathtub

Bathrooms

6

square_foot

Square Feet

5,595

landscape

Lot Size

66,989 sqft

calendar_month

Year Built

1994

home_work

Property Type

Single Family Residence

timer

Days on Market

0

payments

HOA Fee

N/A

garage

Garage Total

7

fingerprint

MLS #

AR26178423

Interior Details

General Interior

Interior Features

Wet Bar, Separate Formal Dining Room, Eat In Kitchen, Bedroom On Main Level, Entrance Foyer, Primary Suite, Walk In Closets

Flooring

Carpet, Tile, Wood

Fireplace

Family Room, Living Room

Kitchen & Appliances

Appliances

Double Oven, Dishwasher, Gas Range, Refrigerator

Laundry

Washer Hookup, Gas Dryer Hookup, Laundry Room

Bed & Bath

Main Level Bedrooms

1

Main Level Bathrooms

2

Climate Control

Cooling

Central Air, Dual, Zoned

Heating

Central

Parking

Total Parking Spaces

7

Garage Spaces

7

Attached Garage

Yes

Exterior & Lot

Building & Construction

Patio & Porch

Covered

Lot & Grounds

Lot Features

Lot Over40000 Sqft

Pool Features

Infinity, Private

Spa Features

In Ground

Sewer

Public Sewer

Water Source

Public

Community & HOA

Community Features

Foothills

Mortgage Calculator

Total Monthly

$0

Principal & Interest:
$0
Property Tax:
$0
Home Insurance:
$0
HOA Fees:
$0
$
$
%

Nearby Schools

RatingSchool NameGradesDistance
9
Mayflower Elementary
Elementary School
K-61.0 mi
8
Clifton Middle
Middle School
7-81.1 mi
5
Wild Rose School Of Creative
Elementary School
K-61.1 mi
N/A
Calvary Road Baptist Academy
Private School
K-121.5 mi
7
Monroe Elementary
Elementary School
K-61.5 mi

Convenience Score

Market Insights

91016|Monrovia

Estimated Value

Calculating...
No change vs. last year
Value history is still building for this area.

Market Temperature

Seller'sBalancedBuyer's
0d30d60d180d
Balanced

Balanced market

30 Days

Avg. time on market

This is a Balanced Market. Homes are selling at a moderate pace.

Flood & Climate Risk

Noise Levels

Location

1016 Briarcliff Road

Monrovia, CA 91016

Open in Mapsopen_in_new
Topfind Realty

Ready to Take the Next Step?

Get expert support from a local agent today.

call
(800)-330-9306Available 9AM - 7PM

Similar Homes You Might Like

Based on price, location, and features
325 N Terrace View

$3,580,000

FOR SALE

325 N Terrace View, Monrovia, CA 91016

5 beds · 6 baths · 5,906 sqft

163 May Avenue

$1,288,000

FOR SALE

163 May Avenue, Monrovia, CA 91016

4 beds · 3 baths · 2,200 sqft

752 W Walnut Avenue D
NEW 42 HRS AGO
OPEN AUG 22, 9PM - 11PM

$883,000

FOR SALE

752 W Walnut Avenue D, Monrovia, CA 91016

3 beds · 3 baths · 1,838 sqft

308 Jeffries Avenue
OPEN AUG 23, 8PM - 11PM
3D TOUR

$1,298,888

FOR SALE

308 Jeffries Avenue, Monrovia, CA 91016

5 beds · 3 baths · 1,978 sqft

890 Ridgeside Drive

$1,000,000

FOR SALE

890 Ridgeside Drive, Monrovia, CA 91016

2 beds · 2 baths · 1,374 sqft

206 E Fig
3D TOUR

$899,998

FOR SALE

206 E Fig, Monrovia, CA 91016

4 beds · 4 baths · 2,378 sqft

609 Willowbrook
VIRTUAL TOUR

$1,815,000

FOR SALE

609 Willowbrook, Monrovia, CA 91016

3 beds · 3 baths · 2,459 sqft

347 Stedman Place
OPEN AUG 23, 8PM - 11PM
3D TOUR

$1,224,999

FOR SALE

347 Stedman Place, Monrovia, CA 91016

3 beds · 3 baths · 1,992 sqft

Recently Sold

582 N Alta Vista Avenue
VIRTUAL TOUR

$2,660,000

582 N Alta Vista Avenue, Monrovia, CA 91016

5 beds · 6 baths · 4,953 sqft

105 Sutter Creek

$2,600,000

105 Sutter Creek, Monrovia, CA 91016

5 beds · 6 baths · 5,079 sqft

113 N Ivy Avenue 113 & 115

$997,000

113 N Ivy Avenue 113 & 115, Monrovia, CA 91016

3 beds · 2 baths · 1,386 sqft

163 N Lincoln Place
3D TOUR

$1,100,000

163 N Lincoln Place, Monrovia, CA 91016

3 beds · 2 baths · 1,331 sqft

1069 Briarcliff

$1,979,000

1069 Briarcliff, Monrovia, CA 91016

4 beds · 3 baths · 3,045 sqft

725 Hillcrest
3D TOUR

$1,775,000

725 Hillcrest, Monrovia, CA 91016

3 beds · 3 baths · 3,118 sqft

376 Hill Street
3D TOUR

$1,249,000

376 Hill Street, Monrovia, CA 91016

3 beds · 2 baths · 1,745 sqft

208 Canyon Crest

$1,672,800

208 Canyon Crest, Monrovia, CA 91016

4 beds · 2 baths · 2,046 sqft

$4,288,700
4 bd | 6 ba | 5,595 sqft
Request a tourcall
Topfind Realty

Company

  • About Us
  • Careers
  • Articles
  • Home Estimate

Explore

  • Renting
  • Buying
  • Selling
  • Realtors

Support

  • Help Center
  • Contact Us
  • Terms & Conditions
  • Privacy Policy

Topfind Realty, DRE # 02240815, is a licensed real estate broker in California. Topfind Realty pledges to support the Fair Housing Act and adhere to Equal Housing Opportunity laws.

Copyright © 2026 Topfind Realty. All Rights Reserved.