Topfind Realty
Renting

Search Rentals

Houses for RentTownhomes for RentCondos for RentView All Rentals →

Renting Resources

Why Rent With UsRenter GuideRent vs Buy Calculator
Buying

Search Homes

Houses for SaleTownhomes for SaleCondos for SaleView All Homes →

Buying Resources

Why Buy With UsBuyer GuideAffordability CalculatorInvestment CalculatorProperty Tax Calculator

Buyer Articles

Master Your New Home BudgetBeat Moving StressPacking Secrets
Selling

Selling Tools

Home ValuationFind a Seller's Agent

Selling Resources

Why Sell With UsSeller GuideNet Sheet CalcHELOC Calculator

Seller Articles

Strategic PricingDownsizing Tips
Mortgage Rates

Today's Rates

Mortgage RatesRefinance RatesLoan ComparisonHELOC Calculator

Mortgage Resources

Understanding Mortgage RatesFirst-Time Homebuyer GuideWhen to Refinance Your Mortgage
Realtors
Topfind
Houses for RentTownhomes for RentCondos for RentView All Rentals →
Why Rent With UsRenter GuideRent vs Buy Calculator
Houses for SaleTownhomes for SaleCondos for SaleView All Homes →
Why Buy With UsBuyer GuideAffordability CalculatorInvestment CalculatorProperty Tax Calculator
Master Your New Home BudgetBeat Moving StressPacking Secrets
Home ValuationFind a Seller's Agent
Why Sell With UsSeller GuideNet Sheet CalcHELOC Calculator
Strategic PricingDownsizing Tips
Mortgage RatesRefinance RatesLoan ComparisonHELOC Calculator
Understanding Mortgage RatesFirst-Time Homebuyer GuideWhen to Refinance Your Mortgage
groupRealtorsinfoAbout Us
Continue with Google
Sign InSign Up
Topfind Realty
Renting

Search Rentals

Houses for RentTownhomes for RentCondos for RentView All Rentals →

Renting Resources

Why Rent With UsRenter GuideRent vs Buy Calculator
Buying

Search Homes

Houses for SaleTownhomes for SaleCondos for SaleView All Homes →

Buying Resources

Why Buy With UsBuyer GuideAffordability CalculatorInvestment CalculatorProperty Tax Calculator

Buyer Articles

Master Your New Home BudgetBeat Moving StressPacking Secrets
Selling

Selling Tools

Home ValuationFind a Seller's Agent

Selling Resources

Why Sell With UsSeller GuideNet Sheet CalcHELOC Calculator

Seller Articles

Strategic PricingDownsizing Tips
Mortgage Rates

Today's Rates

Mortgage RatesRefinance RatesLoan ComparisonHELOC Calculator

Mortgage Resources

Understanding Mortgage RatesFirst-Time Homebuyer GuideWhen to Refinance Your Mortgage
Realtors
Topfind
Houses for RentTownhomes for RentCondos for RentView All Rentals →
Why Rent With UsRenter GuideRent vs Buy Calculator
Houses for SaleTownhomes for SaleCondos for SaleView All Homes →
Why Buy With UsBuyer GuideAffordability CalculatorInvestment CalculatorProperty Tax Calculator
Master Your New Home BudgetBeat Moving StressPacking Secrets
Home ValuationFind a Seller's Agent
Why Sell With UsSeller GuideNet Sheet CalcHELOC Calculator
Strategic PricingDownsizing Tips
Mortgage RatesRefinance RatesLoan ComparisonHELOC Calculator
Understanding Mortgage RatesFirst-Time Homebuyer GuideWhen to Refinance Your Mortgage
groupRealtorsinfoAbout Us
Continue with Google
Sign InSign Up
Real Estate/CA/Monrovia/752 W Walnut Avenue D
3d_rotation3D Tour
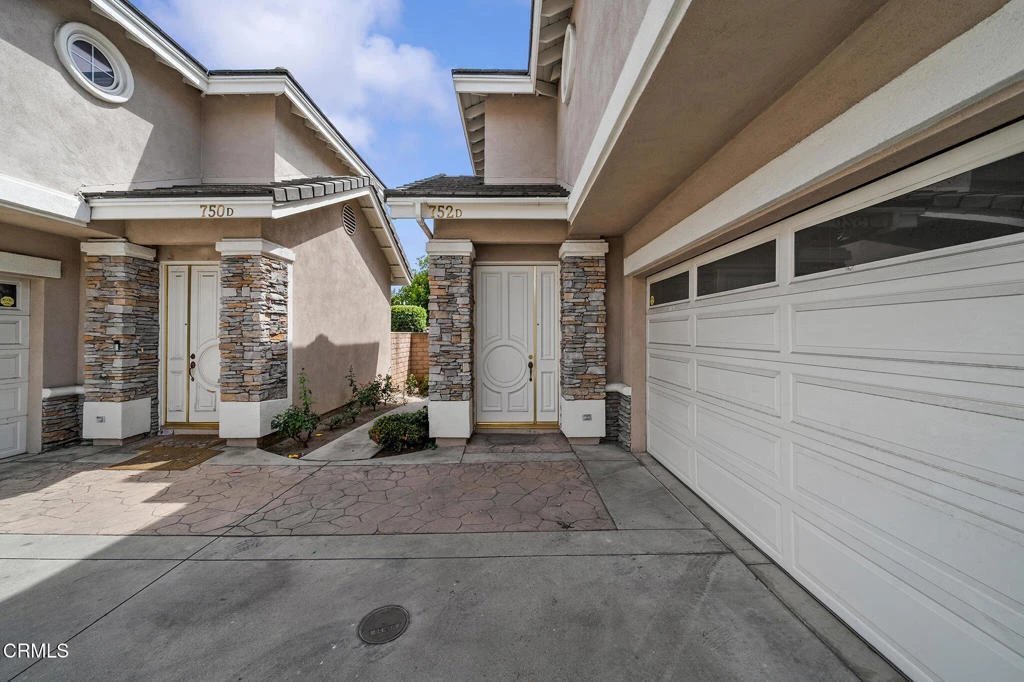
Photo 1 of 752 W Walnut Avenue D
Photo 2 of 752 W Walnut Avenue D
1 / 20
Main
Interior 1
Interior 2
Interior 3
Interior 4
imagesmode View 20 photos
For Sale
$883,000
Est. $4,945/mo

752 W Walnut Avenue D, Monrovia, CA 91016

bed
3
Bedrooms
bathtub
3
Bathrooms
square_foot
1,838
Sq Ft

About this home

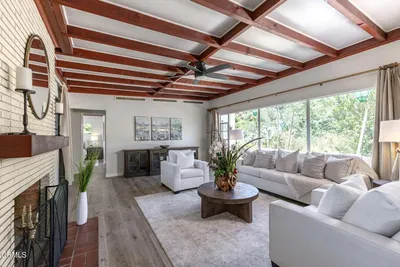
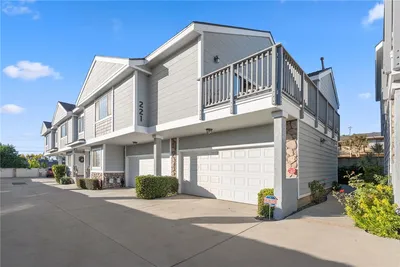
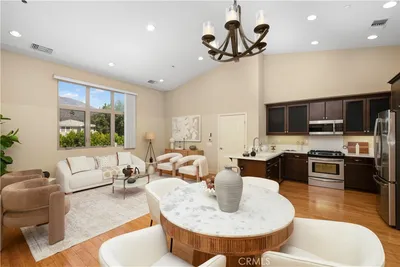
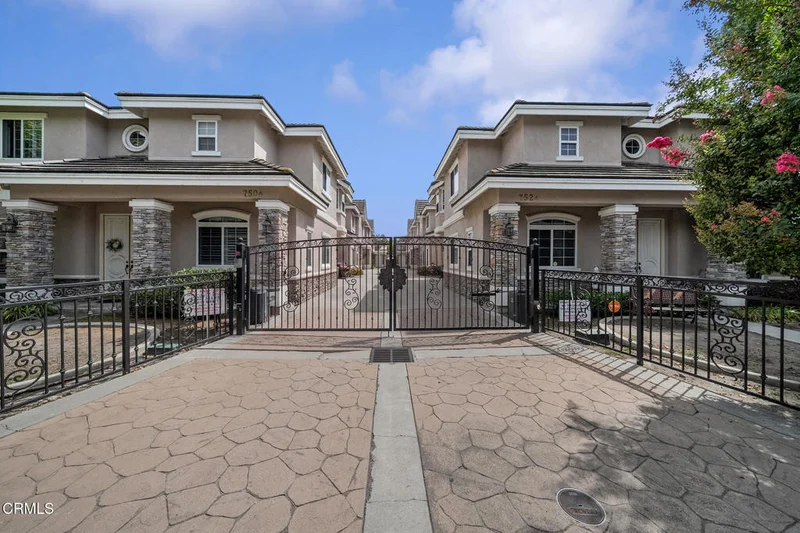
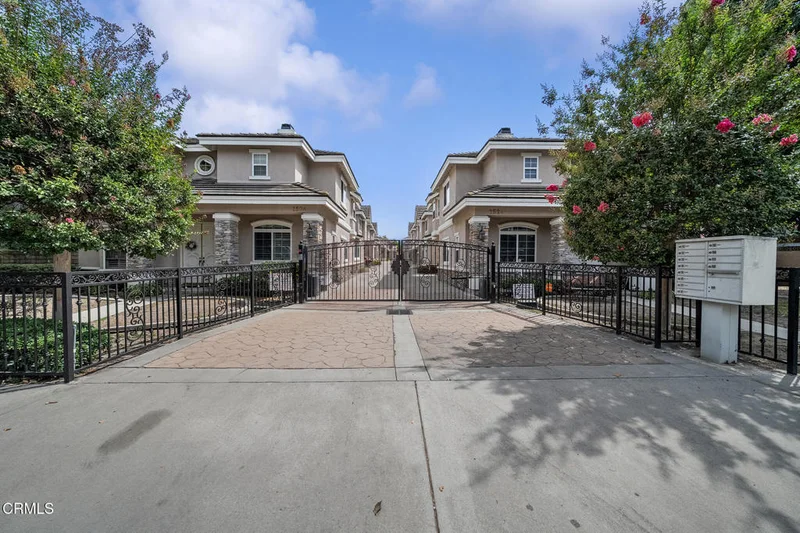
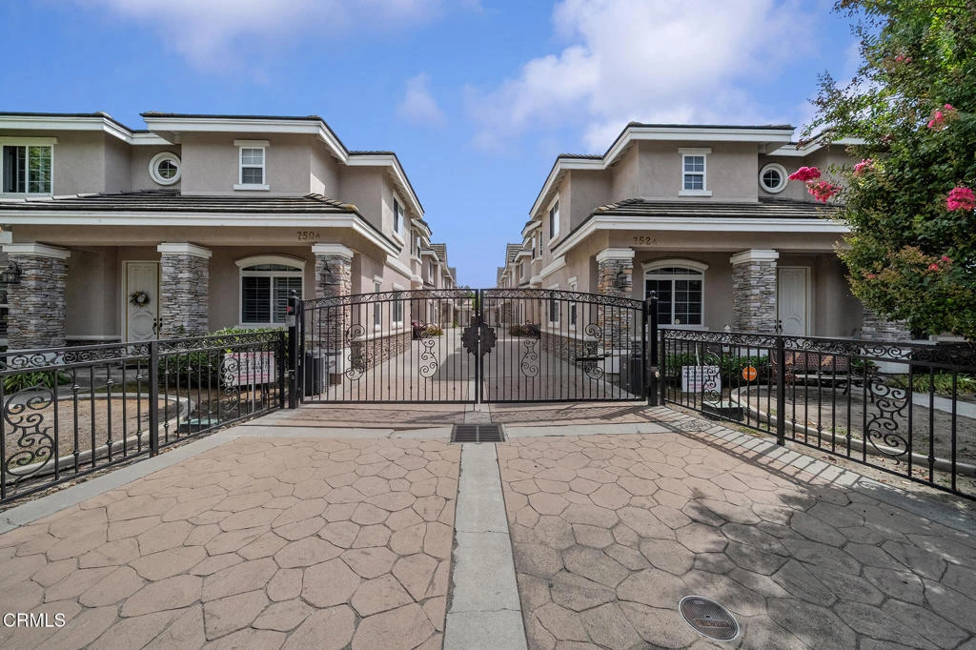
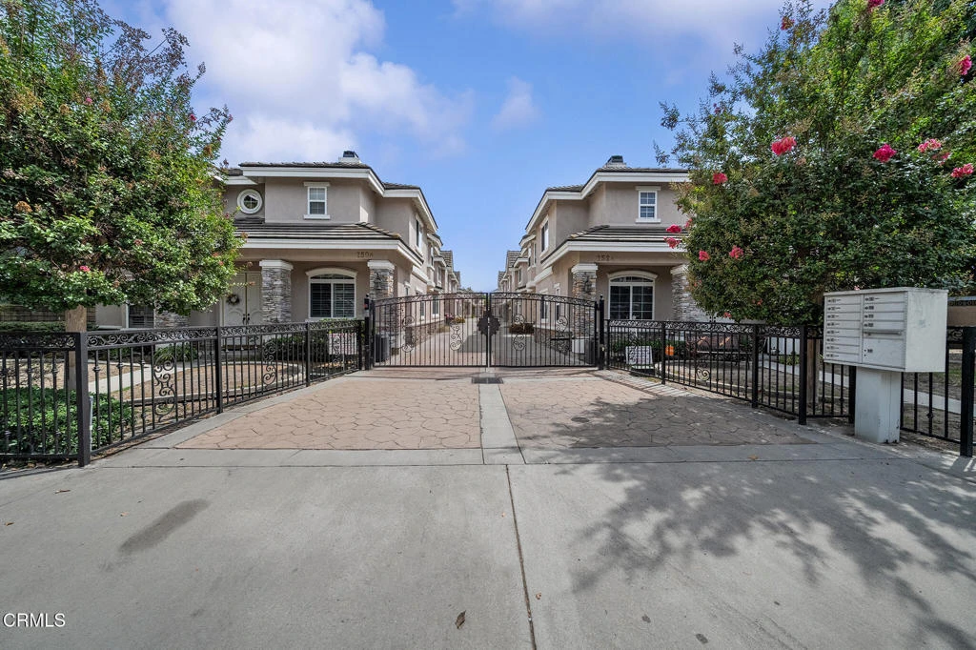
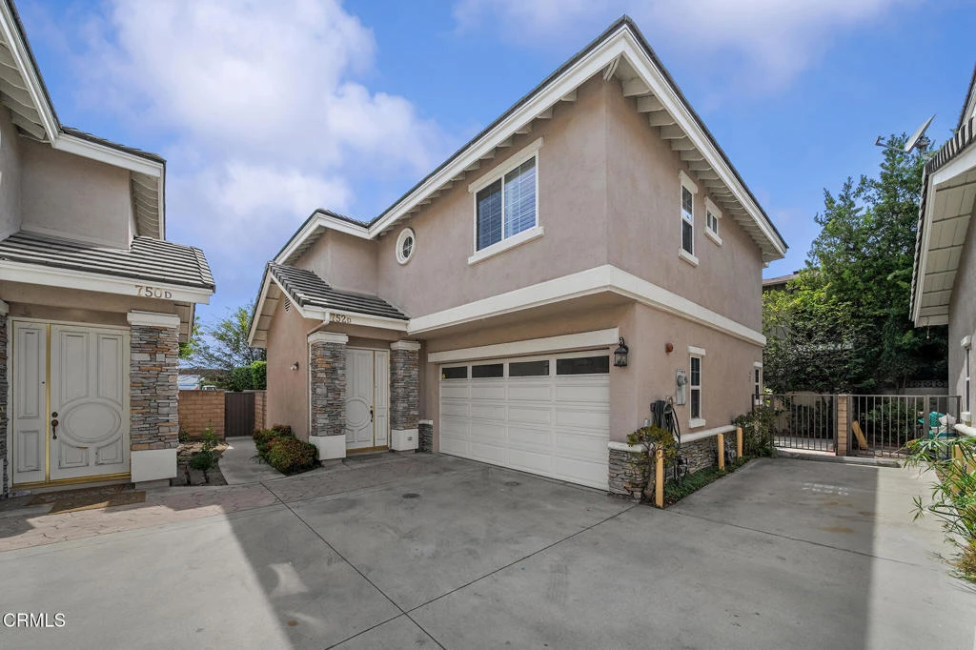
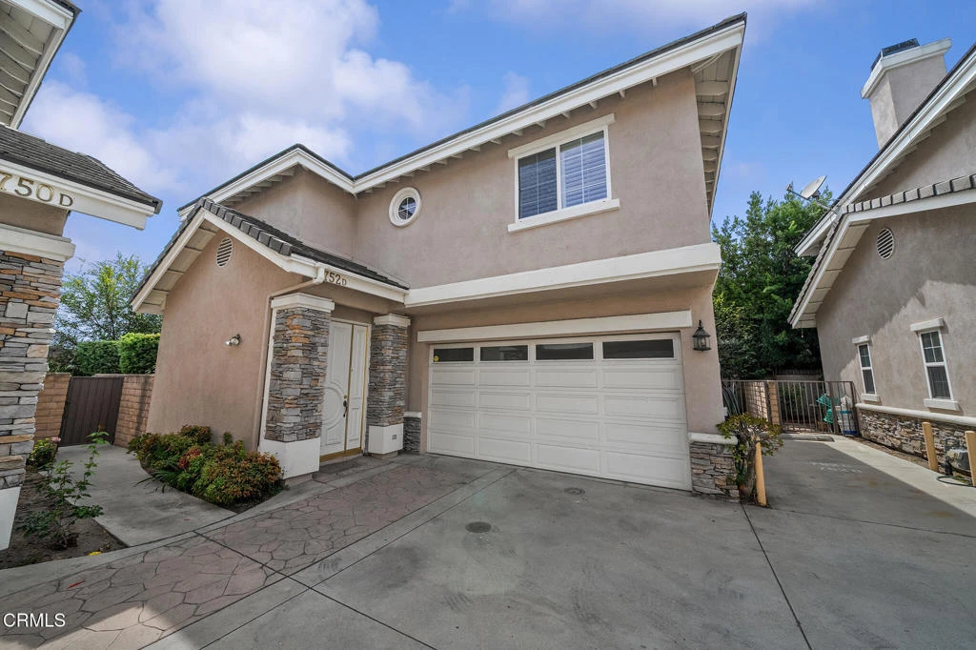
Welcome to 752 Walnut Avenue #D, a beautifully refreshed Planned Unit Development nestled at the end of an intimate gated community of only eight residences. Thoughtfully updated with fresh interior paint, a complete suite of new stainless steel appliances, new AC, newly installed floors on the 2nd floor, upgraded light fixtures throughout, and professional landscaping. This move-in ready home offers the perfect blend of comfort, style, and functionality.Step inside to discover an inviting 'great room' floor plan highlighted by elegant tray ceilings in the living room and kitchen, creating a bright and spacious atmosphere. The main level offers a seamless flow between the living, dining, and kitchen, making it ideal for both everyday living and entertaining. The dining area features sliding patio doors that open to the private backyard, extending the living space outdoors and providing the perfect setting for gatherings, quiet relaxation, or morning coffee. The well-appointed kitchen features a full wall of built-in storage cabinets, offering exceptional organization and ample space for everyday essentials. A convenient powder room and a spacious laundry room complete the main level, while the attached two-car garage provides direct access and added convenience.Upstairs, an inviting landing creates a warm transition to the private living quarters; it's a perfect 'family room'! The oversized primary suite serves as a peaceful retreat, featuring a private balcony, generous walk-in closet, and a spacious en-suite bathroom with dual vanities, a separate soaking tub, walk-in shower, and private water closet. Two additional bedrooms share a full hallway bathroom with new tile flooring, offering comfortable accommodations for family members or guests.Ideally situated near shopping, dining, parks, schools, and major commuter routes, this is a rare opportunity to own a thoughtfully designed home with modern upgrades and timeless appeal.

Property Facts

bed

Bedrooms

3

bathtub

Bathrooms

3

square_foot

Square Feet

1,838

landscape

Lot Size

2,701 sqft

calendar_month

Year Built

2003

home_work

Property Type

Townhouse

timer

Days on Market

1

payments

HOA Fee

$240/mo

garage

Garage Total

2

fingerprint

MLS #

P1-28531

Interior Details

General Interior

Interior Features

Balcony, Tray Ceilings, Open Floorplan, Recessed Lighting, All Bedrooms Up, Primary Suite, Walk In Closets

Fireplace

Living Room

Kitchen & Appliances

Appliances

Dishwasher, Electric Oven, Gas Cooktop, Microwave, Refrigerator, Range Hood, Water To Refrigerator, Water Heater

Laundry

Laundry Room

Climate Control

Cooling

Central Air

Heating

Central

Parking

Total Parking Spaces

2

Garage Spaces

2

Attached Garage

Yes

Parking Features

Direct Access, Garage

Exterior & Lot

Building & Construction

Patio & Porch

Covered

Fencing

Brick, Stucco Wall

Lot & Grounds

Lot Features

Back Yard

Sewer

Public Sewer

Water Source

Public

Community & HOA

Association Info

HOA Fee$240
FrequencyMonthly

HOA Amenities

Controlled Access, Maintenance Grounds

Community Features

Sidewalks

Mortgage Calculator

Total Monthly

$0

Principal & Interest:
$0
Property Tax:
$0
Home Insurance:
$0
HOA Fees:
$0
$
$
%

Nearby Schools

RatingSchool NameGradesDistance
7
Monrovia High
High School
9-120.3 mi
7
Monroe Elementary
Elementary School
K-60.5 mi
N/A
Calvary Road Baptist Academy
Private School
K-120.5 mi
6
Rancho Learning Center (Alternative)
Elementary School
K-120.5 mi
N/A
Montessori Academy Of Arcadia
Private School
K-120.8 mi

Convenience Score

Market Insights

91016|Monrovia

Estimated Value

Calculating...
No change vs. last year
Value history is still building for this area.

Market Temperature

Seller'sBalancedBuyer's
0d30d60d180d
Balanced

Balanced market

30 Days

Avg. time on market

This is a Balanced Market. Homes are selling at a moderate pace.

Flood & Climate Risk

Noise Levels

Location

752 W Walnut Avenue D

Monrovia, CA 91016

Open in Mapsopen_in_new
Topfind Realty

Ready to Take the Next Step?

Get expert support from a local agent today.

call
(800)-330-9306Available 9AM - 7PM

Similar Homes You Might Like

Based on price, location, and features
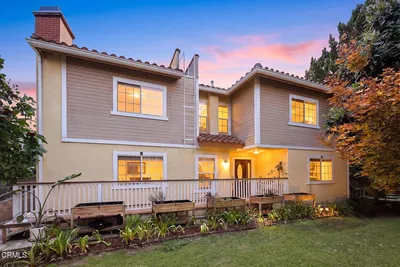
607 W Duarte Road D

$759,000

FOR SALE

607 W Duarte Road D, Monrovia, CA 91016

4 beds · 3 baths · 1,830 sqft

214 Violet Avenue F

$850,000

FOR SALE

214 Violet Avenue F, Monrovia, CA 91016

4 beds · 3 baths · 1,582 sqft

163 May Avenue

$1,288,000

FOR SALE

163 May Avenue, Monrovia, CA 91016

4 beds · 3 baths · 2,200 sqft

703 S Primrose Avenue
3D TOUR

$899,000

FOR SALE

703 S Primrose Avenue, Monrovia, CA 91016

2 beds · 2 baths · 936 sqft

308 Jeffries Avenue
OPEN AUG 23, 8PM - 11PM
3D TOUR

$1,298,888

FOR SALE

308 Jeffries Avenue, Monrovia, CA 91016

5 beds · 3 baths · 1,978 sqft

890 Ridgeside Drive

$1,000,000

FOR SALE

890 Ridgeside Drive, Monrovia, CA 91016

2 beds · 2 baths · 1,374 sqft

206 E Fig
3D TOUR

$899,998

FOR SALE

206 E Fig, Monrovia, CA 91016

4 beds · 4 baths · 2,378 sqft

609 Willowbrook
VIRTUAL TOUR

$1,815,000

FOR SALE

609 Willowbrook, Monrovia, CA 91016

3 beds · 3 baths · 2,459 sqft

Recently Sold

221 Violet
VIRTUAL TOUR

$685,000

SOLD

221 Violet, Monrovia, CA 91016

2 beds · 2 baths · 1,490 sqft

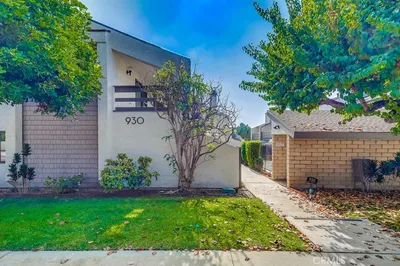
930 Ocean View Avenue E
VIRTUAL TOUR

$799,000

SOLD

930 Ocean View Avenue E, Monrovia, CA 91016

3 beds · 3 baths · 1,501 sqft

607 W Duarte A
3D TOUR

$765,888

SOLD

607 W Duarte A, Monrovia, CA 91016

3 beds · 3 baths · 1,568 sqft

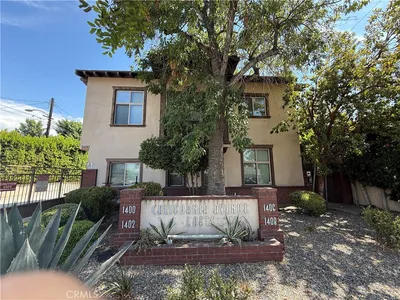
1408 S California Avenue C

$650,000

SOLD

1408 S California Avenue C, Monrovia, CA 91016

2 beds · 3 baths · 1,542 sqft

121 N Mountain Avenue A

$900,000

SOLD

121 N Mountain Avenue A, Monrovia, CA 91016

3 beds · 3 baths · 1,590 sqft

919 Olive Avenue B

$810,000

SOLD

919 Olive Avenue B, Monrovia, CA 91016

3 beds · 3 baths · 1,686 sqft

1406 S California Avenue C

$655,000

SOLD

1406 S California Avenue C, Monrovia, CA 91016

2 beds · 3 baths · 1,520 sqft

105 Grand Avenue D

$920,000

SOLD

105 Grand Avenue D, Monrovia, CA 91016

3 beds · 3 baths · 1,706 sqft

$883,000
3 bd | 3 ba | 1,838 sqft
Request a tourcall
Topfind Realty

Company

  • About Us
  • Careers
  • Articles
  • Home Estimate

Explore

  • Renting
  • Buying
  • Selling
  • Realtors

Support

  • Help Center
  • Contact Us
  • Terms & Conditions
  • Privacy Policy

Topfind Realty, DRE # 02240815, is a licensed real estate broker in California. Topfind Realty pledges to support the Fair Housing Act and adhere to Equal Housing Opportunity laws.

Copyright © 2026 Topfind Realty. All Rights Reserved.