1 / 20
imagesmode View 20 photos
For Sale
$2,000,000
Est. $11,200/mo27142 Cordero, Mission Viejo, CA 92691
bed
7
Bedrooms
bathtub
5
Bathrooms
square_foot
3,442
Sq Ft
About this home
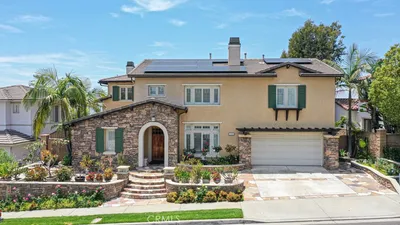
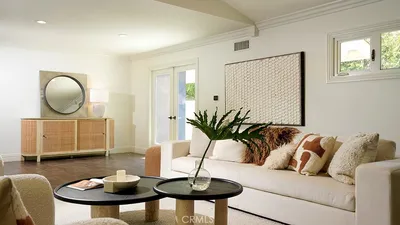
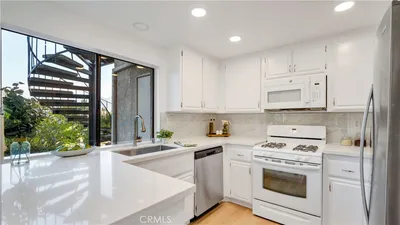
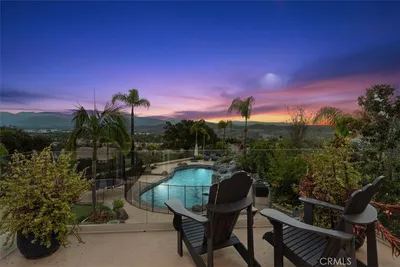
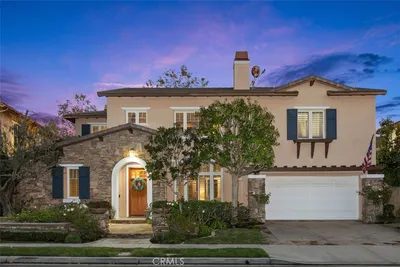
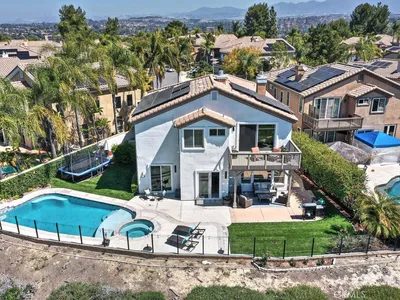
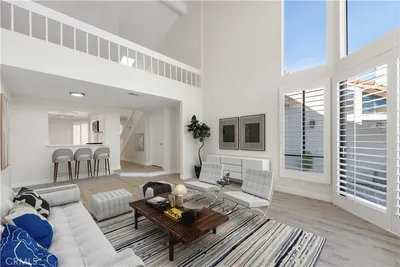
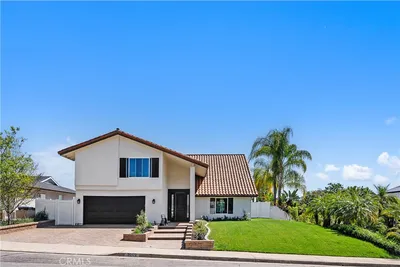
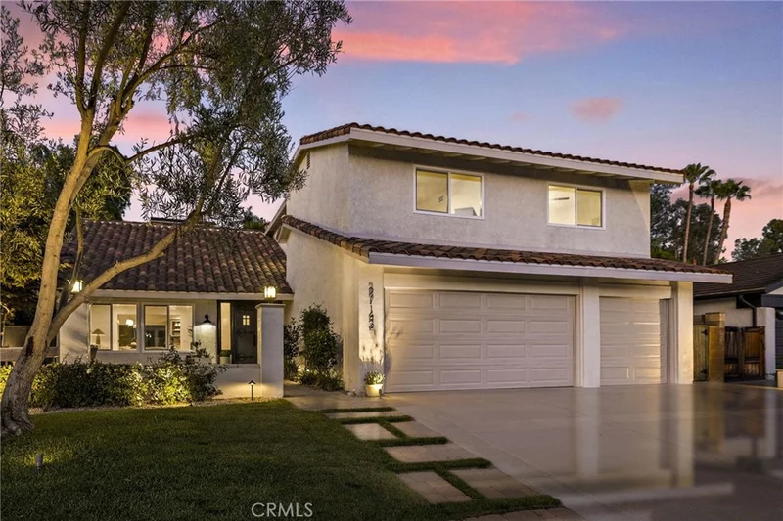
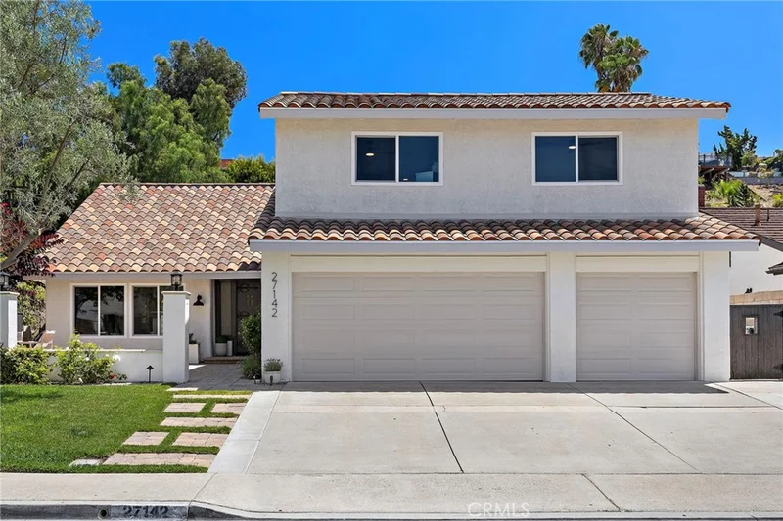
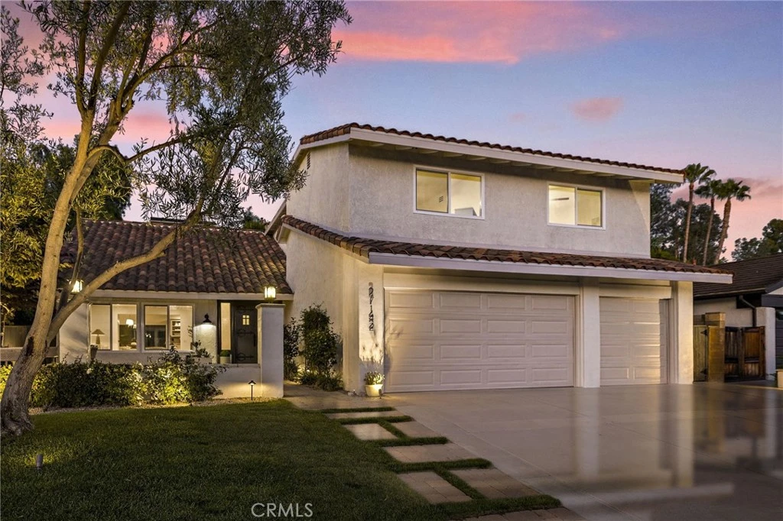
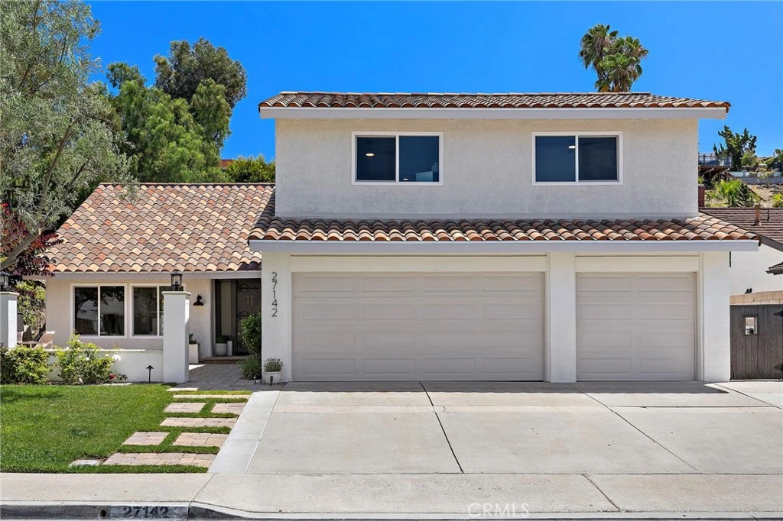
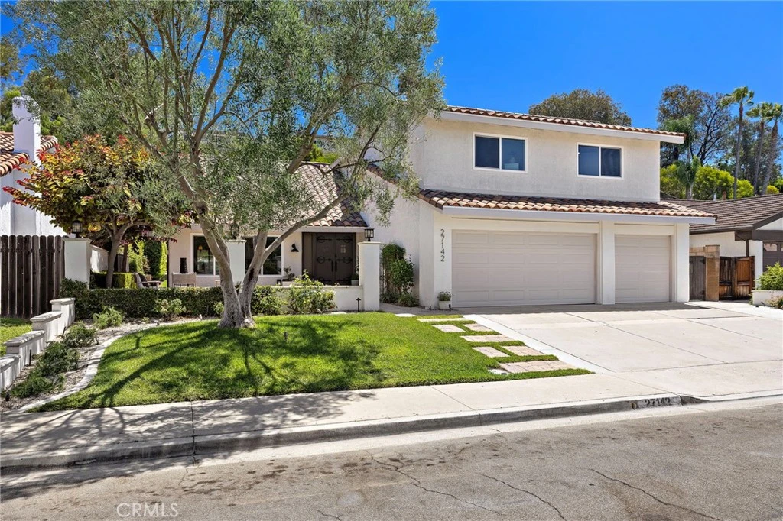
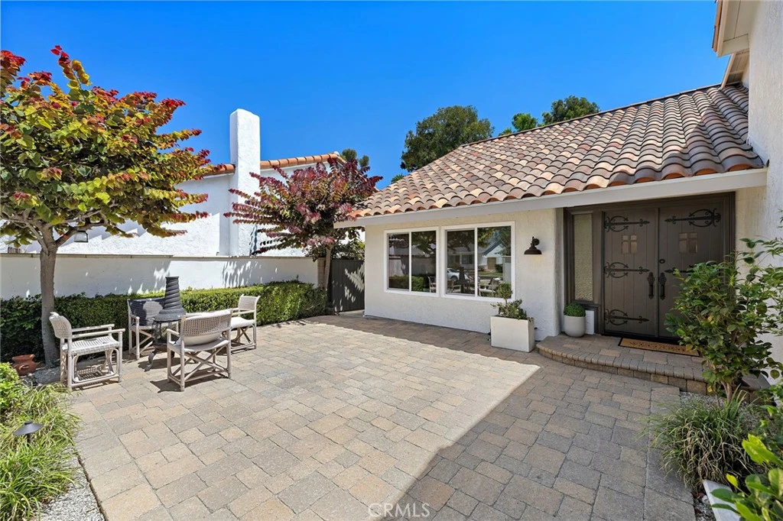
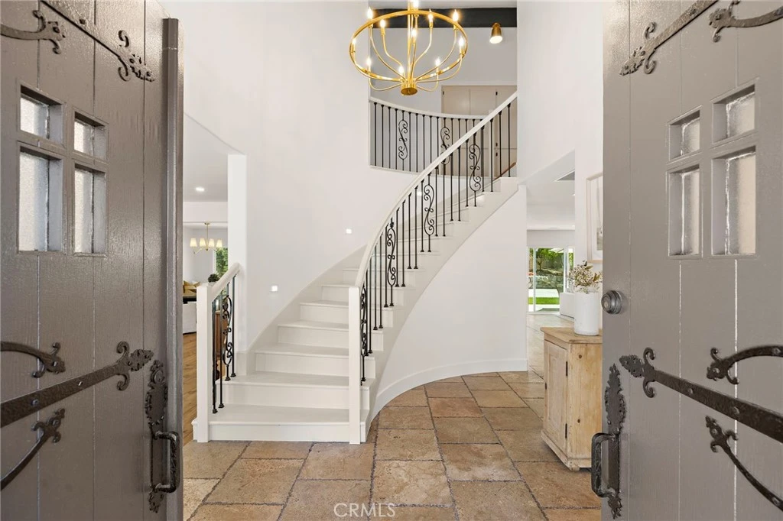
Imagine a home designed to grow with you through every season of life, offering near-limitless possibilities for living, gathering, working, and simply being together. Thoughtfully expanded to an impressive 3,442 square feet with 7 bedrooms and 4.5 bathrooms, this reimagined Madrid brings together timeless character, exceptional flexibility, and intentional design. A downstairs bedroom with its own full bath is staged as a private office, ideal for guests or multigenerational living, while an upstairs bedroom serves as a second laundry room and can easily return to bedroom use. Renovated with preservation in mind, the home honors the Madrid's original architectural character while introducing modern comfort, craftsmanship, and functionality. Natural materials bring warmth and authenticity throughout, from real wood plank flooring and butcher block to travertine, marble, and hammered copper, complemented by hand-textured walls, bullnosed details, and new solid-core Shaker doors with Craftsman trim. At the heart of the home, the open kitchen, dining, and family rooms anchor one of several distinct gathering spaces, offering room to come together or spread out. An oversized butcher-block island and hammered copper farmhouse sink bring warmth to the kitchen, while an adjacent coffee bar with a copper sink creates another inviting destination. Privately positioned away from the secondary bedrooms, the expansive primary suite becomes a retreat of its own, with a separate sitting area, generous walk-in closet, and sophisticated bath featuring natural stone, polished-nickel fixtures, a rain shower, and separate soaking tub. Two distinct upstairs hall baths tell their own design stories—one coastal-inspired with seafoam tile, limestone, and a playful dual-faucet basin; the other with Old World character, an elegant taupe vanity, and warm brushed-gold fixtures. Sliding glass doors from separate living areas open to an expansive covered patio and backyard made for living—offering a massive lawn, half basketball court, mature citrus and avocado trees, terraced landscaping, and a cypress-lined pathway with places to gather, play, explore, or unwind. Set in South Mission Viejo with convenient access to Crown Valley Parkway and the coastal communities beyond, this reimagined Madrid offers something increasingly rare: remarkable space, authentic character, and the freedom to imagine not only how you'll live here today, but all the life that could unfold here tomorrow.
Property Facts
bed
Bedrooms
7
bathtub
Bathrooms
5
square_foot
Square Feet
3,442
landscape
Lot Size
11,214 sqft
calendar_month
Year Built
1973
home_work
Property Type
Single Family Residence
timer
Days on Market
0
payments
HOA Fee
N/A
garage
Garage Total
3
fingerprint
MLS #
OC26176790
Interior Details
General Interior
Interior Features
Breakfast Bar, Eat In Kitchen, High Ceilings, Open Floorplan, Pantry, Stone Counters, Recessed Lighting, Storage, Two Story Ceilings, Bedroom On Main Level, Primary Suite, Walk In Closets
Flooring
Carpet, Stone, Tile, Wood
Fireplace
Family Room, Gas
Kitchen & Appliances
Appliances
Dishwasher, Gas Cooktop, Disposal, Gas Oven, Gas Water Heater, Microwave, Range Hood, Vented Exhaust Fan, Water To Refrigerator, Water Heater, Water Purifier
Laundry
Electric Dryer Hookup, Gas Dryer Hookup, Inside, Laundry Room, See Remarks, Upper Level
Bed & Bath
Main Level Bedrooms
1
Main Level Bathrooms
2
Climate Control
Cooling
Central Air
Heating
Central
Parking
Total Parking Spaces
3
Garage Spaces
3
Attached Garage
Yes
Parking Features
Driveway, Garage, Garage Door Opener
Exterior & Lot
Building & Construction
Patio & Porch
Concrete, Covered, Deck, Front Porch, Patio
Fencing
Brick, Chain Link
Foundation
Slab
Roof
Spanish Tile
Lot & Grounds
Lot Features
Back Yard, Front Yard, Garden, Sprinklers Timer
Sewer
Public Sewer
Water Source
Public
Community & HOA
Association Info
Community Features
Storm Drains, Street Lights, Sidewalks
Mortgage Calculator
Total Monthly
$0
Principal & Interest:
$0Property Tax:
$0Home Insurance:
$0HOA Fees:
$0$
$
%
Nearby Schools
| Rating | School Name |
|---|---|
N/A | MISSION MONTESSORI Private School |
9 | Carl Hankey Elementary Elementary School |
9 | Carl Hankey Middle Middle School |
8 | Viejo Elementary Elementary School |
N/A | MARGUERITE CHRISTIAN PRE SCHOOL Private School |
Convenience Score
Market Insights
92691|Mission Viejo
analytics
Estimated Value
Calculating...
trending_up0%vs. last year
Value history is still building for this area.
Market Temperature
Seller'sBalancedBuyer's
0d30d60d180d
Balanced
Balanced market
30 Days
Avg. time on market
This is a Balanced Market. Homes are selling at a moderate pace.
flood
Flood & Climate Risk
volume_up
Noise Levels

Ready to Take the Next Step?
Get expert support from a local agent today.
call
(800)-330-9306Available 9AM - 7PM
Similar Homes You Might Like
Based on price, location, and features