imagesmode View 20 photos
For Sale
$998,000
Est. $5,589/mo21954 Barbados, Mission Viejo, CA 92692
bed
3
Bedrooms
bathtub
3
Bathrooms
square_foot
1,543
Square Feet
About this home
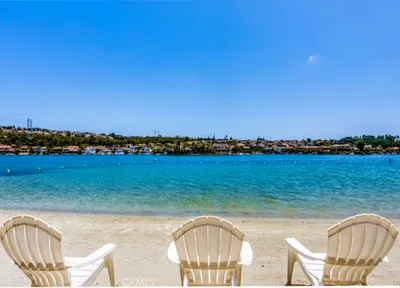
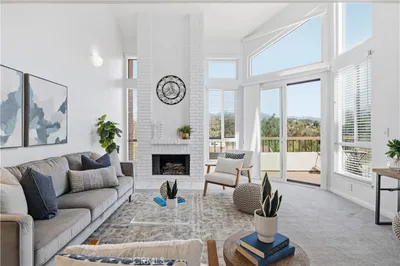
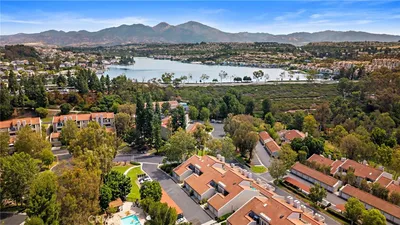
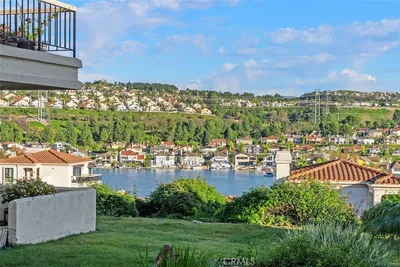
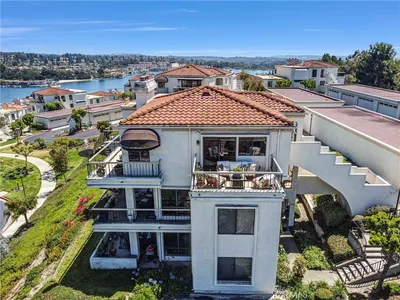
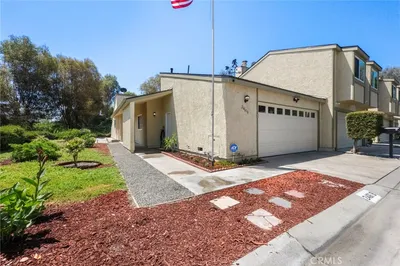
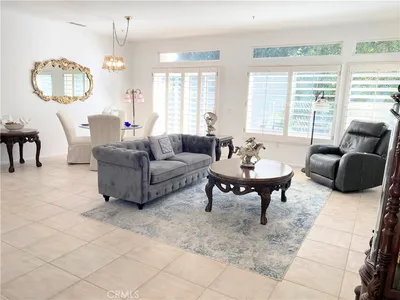
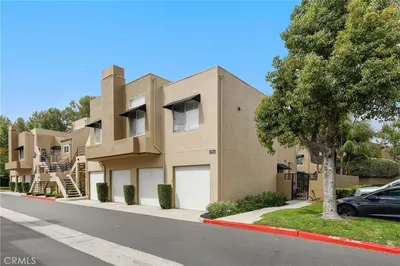
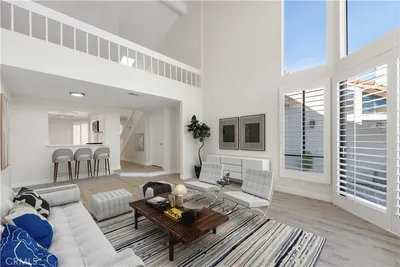
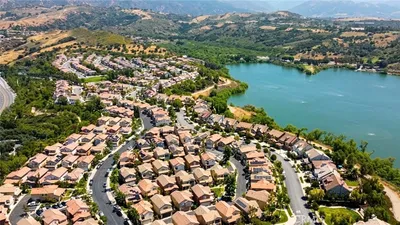
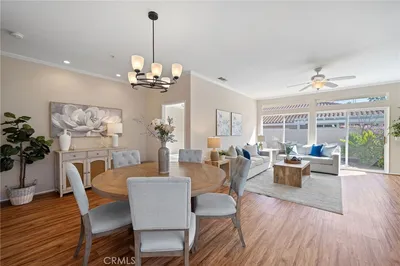
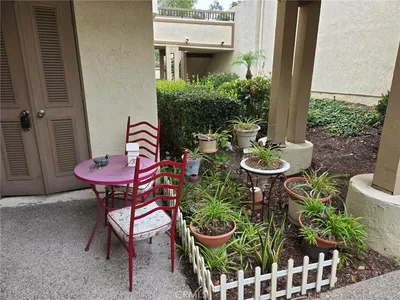
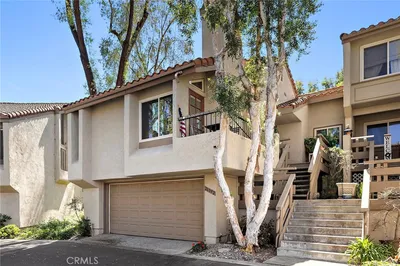
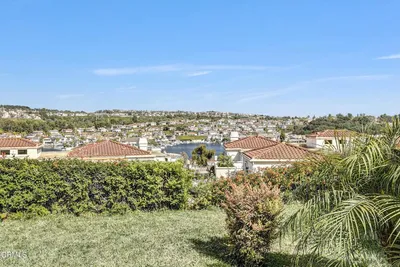
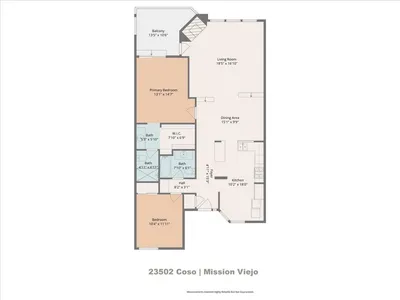
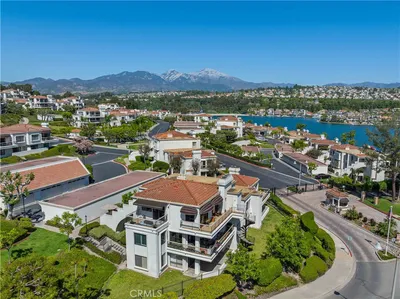
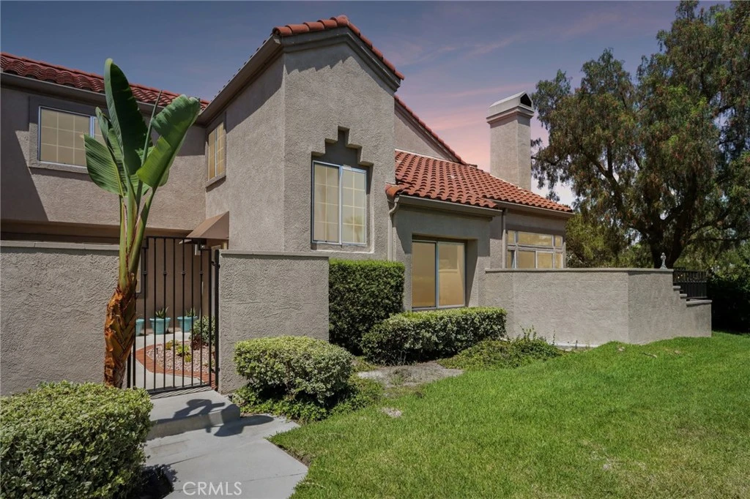
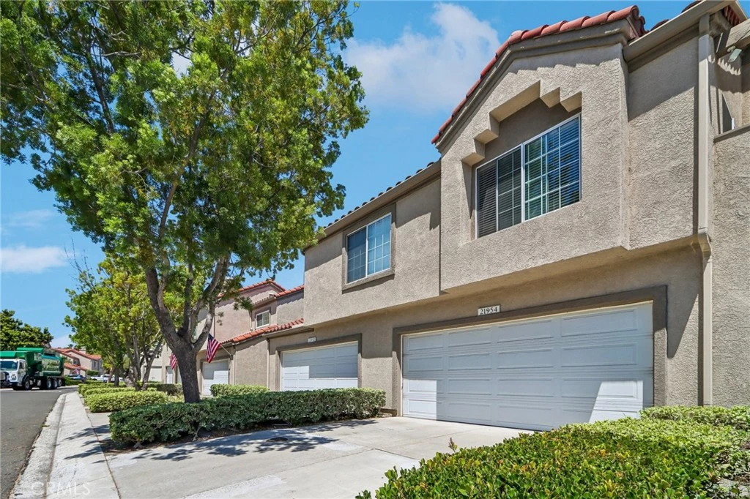
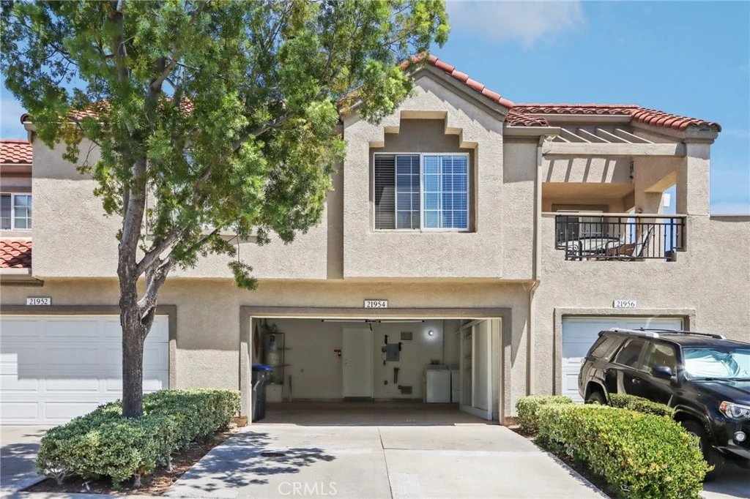
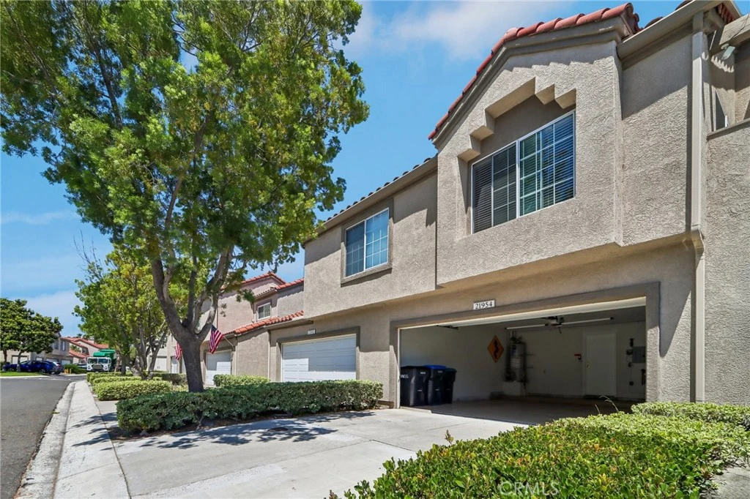
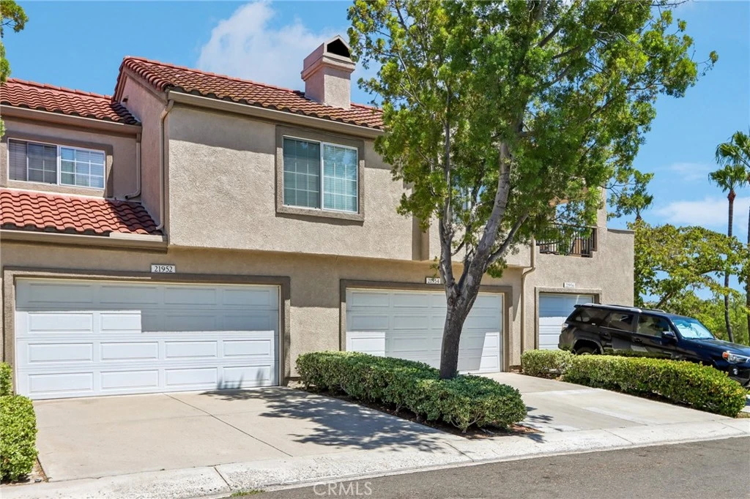
Rare opportunity to own the largest model in the highly desirable Coral Gardens community! This exceptional end-unit home offers approximately 1,543 square feet with 3 bedrooms, 3 full bathrooms, including a highly sought-after main-floor bedroom and full bathroom. One of the few homes in the community with both an attached two-car direct-access garage and a full-size two-car driveway, allowing overnight driveway parking. Ideally situated in one of the best locations in the community, this private end unit enjoys panoramic Saddleback Mountain and city light views with no building directly beside or behind it, creating the feel of a single-family home. Abundant windows fill the home with natural light, while the gated front patio and spacious private backyard provide wonderful outdoor living spaces. The beautifully updated interior features a brand-new kitchen with custom cabinetry, quartz countertops, and stainless steel appliances. Additional improvements include a brand-new primary bathroom, fresh interior paint, beautiful new landscaping, laminate flooring, soaring cathedral ceilings, a fireplace, and a private balcony off the primary suite showcasing breathtaking mountain and city light views. Residents of Coral Gardens enjoy resort-style amenities including a pool, two spas, and two tennis courts, along with membership to Lake Mission Viejo, offering boating, fishing, summer concerts, sandy beaches, playgrounds, and year-round recreational activities. This is a rare opportunity to own one of the community's premier homes in an exceptional location.
Property Facts
bed
Bedrooms
3
bathtub
Bathrooms
3
square_foot
Square Feet
1,543
calendar_month
Year Built
1989
home_work
Property Type
Condominium
timer
Days on Market
0
payments
HOA Fee
$577/mo
garage
Garage Total
2
fingerprint
MLS #
OC26164898
Interior Details
General Interior
Interior Features
Breakfast Bar, Balcony, Breakfast Area, Ceiling Fans, Cathedral Ceilings, Separate Formal Dining Room, Eat In Kitchen, High Ceilings, Living Room Deck Attached, Quartz Counters, Recessed Lighting, Storage, Attic, Bedroom On Main Level, Dressing Area, Primary Suite, Walk In Closets
Flooring
Carpet, Laminate, Tile
Fireplace
Living Room, Wood Burning
Kitchen & Appliances
Appliances
Dishwasher, Free Standing Range, Gas Cooktop, Disposal, Gas Oven, Gas Range, Gas Water Heater, Microwave, Refrigerator, Vented Exhaust Fan, Water Heater, Dryer, Washer
Laundry
Washer Hookup, Electric Dryer Hookup, Gas Dryer Hookup, In Garage
Bed & Bath
Main Level Bedrooms
1
Main Level Bathrooms
1
Climate Control
Cooling
Central Air
Heating
Central, Fireplaces
Parking
Total Parking Spaces
2
Garage Spaces
2
Attached Garage
Yes
Parking Features
Concrete, Direct Access, Door Single, Driveway, Driveway Up Slope From Street, Garage Faces Front, Garage, Garage Door Opener, Guest, Oversized, Side By Side, Storage
Exterior & Lot
Building & Construction
Patio & Porch
Rear Porch, Brick, Concrete, Front Porch, Wrap Around
Fencing
Wrought Iron
Security
Carbon Monoxide Detectors, Smoke Detectors
Construction
Stucco
Foundation
Slab
Roof
Tile
Direction Faced
West
Lot & Grounds
Lot Features
Back Yard, Corner Lot, Front Yard, Garden, Greenbelt, Sprinklers In Rear, Sprinklers In Front, Near Park
Pool Features
Fenced, Heated, In Ground, Association
Spa Features
Association, Heated, In Ground
Sewer
Public Sewer, Sewer Tap Paid
Water Source
Public
Community & HOA
Association Info
HOA Fee$577
FrequencyMonthly
HOA Amenities
Pool
Community Features
Biking, Curbs, Gutters, Hiking, Lake, Street Lights, Suburban, Sidewalks, Park
Mortgage Calculator
Total Monthly
$0
Principal & Interest:
$0Property Tax:
$0Home Insurance:
$0HOA Fees:
$0$
$
%
Nearby Schools
| Rating | School Name |
|---|---|
N/A | HERITAGE CHRISTIAN SCHOOL Private School |
6 | Del Lago Elementary Elementary School |
9 | Trabuco Hills High High School |
N/A | HERITAGE MONTESSORI SCHOOL Private School |
N/A | VILLAGE MONTESSORI CENTER Private School |
Convenience Score
Market Insights
92692|Mission Viejo
analytics
Estimated Value
Calculating...
trending_up0%vs. last year
202120222023202420252026
Market Temperature
Seller'sBalancedBuyer's
0d30d60d180d
Balanced
Balanced market
30 Days
Avg. time on market
This is a Balanced Market. Homes are selling at a moderate pace.
flood
Flood & Climate Risk
Flood Risk
Minimal — not in a FEMA flood zone
Wildfire Risk
Moderate — near wildland-urban interface
Heat Risk
Low — moderate summer temperatures
Earthquake Risk
Southern California seismic zone
volume_up
Noise Levels
TrafficQuiet residential street
AirportMinimal airport noise
CommercialLow commercial activity nearby

Ready to Take the Next Step?
Get expert support from a local agent today.
call
(800)-330-9306Available 9AM - 7PM
Similar Homes You Might Like
Based on price, location, and features