For Sale
$1,798,000
Est. $10,069/mo27130 S Ridge Drive, Mission Viejo, CA 92692
bed
3
Bedrooms
bathtub
4
Bathrooms
square_foot
3,504
Sq Ft
About this home
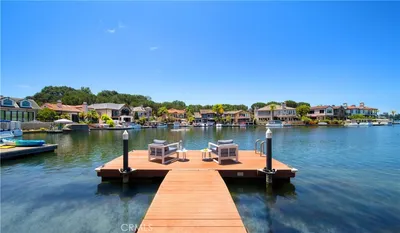
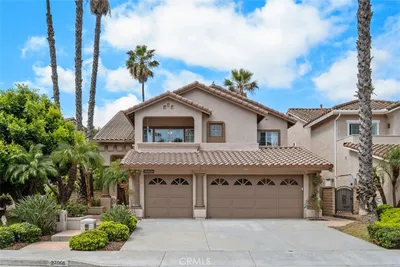
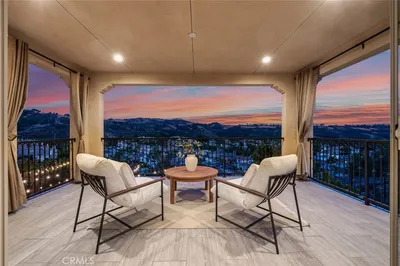
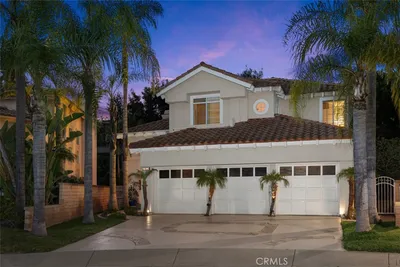
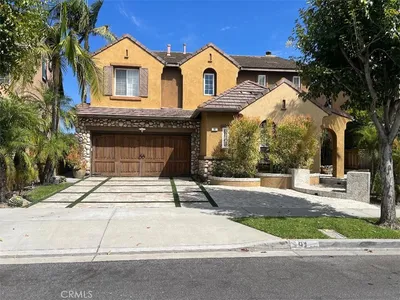
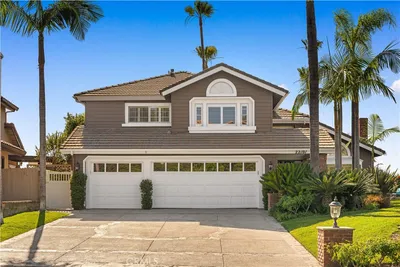
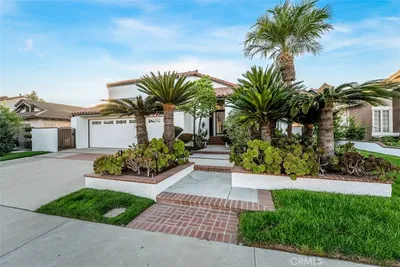
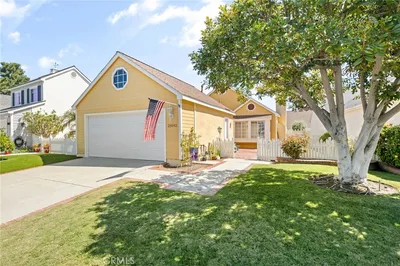
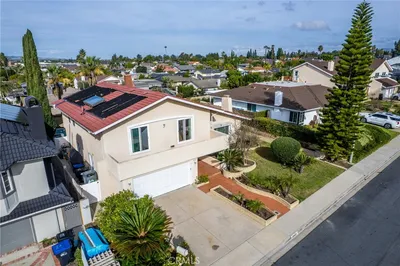
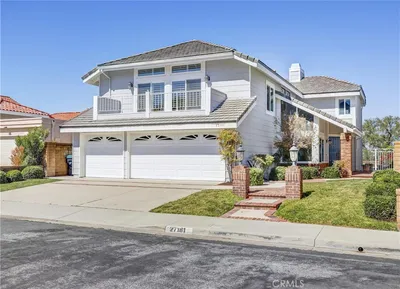
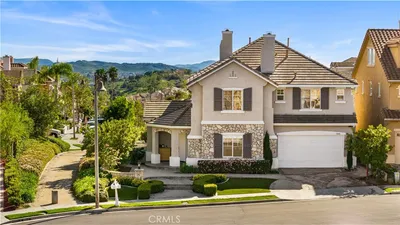
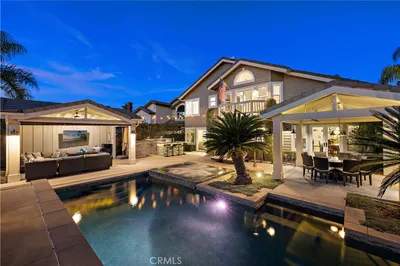
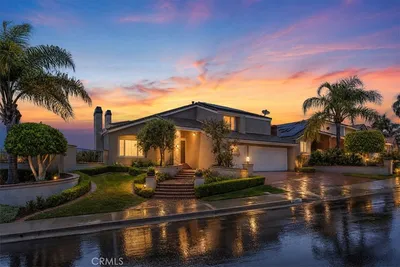
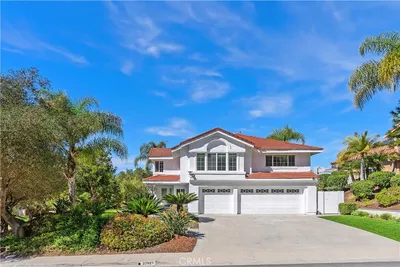
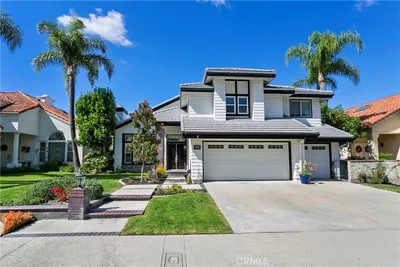
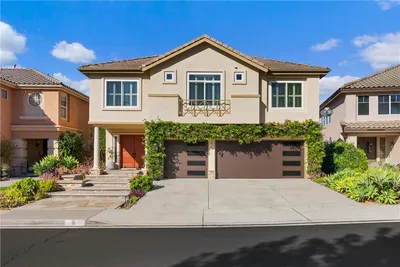
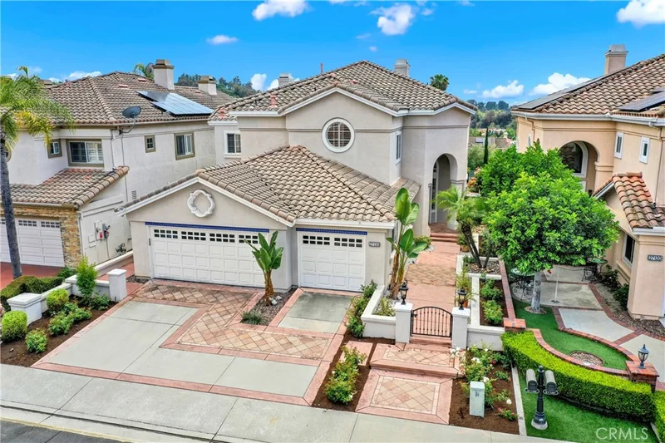
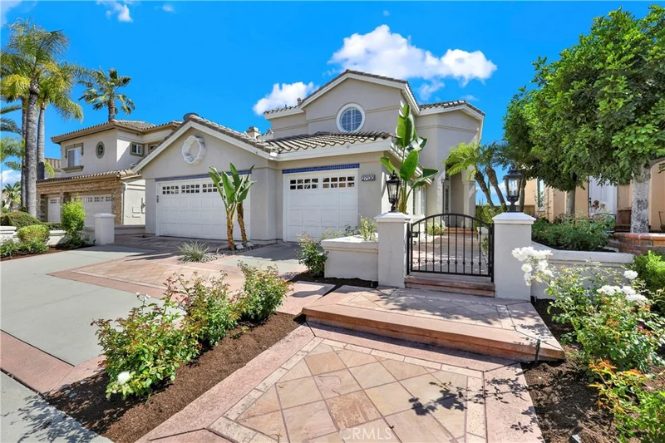
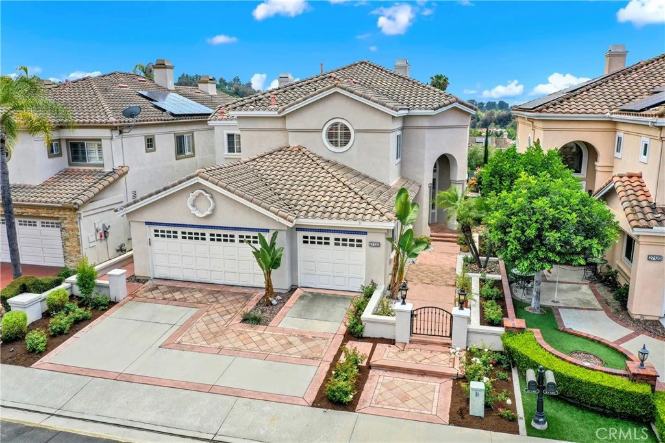

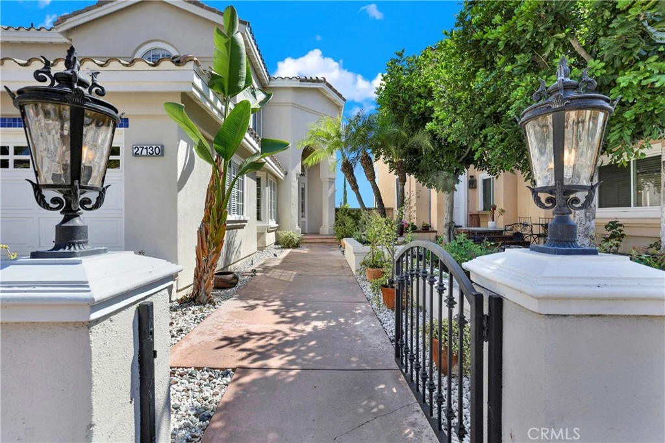
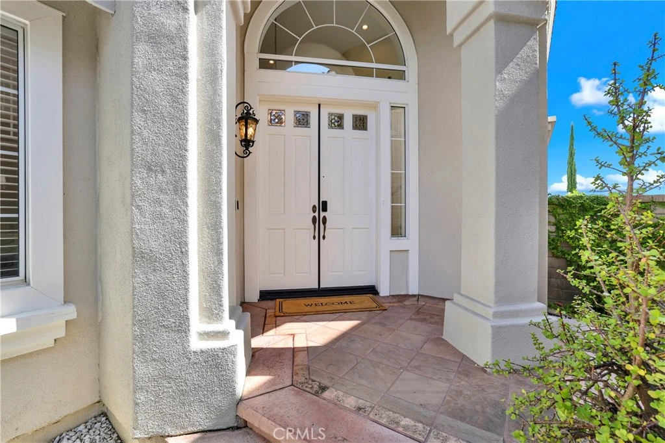
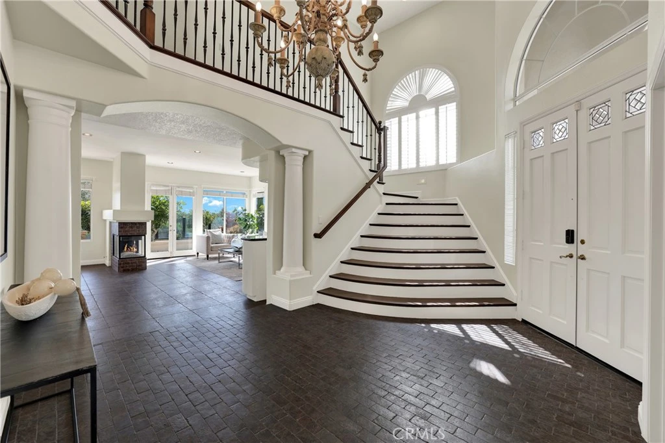
Nestled in the highly desirable community of Pacific Hills, this beautifully maintained and repiped residence offers timeless elegance, spacious living, and an exceptional floor plan designed for both comfort and entertaining. Featuring 3 spacious bedrooms plus a downstairs office that can easily be converted into a fourth bedroom, this stunning home blends sophistication with everyday functionality. Upon entry, you are welcomed by soaring ceilings, elegant travertine flooring, recessed lighting, and an abundance of natural light throughout. The thoughtfully designed main level features inviting formal living and dining rooms, a bright and airy family room, and three fireplaces that add warmth and charm throughout the home. Expansive windows create a light-filled atmosphere and enhance the home’s open feel. The spacious gourmet kitchen is ideal for both daily living and entertaining, while the three-car garage is upgraded with epoxy flooring and built-in cabinetry for exceptional storage and organization. Upstairs, the luxurious primary suite serves as a private retreat complete with its own fireplace and private balcony showcasing beautiful scenic views. Two additional generously sized bedrooms and beautifully appointed bathrooms complete the upper level. Enjoy Lake Mission Viejo membership, offering year-round resort-style amenities including private beaches, boating, paddleboarding, summer concerts, movie nights, community events, and spectacular Fourth of July celebrations with fireworks over the lake. Located within an award-winning school district and close to premier shopping, dining, parks, and recreation, this exceptional home delivers the perfect blend of elegance, comfort, and lifestyle. A rare opportunity and an incredible value in one of Mission Viejo’s most sought-after neighborhoods.
Property Facts
bed
Bedrooms
3
bathtub
Bathrooms
4
square_foot
Square Feet
3,504
landscape
Lot Size
5,100 sqft
calendar_month
Year Built
1990
home_work
Property Type
Single Family Residence
timer
Days on Market
0
payments
HOA Fee
$175/mo
garage
Garage Total
3
fingerprint
MLS #
OC26177649
Interior Details
General Interior
Interior Features
Built In Features, Balcony, Breakfast Area, Separate Formal Dining Room, Granite Counters, High Ceilings, Open Floorplan, Pantry, Recessed Lighting, Bedroom On Main Level, Walk In Closets
Flooring
Stone, Wood
Fireplace
Family Room, Gas, Primary Bedroom
Kitchen & Appliances
Appliances
Barbecue, Convection Oven, Double Oven, Dishwasher, Electric Oven, Gas Cooktop, Gas Water Heater, Microwave, Refrigerator, Water Heater
Laundry
Laundry Room
Bed & Bath
Main Level Bedrooms
1
Main Level Bathrooms
1
Climate Control
Cooling
Central Air
Heating
Central
Parking
Total Parking Spaces
3
Garage Spaces
3
Attached Garage
Yes
Parking Features
Door Multi, Garage Faces Front, Garage
Exterior & Lot
Building & Construction
Security
Carbon Monoxide Detectors
Lot & Grounds
Lot Features
Back Yard, Sprinkler System
Sewer
Public Sewer
Water Source
Public
Community & HOA
Association Info
HOA Fee$175
FrequencyMonthly
HOA Amenities
Outdoor Cooking Area, Barbecue, Picnic Area, Playground
Community Features
Curbs, Hiking, Lake, Park, Street Lights, Sidewalks
Mortgage Calculator
Total Monthly
$0
Principal & Interest:
$0Property Tax:
$0Home Insurance:
$0HOA Fees:
$0$
$
%
Nearby Schools
| Rating | School Name |
|---|---|
10 | Bathgate Elementary Elementary School |
6 | Linda Vista Magnet Elementary Elementary School |
10 | Fred Newhart Middle Middle School |
9 | La Paz Intermediate Middle School |
N/A | Esperanza Education Center High School |
Convenience Score
Market Insights
92692|Mission Viejo
Estimated Value
Calculating...
No change vs. last year
Value history is still building for this area.
Market Temperature
Seller'sBalancedBuyer's
0d30d60d180d
Balanced
Balanced market
30 Days
Avg. time on market
This is a Balanced Market. Homes are selling at a moderate pace.
Flood & Climate Risk
Noise Levels

Ready to Take the Next Step?
Get expert support from a local agent today.
call
(800)-330-9306Available 9AM - 7PM
Similar Homes You Might Like
Based on price, location, and features