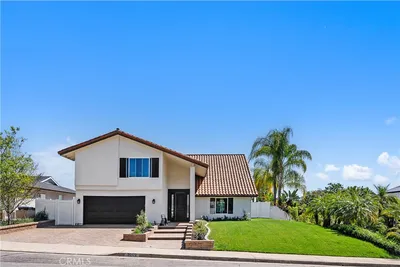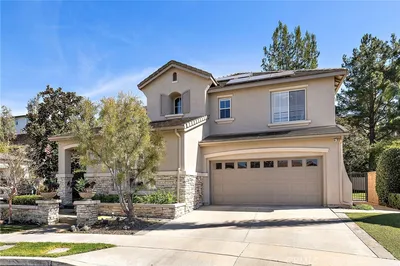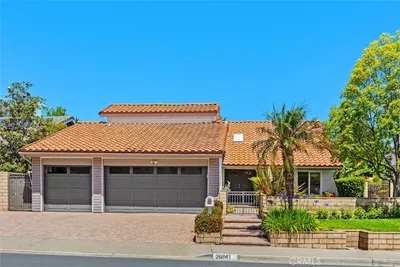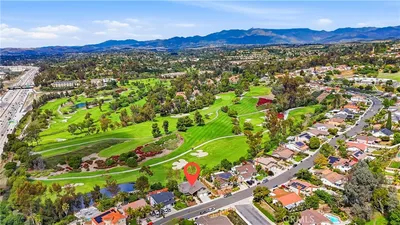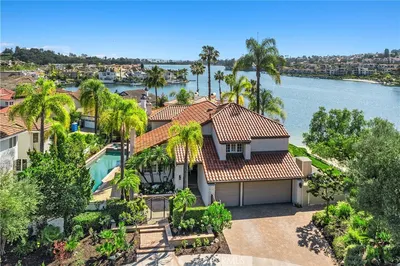
imagesmode View 20 photos
For Sale
$2,488,000
Est. $13,933/mo23 Cielo Azul, Mission Viejo, CA 92692
bed
4
Bedrooms
bathtub
4
Bathrooms
square_foot
3,273
Square Feet
About this home
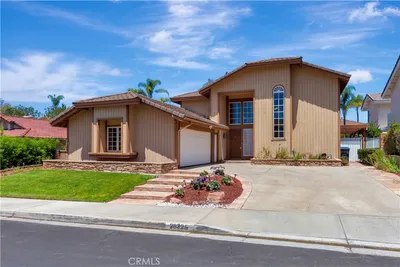

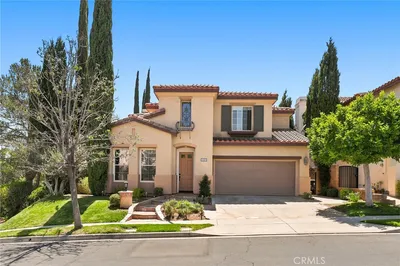
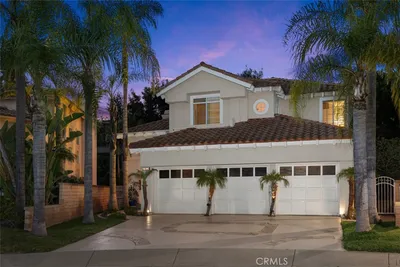
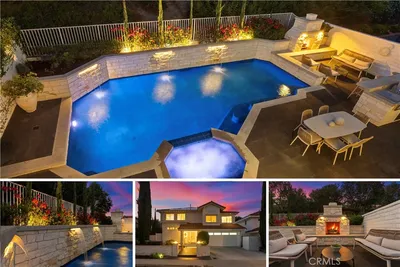
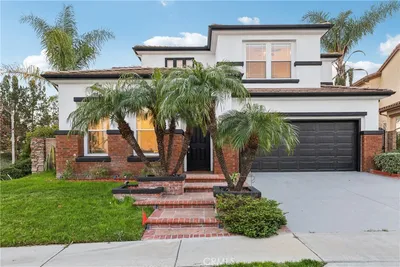
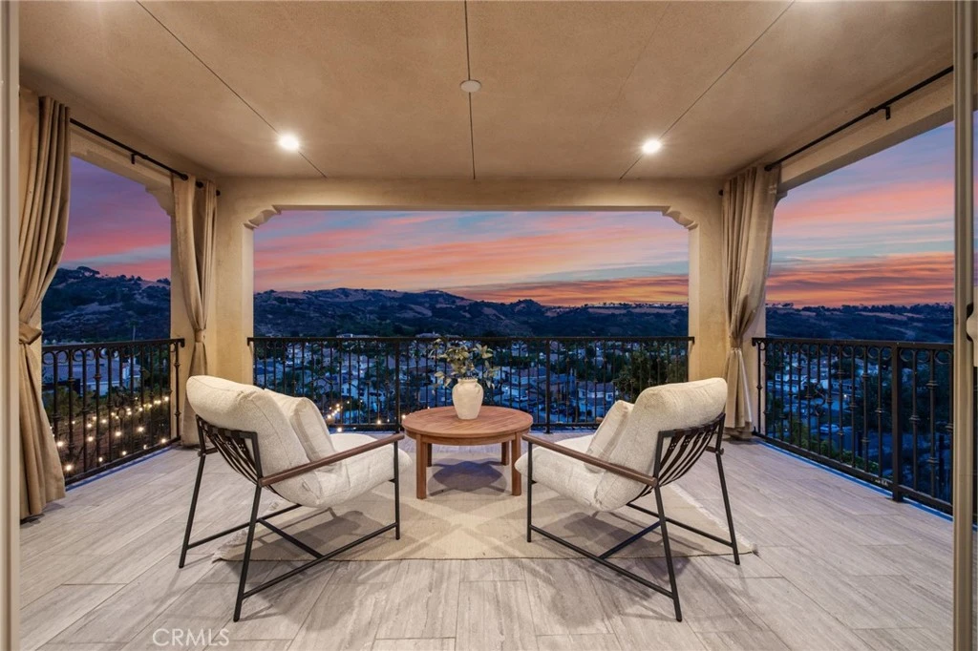
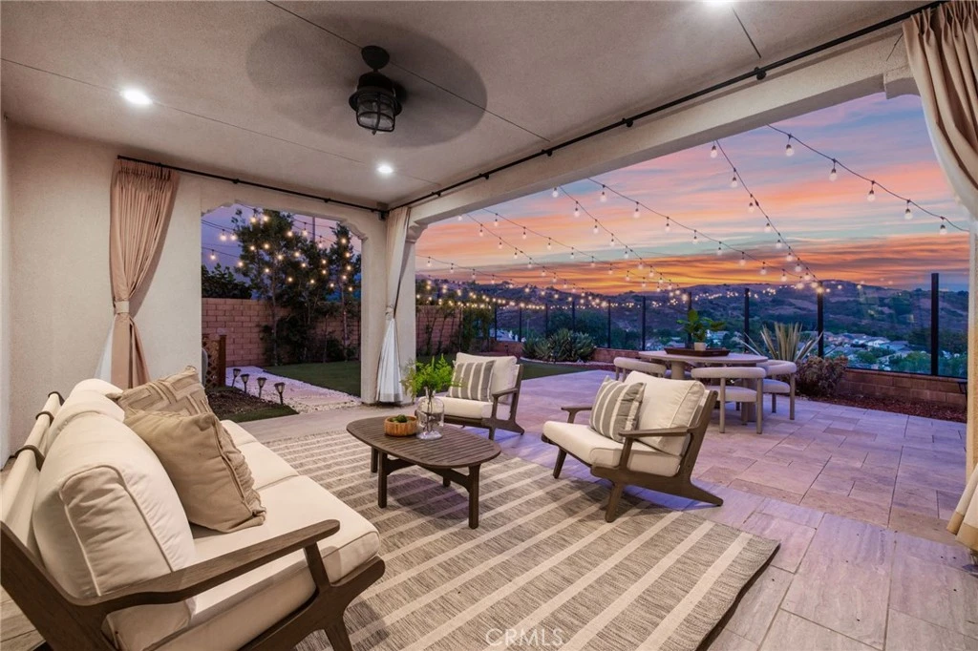
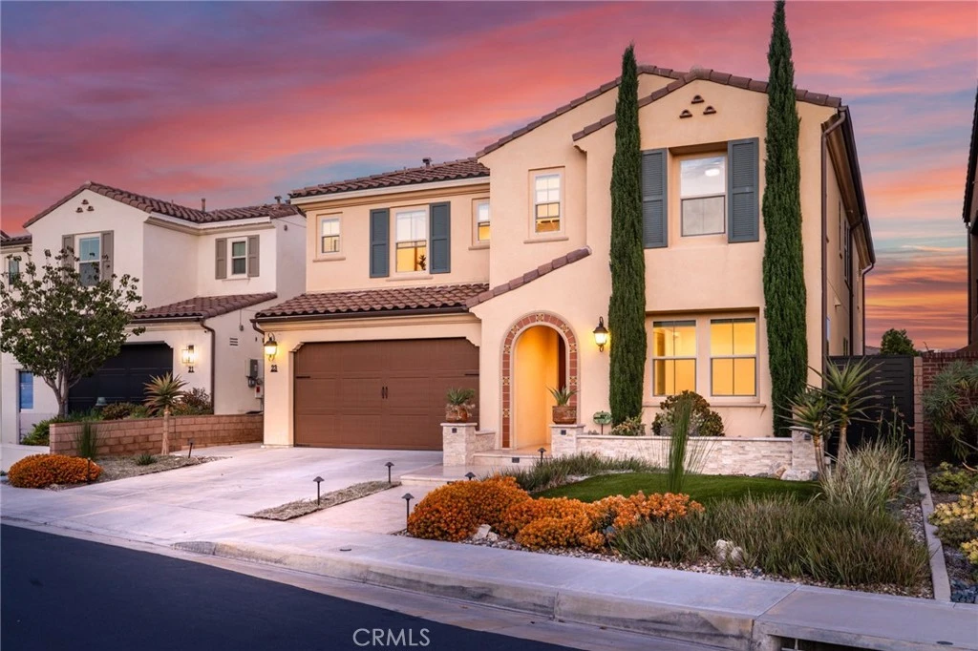
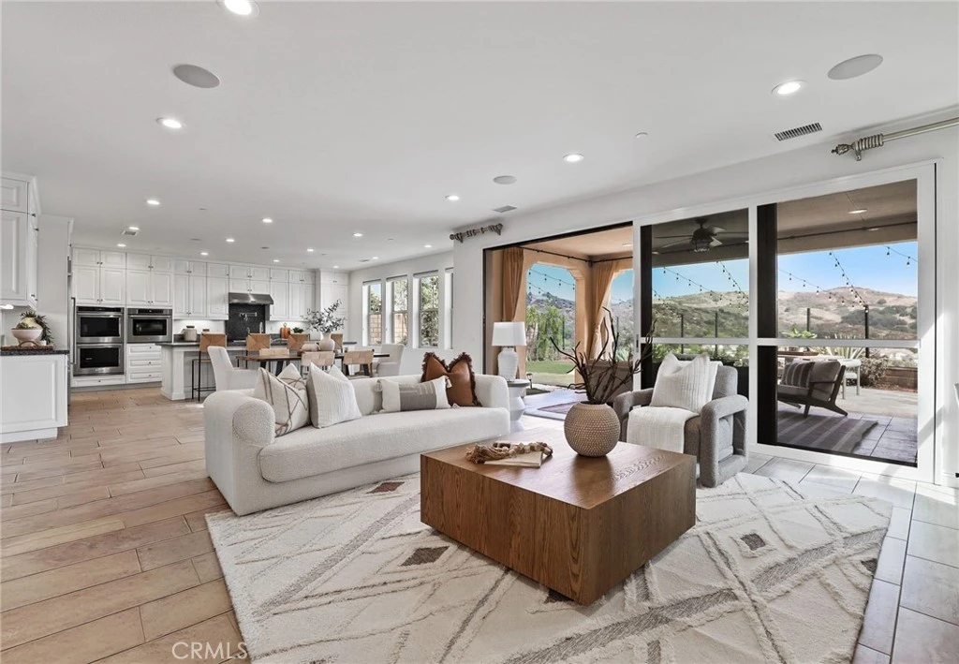
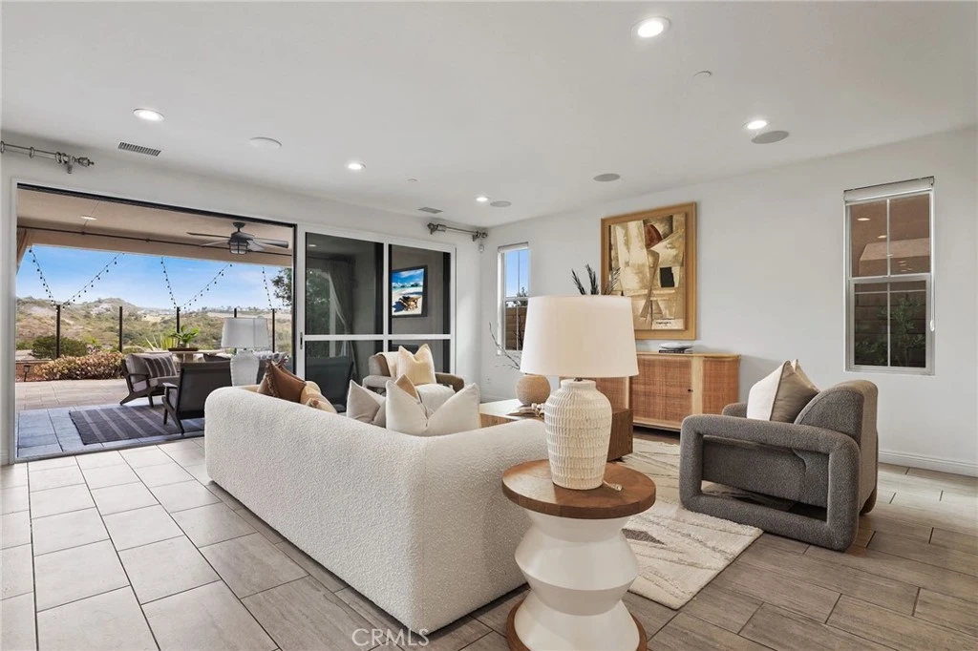
VIEW! VIEW! VIEW! Welcome to 23 Cielo Azul, an Entertainer’s Paradise with Model Quality Design, Seamlessly Blending Contemporary Functionality and Breathtaking Panoramic Views! An Unparalleled Residence with FULLY PAID SOLAR, Stunning Designer Landscaping and Functional Indoor/Outdoor Living featuring a Spacious Backyard Oasis, Outdoor Covered California Room w/Fireplace and Multi-Panel Stacking Doors that allow the Great Room to fully open up to the backyard. Upon entry the Luxury Upgrades and On-Trend Design Details are immediately distinguished with Neutral Toned Modern Tile Flooring, Built-In Speakers and High Ceilings allowing for an abundance of Natural Light. The Spectacular Chef’s Kitchen features High End Upgrades including Modern Granite Countertops, Stainless Steel Appliances, 6 Burner Gas Stove, Dual Ovens, Pot Filler, White Cabinets, Massive Center Island w/ Bar Seating, and Spacious Walk-In Pantry. The Downstairs Bedroom and Full Bathroom offers Incredible Flexibility for the Modern Day Buyer. Follow the Staircase Upstairs and discover the Multi-Purpose Loft, Spacious Laundry Room, 2 Guest Bedrooms and the Spectacular Primary Suite Retreat. Enjoy the Breathtaking Sunrise & Sunset Views off the Spacious Balcony of Primary Suite! Relax Your Mind in the Designated Restorative Enclave in your Primary Suite Retreat. A Multi-Use Lounge space which provides increased flexibility and functionality for any buyer. Begin your Wellness Routine in the Opulent Spa Like Primary Bath Perfectly Designed w/On Trend Details including a Soaking Tub, Massive Walk-In Shower w/ Dual Shower heads and Spacious Walk In Closet. Outside your DREAM BACKYARD awaits with Perfectly Balanced Lush Landscaping, Stone Hardscape, Two Tranquil Water Features and Timeless Stunning Panoramic Views that need to be seen in person to be fully appreciated. The Private Picturesque Elevated Cul De Sac Location is Unique to this Incredible Trophy Residence and should not be understated. Additional Upgrades for the Modern Day Buyer Include FULLY PAID SOALR, Whole-House Water Softening System Model EcoWater Series 3700, and a Spacious 2 Car Garage with Tankless Water Heater. This one is special..Come see it Quick!
Property Facts
bed
Bedrooms
4
bathtub
Bathrooms
4
square_foot
Square Feet
3,273
landscape
Lot Size
5,476 sqft
calendar_month
Year Built
2018
home_work
Property Type
Single Family Residence
timer
Days on Market
0
payments
HOA Fee
$390/mo
garage
Garage Total
2
fingerprint
MLS #
OC26171868
Interior Details
General Interior
Interior Features
Breakfast Bar, Built In Features, Ceiling Fans, Granite Counters, High Ceilings, In Law Floorplan, Open Floorplan, Pantry, Recessed Lighting, Wired For Sound, Bedroom On Main Level, Instant Hot Water, Loft, Walk In Pantry, Walk In Closets
Flooring
Carpet, Tile
Fireplace
Outside
Kitchen & Appliances
Appliances
Six Burner Stove, Double Oven, Dishwasher, Gas Range, Microwave, Refrigerator, Water Softener, Tankless Water Heater, Water To Refrigerator, Water Purifier
Laundry
Inside, Laundry Room
Bed & Bath
Main Level Bedrooms
1
Main Level Bathrooms
1
Climate Control
Cooling
Central Air
Heating
Central
Parking
Total Parking Spaces
4
Garage Spaces
2
Open Parking Spaces
2
Attached Garage
Yes
Parking Features
Driveway, Garage
Exterior & Lot
Building & Construction
Patio & Porch
Patio, Tile, Wrap Around
Fencing
Brick
Security
Carbon Monoxide Detectors, Fire Detection System, Smoke Detectors
Foundation
Slab
Roof
Tile
Lot & Grounds
Lot Features
Back Yard, Close To Clubhouse, Cul De Sac, Front Yard, Landscaped
Pool Features
Association
Spa Features
Association
Sewer
Public Sewer
Water Source
Public
Community & HOA
Association Info
HOA Fee$390
FrequencyMonthly
HOA Amenities
Pool, Spa Hot Tub
Community Features
Curbs, Street Lights, Sidewalks
Mortgage Calculator
Total Monthly
$0
Principal & Interest:
$0Property Tax:
$0Home Insurance:
$0HOA Fees:
$0$
$
%
Nearby Schools
| Rating | School Name |
|---|---|
N/A | HILLSIDE MONTESSORI SCHOOL Private School |
10 | Portola Hills Elementary Elementary School |
9 | Melinda Heights Elementary Elementary School |
8 | Trabuco Elementary Elementary School |
N/A | HERITAGE MONTESSORI SCHOOL Private School |
Convenience Score
Market Insights
92692|Mission Viejo
analytics
Estimated Value
Calculating...
trending_up0%vs. last year
202120222023202420252026
Market Temperature
Seller'sBalancedBuyer's
0d30d60d180d
Balanced
Balanced market
30 Days
Avg. time on market
This is a Balanced Market. Homes are selling at a moderate pace.
flood
Flood & Climate Risk
Flood Risk
Minimal — not in a FEMA flood zone
Wildfire Risk
Moderate — near wildland-urban interface
Heat Risk
Low — moderate summer temperatures
Earthquake Risk
Southern California seismic zone
volume_up
Noise Levels
TrafficQuiet residential street
AirportMinimal airport noise
CommercialLow commercial activity nearby

Ready to Take the Next Step?
Get expert support from a local agent today.
call
(800)-330-9306Available 9AM - 7PM
Similar Homes You Might Like
Based on price, location, and features