imagesmode View 20 photos
For Sale
$775,000
Est. $4,340/mo26961 Stonehaven, Mission Viejo, CA 92691
bed
2
Bedrooms
bathtub
3
Bathrooms
square_foot
1,223
Square Feet
About this home
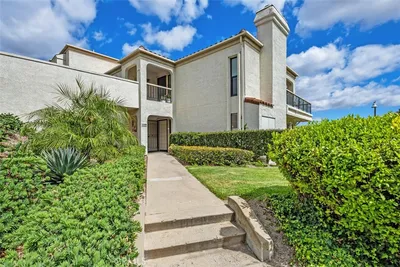
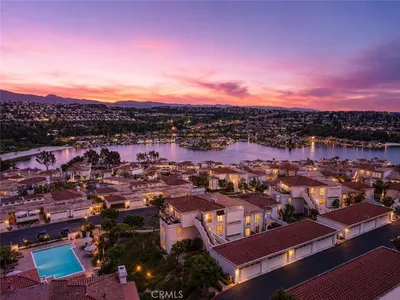
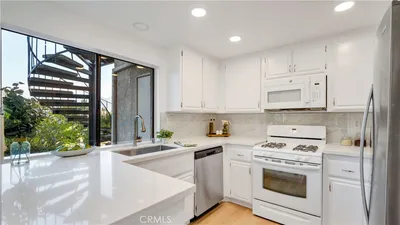
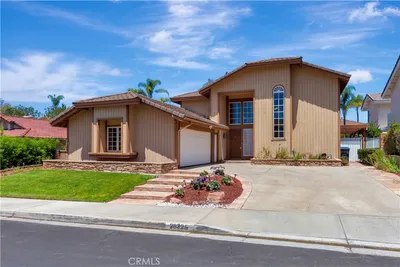
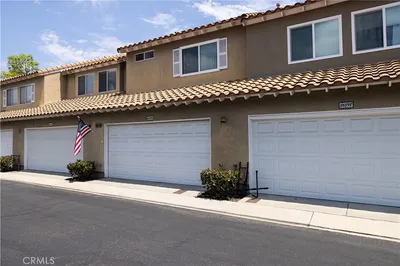
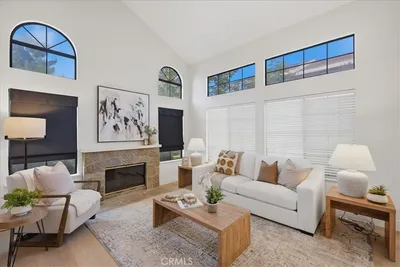
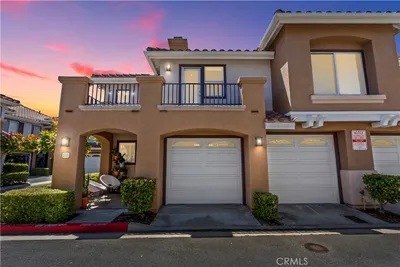
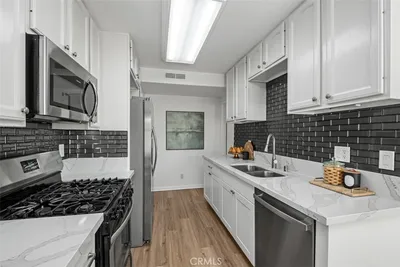
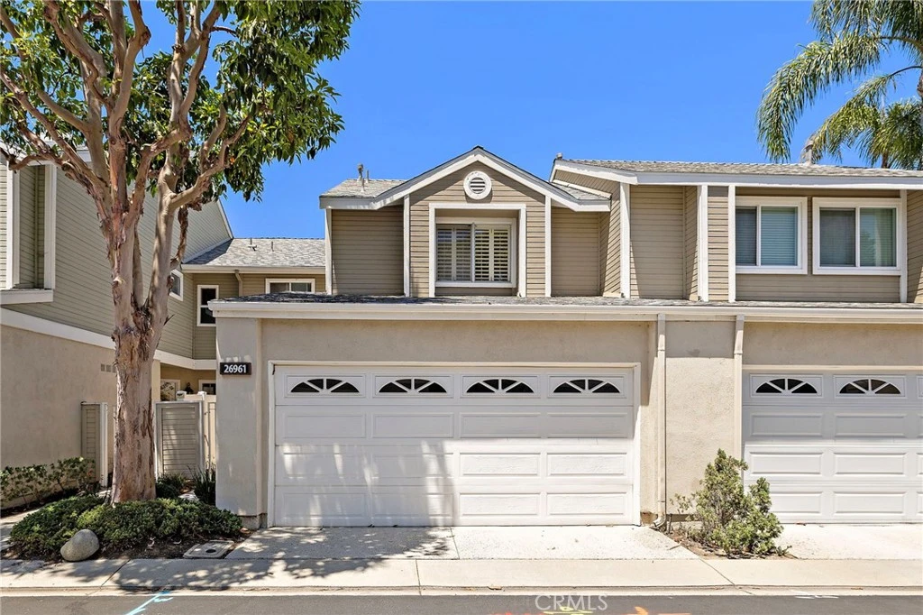
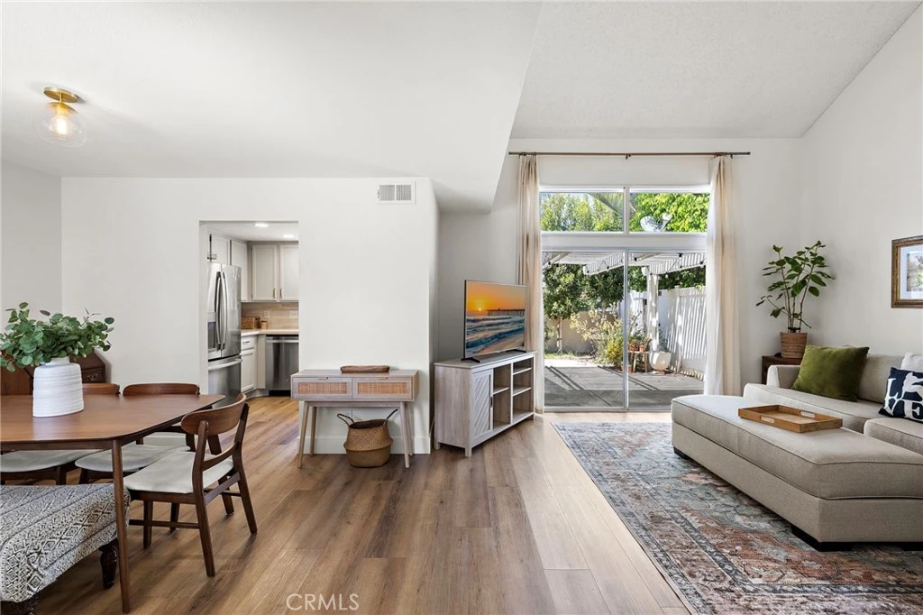
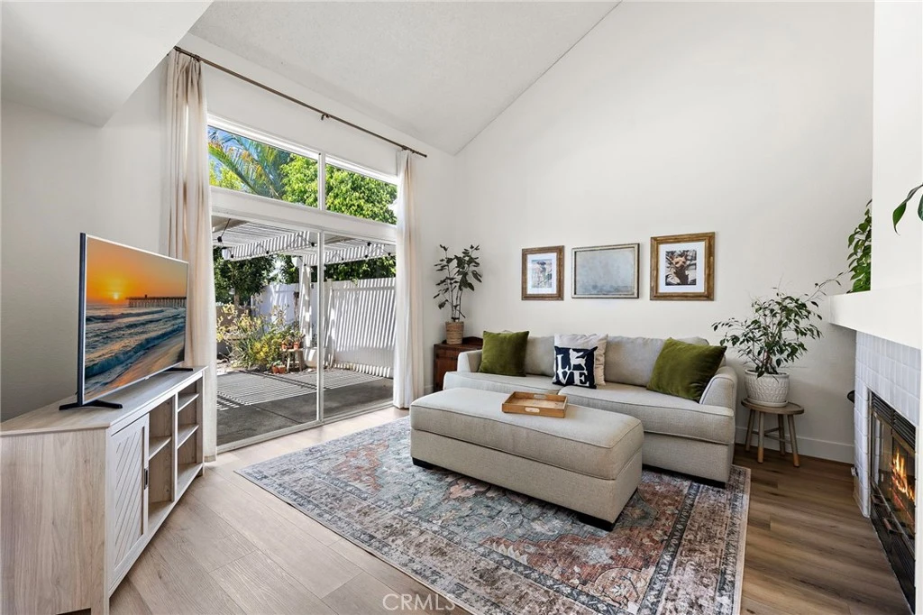
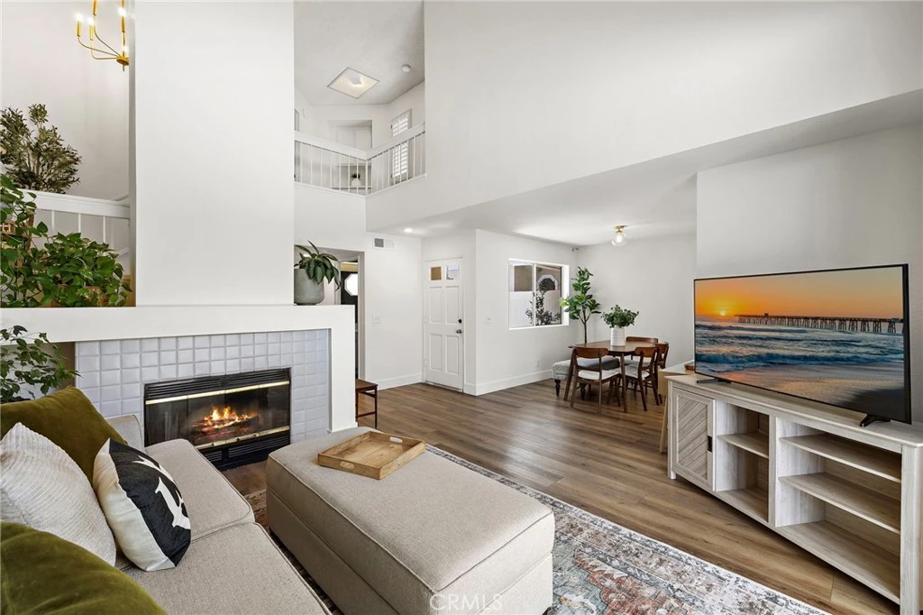
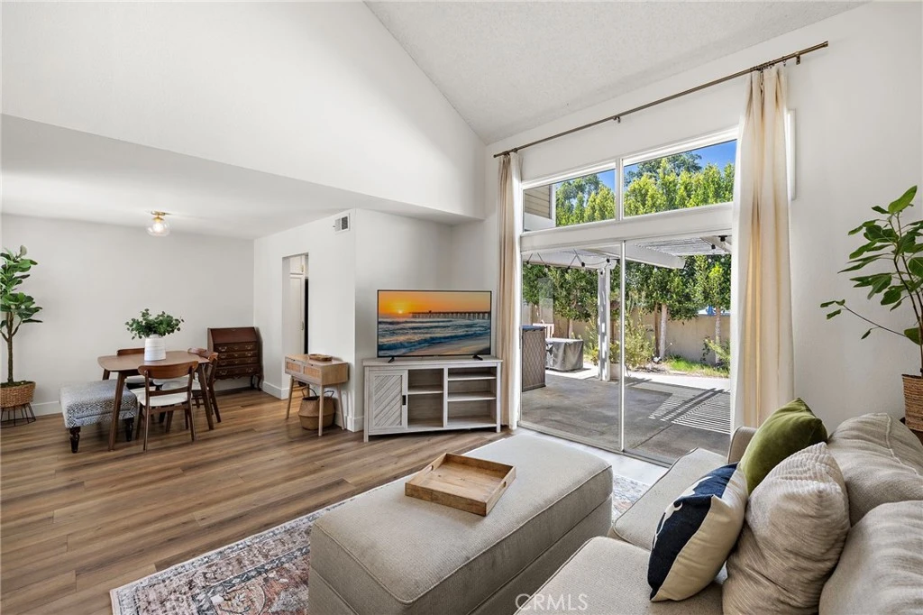
Welcome to Highland Park, one of the area's most desirable townhome communities, where an exceptional location meets comfortable, low maintenance living. This beautifully maintained two story residence offers the perfect blend of space, functionality, and pride of ownership. A private gated courtyard welcomes you home, while the attached two car garage provides direct access for added convenience. Inside, soaring vaulted ceilings create an open and airy feel, complemented by a spacious family room featuring a cozy fireplace and an oversized sliding glass door that opens to the private backyard. Perfect for relaxing or entertaining. The thoughtfully designed floor plan includes a generously sized dining area adjacent to the kitchen, creating an ideal space for everyday living and hosting guests. A convenient powder room is also located on the main level. Upstairs, you'll find two expansive primary suites, each offering abundant closet space and the privacy and comfort today's homeowners desire. This home has been meticulously cared for and offers numerous upgrades, including neutral paint and carpet, plantation shutters throughout, refinished countertops and shower, beautifully landscaped front and rear yards, and the added convenience of an included washer, dryer, and refrigerator. As an added bonus, the HOA has recently completed the installation of a BRAND NEW roof, providing additional value and peace of mind. Ideally situated, Highland Park places you just minutes from The Shops at Mission Viejo, Saddleback College, Mission Hospital, an abundance of medical facilities, restaurants, shopping, entertainment, and everyday conveniences. Commuters will also appreciate the easy access to both the I-5 and 73 Toll Road. This is an exceptional opportunity to own a move in ready home in one of the area's most sought after communities. A property you'll be proud to call home and one your family and friends will love to visit.
Property Facts
bed
Bedrooms
2
bathtub
Bathrooms
3
square_foot
Square Feet
1,223
landscape
Lot Size
82,335 sqft
calendar_month
Year Built
1990
home_work
Property Type
Townhouse
timer
Days on Market
0
payments
HOA Fee
$613/mo
garage
Garage Total
2
fingerprint
MLS #
OC26170196
Interior Details
General Interior
Interior Features
All Bedrooms Up
Flooring
Laminate
Fireplace
Living Room
Kitchen & Appliances
Appliances
Dishwasher, Gas Cooktop, Gas Oven
Laundry
In Garage
Bed & Bath
Main Level Bathrooms
1
Climate Control
Cooling
Central Air
Heating
Central
Parking
Total Parking Spaces
2
Garage Spaces
2
Attached Garage
Yes
Parking Features
Garage
Exterior & Lot
Building & Construction
Patio & Porch
Concrete, Open, Patio
Foundation
Slab
Lot & Grounds
Pool Features
Community, Association
Spa Features
Association, Community
Sewer
Public Sewer
Water Source
Public
Community & HOA
Association Info
HOA Fee$613
FrequencyMonthly
HOA Amenities
Pool, Spa Hot Tub
Community Features
Park, Pool
Mortgage Calculator
Total Monthly
$0
Principal & Interest:
$0Property Tax:
$0Home Insurance:
$0HOA Fees:
$0$
$
%
Nearby Schools
| Rating | School Name |
|---|---|
N/A | MISSION MONTESSORI Private School |
9 | Carl Hankey Middle Middle School |
9 | Carl Hankey Elementary Elementary School |
N/A | SUNFLOWER MONTESSORI Private School |
N/A | MARGUERITE CHRISTIAN PRE SCHOOL Private School |
Convenience Score
Market Insights
92691|Mission Viejo
analytics
Estimated Value
Calculating...
trending_up0%vs. last year
202120222023202420252026
Market Temperature
Seller'sBalancedBuyer's
0d30d60d180d
Balanced
Balanced market
30 Days
Avg. time on market
This is a Balanced Market. Homes are selling at a moderate pace.
flood
Flood & Climate Risk
Flood Risk
Minimal — not in a FEMA flood zone
Wildfire Risk
Moderate — near wildland-urban interface
Heat Risk
Low — moderate summer temperatures
Earthquake Risk
Southern California seismic zone
volume_up
Noise Levels
TrafficQuiet residential street
AirportMinimal airport noise
CommercialLow commercial activity nearby

Ready to Take the Next Step?
Get expert support from a local agent today.
call
(800)-330-9306Available 9AM - 7PM
Similar Homes You Might Like
Based on price, location, and features