For Sale
$1,799,000
Est. $10,074/mo24271 La Pala Lane, Mission Viejo, CA 92691
bed
4
Bedrooms
bathtub
2
Bathrooms
square_foot
1,939
Sq Ft
About this home
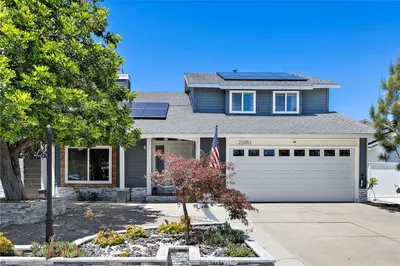
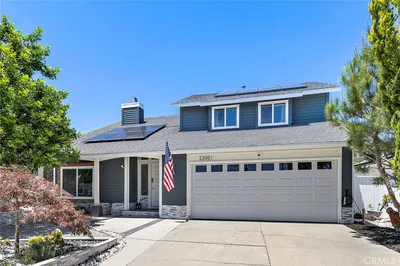
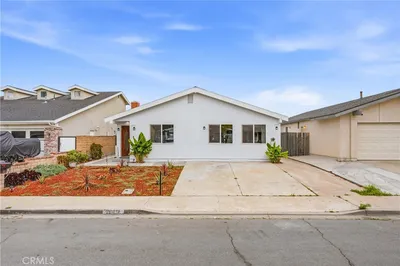
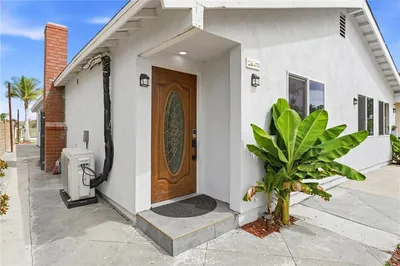
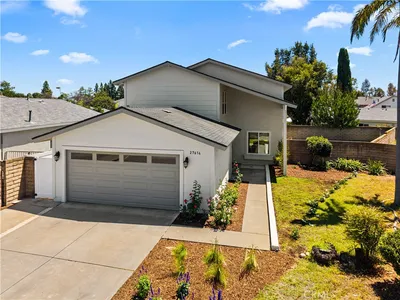
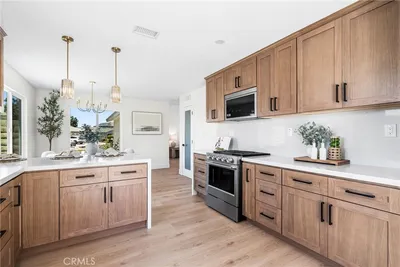
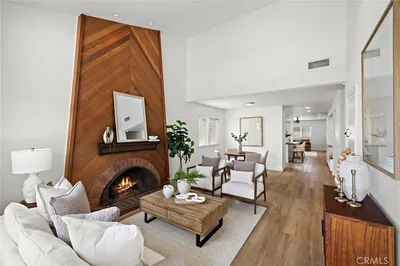
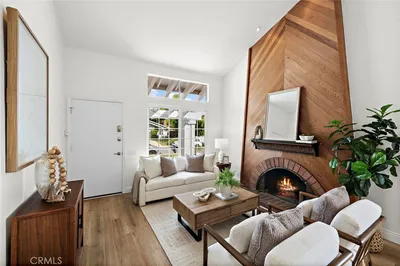
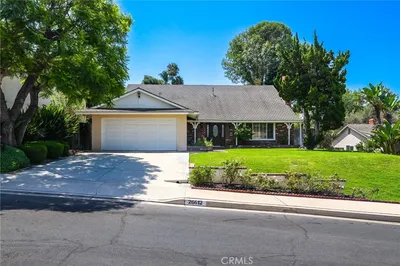
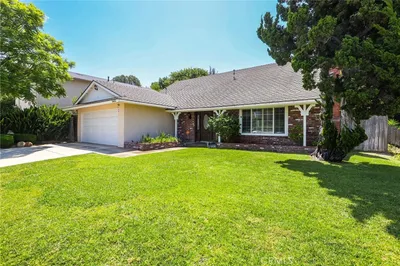
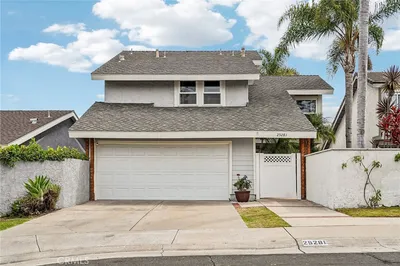
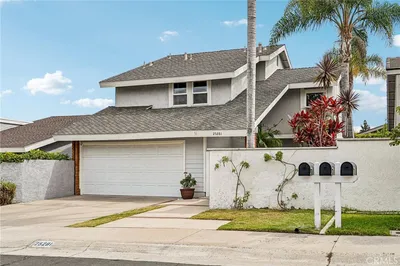
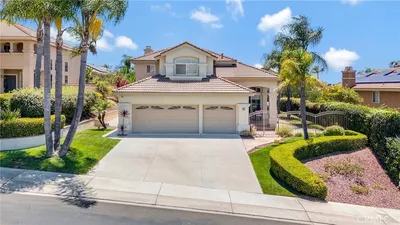
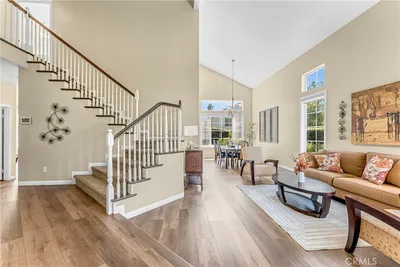
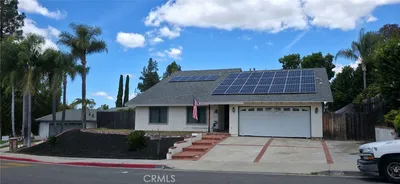
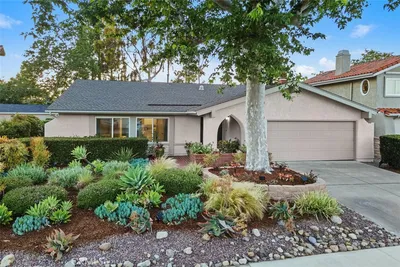
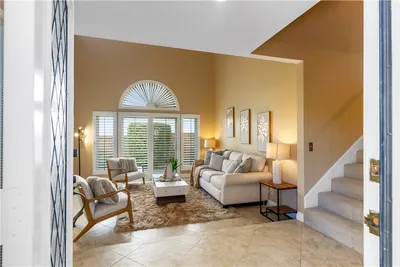
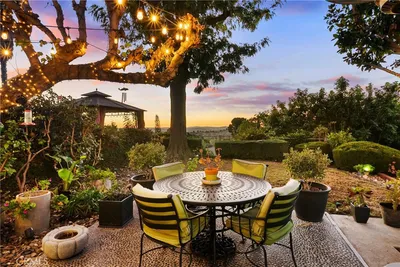
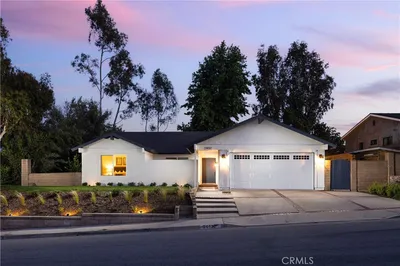
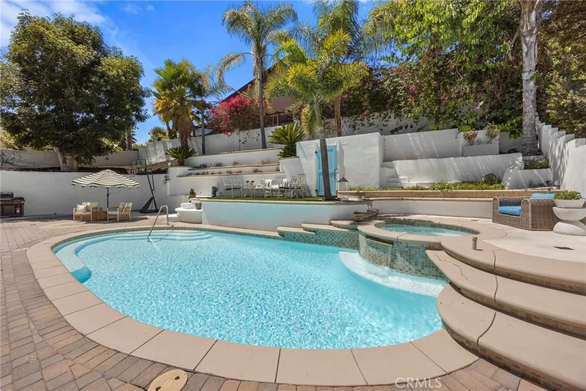
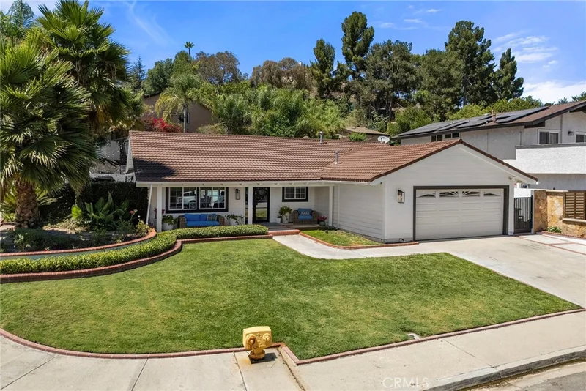
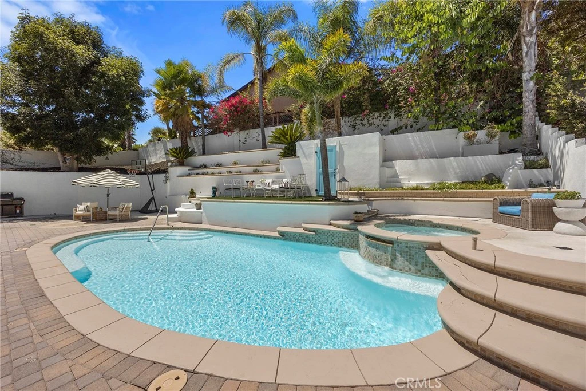
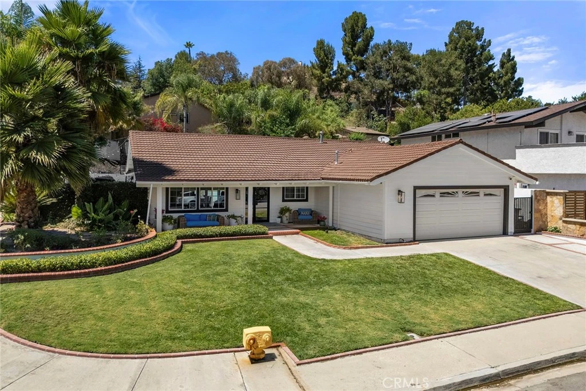
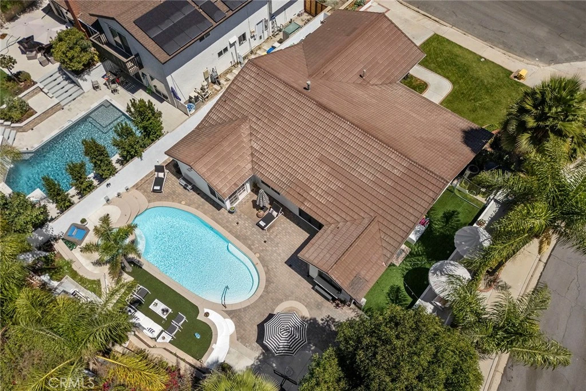
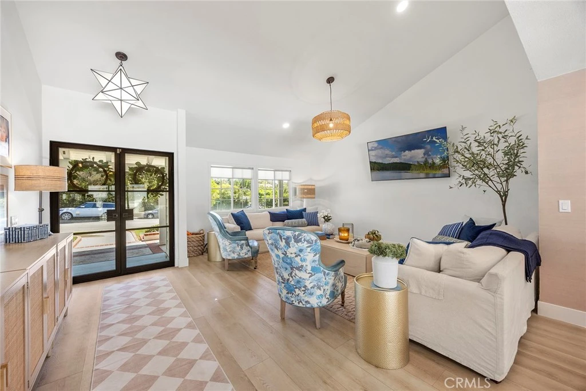
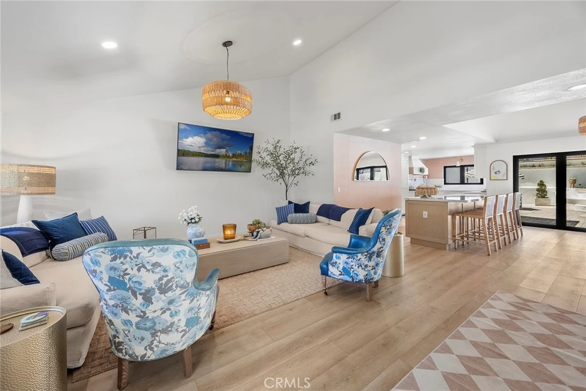
Modern Flair Meets Resort-Style Living! From the inviting front porch, through the gorgeous glass entry doors, to the private backyard retreat, this beautifully updated single-story home is the perfect blend of sophisticated style, comfort, and California indoor-outdoor living. Pristine throughout, the home showcases luxury vinyl plank flooring, an open great-room concept, soothing neutral tones, and thoughtful designer touches at every turn. The stunning quartz kitchen is truly the heart of the home, featuring crisp white cabinetry with classic gold hardware, premium stainless-steel appliances, a built-in refrigerator, six-burner range with double ovens, designer range hood, convenient pot filler, and a fun farmhouse sink. As a bonus, a separate walk-in pantry area offers plentiful organized storage, plus a convenient meal planning desk to organize the week ahead. Oversized windows frame serene backyard views, while the separate dining area features slide-aside windows that open directly to the rear patio—perfect for effortless entertaining. The primary suite is a peaceful retreat with French doors opening to the backyard, generous closet space, and a beautifully updated bath with dual vanities and an oversized shower. Three additional bedrooms, an oversized full bath, and a spacious laundry room with direct garage access complete the living spaces. Step outside and feel transported to a private Greek-inspired retreat. The secluded backyard features an inviting pool and spa, expansive sun-soaked patio areas, and a side yard with artificial turf and its own private seating area. The finished two-car garage offers built-in cabinetry and abundant overhead storage. Set on a generous corner lot in desirable Lake Mission Viejo, this exceptional home also comes with access to the community's 124-acre recreational lake, including swim beaches, boat rentals, fishing, a fun play park, BBQ and picnic areas, year-round community activities and so much more. Beautifully updated, effortlessly stylish, and designed for resort-style living—what's not to love?
Property Facts
bed
Bedrooms
4
bathtub
Bathrooms
2
square_foot
Square Feet
1,939
landscape
Lot Size
9,000 sqft
calendar_month
Year Built
1971
home_work
Property Type
Single Family Residence
timer
Days on Market
1
payments
HOA Fee
$32/mo
garage
Garage Total
2
fingerprint
MLS #
PW26180670
Interior Details
General Interior
Interior Features
Breakfast Bar, Built In Features, Separate Formal Dining Room, Open Floorplan, Pantry, Quartz Counters, Recessed Lighting, All Bedrooms Down, Bedroom On Main Level, Dressing Area, Main Level Primary, Primary Suite, Walk In Pantry
Flooring
Vinyl
Kitchen & Appliances
Appliances
Six Burner Stove, Double Oven, Dishwasher, Disposal, Gas Range, Microwave, Refrigerator, Range Hood
Laundry
Gas Dryer Hookup, Inside, Laundry Room
Bed & Bath
Main Level Bedrooms
4
Main Level Bathrooms
2
Climate Control
Cooling
Central Air
Heating
Forced Air
Parking
Total Parking Spaces
2
Garage Spaces
2
Attached Garage
Yes
Parking Features
Concrete, Direct Access, Door Single, Driveway, Garage Faces Front, Garage, Garage Door Opener
Exterior & Lot
Building & Construction
Patio & Porch
Concrete, Front Porch, Open, Patio
Fencing
Stucco Wall
Security
Security System, Carbon Monoxide Detectors, Smoke Detectors
Roof
Metal
Lot & Grounds
Lot Features
Back Yard, Corner Lot, Front Yard, Lawn, Landscaped, Level, Sprinkler System, Street Level, Yard
Pool Features
Gunite, Gas Heat, Heated, In Ground, Private, Salt Water
Spa Features
Heated, In Ground, Private
Sewer
Public Sewer
Water Source
Public
Community & HOA
Association Info
HOA Fee$32
FrequencyMonthly
HOA Amenities
Boat House, Clubhouse, Dock, Management, Outdoor Cooking Area, Other Courts, Barbecue, Picnic Area, Playground
Community Features
Curbs, Gutters, Street Lights, Sidewalks
Mortgage Calculator
Total Monthly
$0
Principal & Interest:
$0Property Tax:
$0Home Insurance:
$0HOA Fees:
$0$
$
%
Nearby Schools
| Rating | School Name |
|---|---|
10 | Castille Elementary Elementary School |
10 | De Portola Elementary Elementary School |
8 | Montevideo Elementary Elementary School |
10 | Fred Newhart Middle Middle School |
N/A | Mission Viejo Christian School Private School |
Convenience Score
Market Insights
92691|Mission Viejo
Estimated Value
Calculating...
No change vs. last year
Value history is still building for this area.
Market Temperature
Seller'sBalancedBuyer's
0d30d60d180d
Balanced
Balanced market
30 Days
Avg. time on market
This is a Balanced Market. Homes are selling at a moderate pace.
Flood & Climate Risk
Noise Levels

Ready to Take the Next Step?
Get expert support from a local agent today.
call
(800)-330-9306Available 9AM - 7PM
Similar Homes You Might Like
Based on price, location, and features