1 / 44
imagesmode View 44 photos
For Sale
$1,299,900
Est. $7,279/mo23321 Via Ronda, Mission Viejo, CA 92691
bed
4
Bedrooms
bathtub
2
Bathrooms
square_foot
1,783
Sq Ft
About this home
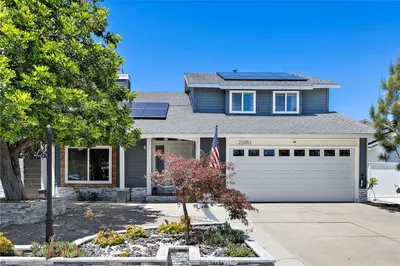
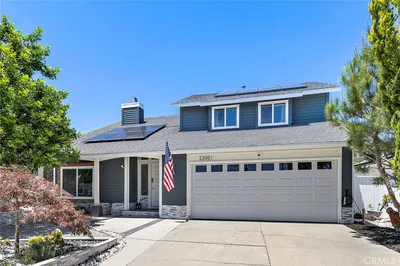
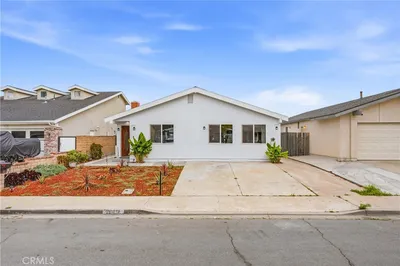
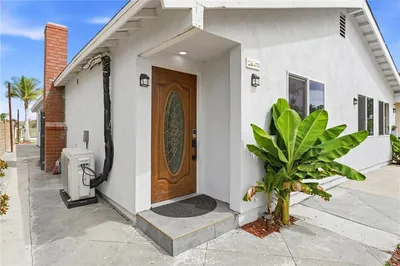
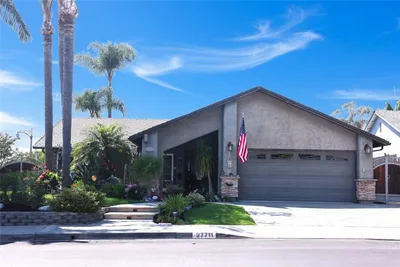
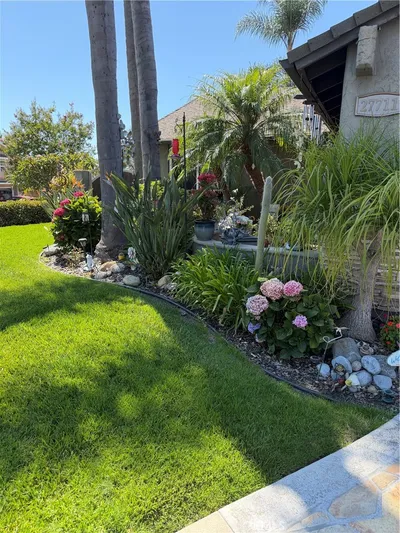
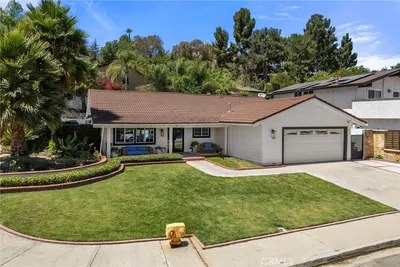
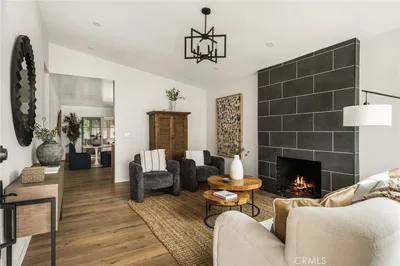
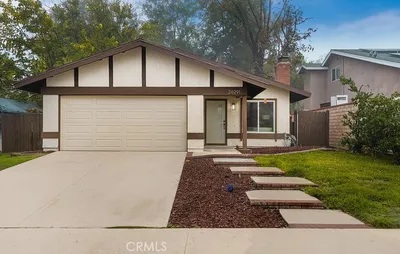
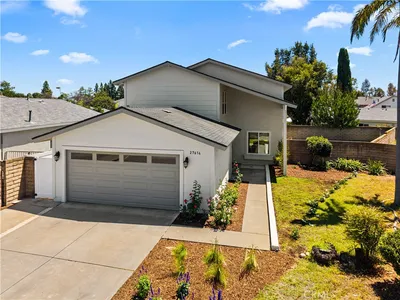
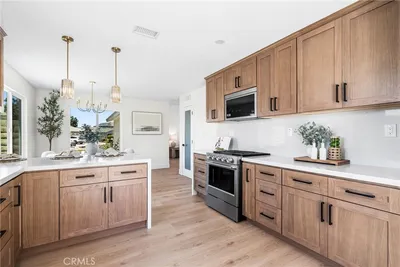
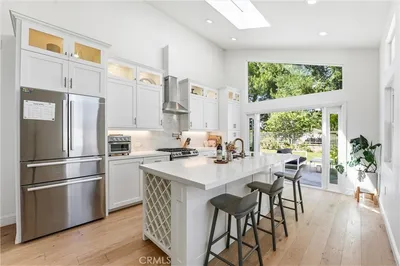
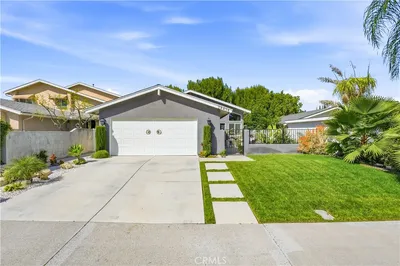
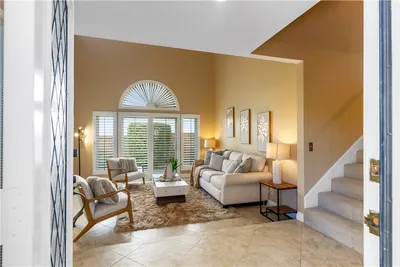
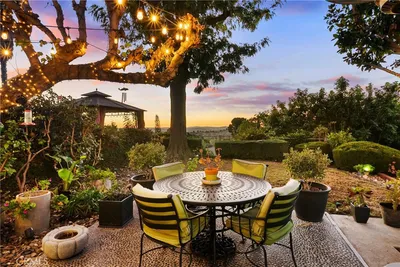
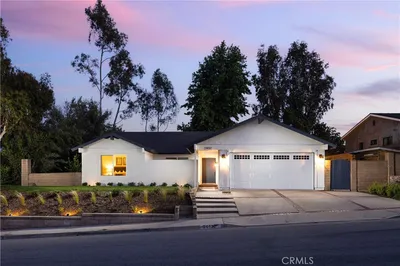
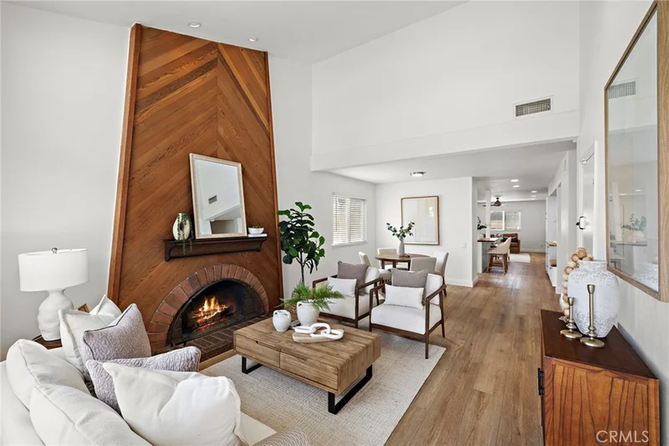
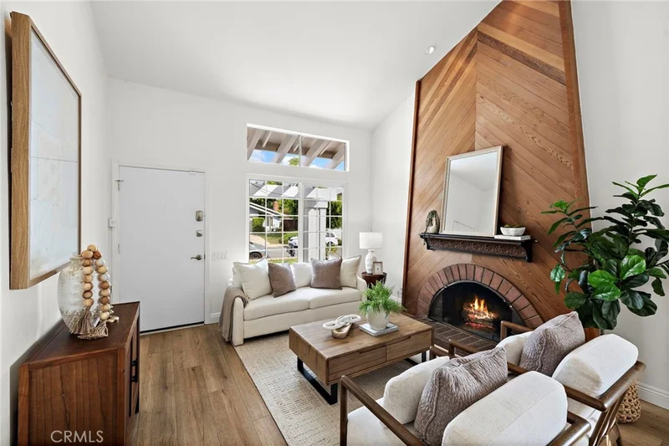
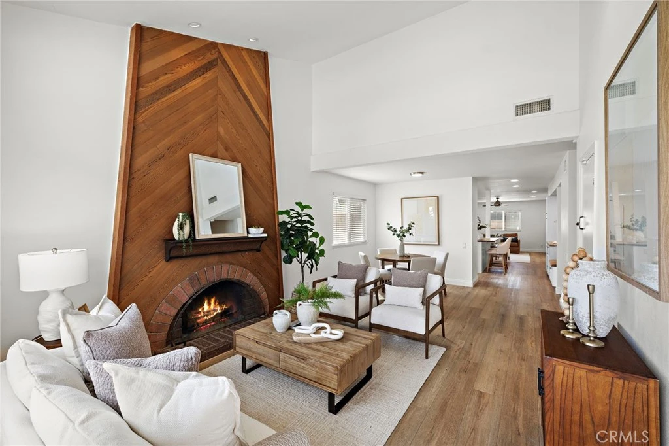
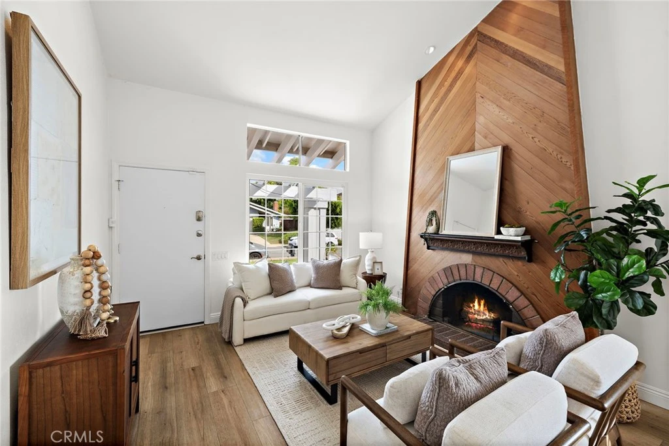
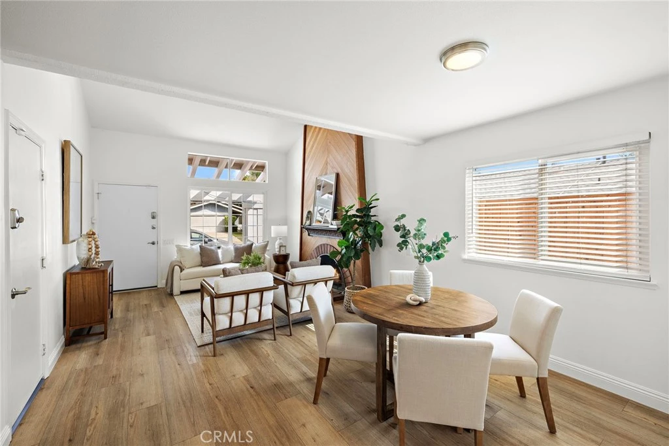
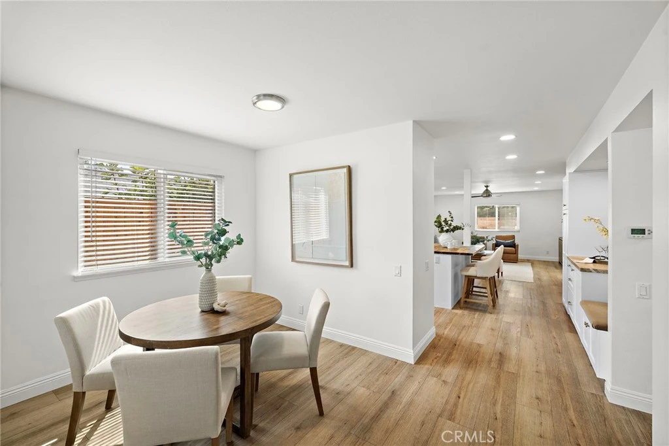

Welcome home to 23321 Via Ronda!! Get ready to fall in love. This beautifully remodeled two-story home offers 1,783 square feet with 4 bedrooms, 2 full bathrooms, a fully remodeled kitchen, family room, dining area, and a private backyard made for entertaining. Step inside and be greeted by a light and bright living room with soaring cathedral ceilings, a full wall of windows, and a classic brick fireplace with original chevron wood detailing — the perfect spot for those chilly winter evenings. The kitchen is the true heart of this home and it does not disappoint, featuring crisp white shaker cabinetry, stunning Taj Mahal quartzite countertops, a subway tile backsplash, stainless steel appliances, a built-in pantry with custom pull-out shelving, and a large butcher-block island with seating — an incredible place to gather! Downstairs you will also find a private bedroom and a fully remodeled bathroom featuring marble flooring, a custom-tiled walk-in shower, and a quartz vanity, plus built-in shelving and a desk nook — ideal as a guest suite, home office, or flexible living space. Upstairs are three additional bedrooms and a beautifully updated full bathroom with marble flooring, all with brand new carpet just installed and fresh paint. The two-car attached garage offers laundry hookups and plenty of storage. Step out back to your own private retreat featuring a spacious covered patio, a mature producing lemon tree, brand-new fencing, a lush green lawn, and no rear neighbors! Additionally, the home features luxury vinyl plank flooring throughout the entire main level, recessed lighting, ceiling fans, dual-pane windows, custom built-ins, and fresh interior paint. This home includes coveted Lake Mission Viejo membership with private beaches, swimming, boating, summer concerts and movie nights! Located in the Capistrano Unified School District and close to shopping, dining, hiking and biking trails, the 5 freeway and toll roads. Hurry, this one will go quickly!
Property Facts
bed
Bedrooms
4
bathtub
Bathrooms
2
square_foot
Square Feet
1,783
landscape
Lot Size
8,630 sqft
calendar_month
Year Built
1974
home_work
Property Type
Single Family Residence
timer
Days on Market
0
payments
HOA Fee
$193 semiannually
garage
Garage Total
2
fingerprint
MLS #
OC26183311
Interior Details
General Interior
Interior Features
Breakfast Bar, Ceiling Fans, Open Floorplan, Stone Counters, Recessed Lighting, Bedroom On Main Level, Walk In Closets
Flooring
Carpet, Tile, Vinyl
Fireplace
Living Room
Accessibility
Accessible Electrical And Environmental Controls
Kitchen & Appliances
Appliances
Dishwasher, Disposal, Gas Range, Microwave
Laundry
Washer Hookup, Electric Dryer Hookup, Gas Dryer Hookup, In Garage
Bed & Bath
Main Level Bedrooms
1
Main Level Bathrooms
1
Climate Control
Cooling
Central Air
Heating
Central, Forced Air
Parking
Total Parking Spaces
4
Garage Spaces
2
Open Parking Spaces
2
Attached Garage
Yes
Parking Features
Direct Access, Door Single, Driveway Up Slope From Street, Garage Faces Front, Garage
Exterior & Lot
Building & Construction
Patio & Porch
Rear Porch, Front Porch
Fencing
Average Condition
Security
Carbon Monoxide Detectors, Smoke Detectors
Foundation
Slab
Roof
Composition
Direction Faced
Southeast
Lot & Grounds
Lot Features
Back Yard, Front Yard, Lawn, Near Park
Sewer
Public Sewer
Water Source
Public
Community & HOA
Association Info
HOA Fee$193
FrequencySemiAnnually
HOA Amenities
Picnic Area, Playground
Community Features
Storm Drains, Street Lights, Sidewalks, Park
Mortgage Calculator
Total Monthly
$0
Principal & Interest:
$0Property Tax:
$0Home Insurance:
$0HOA Fees:
$0$
$
%
Nearby Schools
| Rating | School Name |
|---|---|
N/A | Village Montessori Center Private School |
10 | Castille Elementary Elementary School |
7 | Glen Yermo Elementary Elementary School |
8 | Montevideo Elementary Elementary School |
N/A | Pillars Academy Private School |
Convenience Score
Market Insights
92691|Mission Viejo
Estimated Value
Calculating...
No change vs. last year
Value history is still building for this area.
Market Temperature
Seller'sBalancedBuyer's
0d30d60d180d
Balanced
Balanced market
30 Days
Avg. time on market
This is a Balanced Market. Homes are selling at a moderate pace.
Flood & Climate Risk
Noise Levels

Ready to Take the Next Step?
Get expert support from a local agent today.
call
(800)-330-9306Available 9AM - 7PM
Similar Homes You Might Like
Based on price, location, and features