For Sale
$678,900
Est. $3,802/mo22932 Via Pimiento, Mission Viejo, CA 92691
bed
3
Bedrooms
bathtub
2
Bathrooms
square_foot
1,141
Sq Ft
About this home
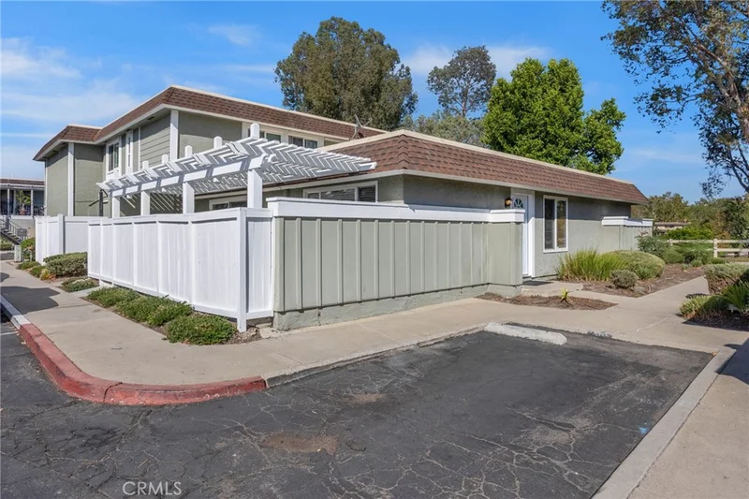
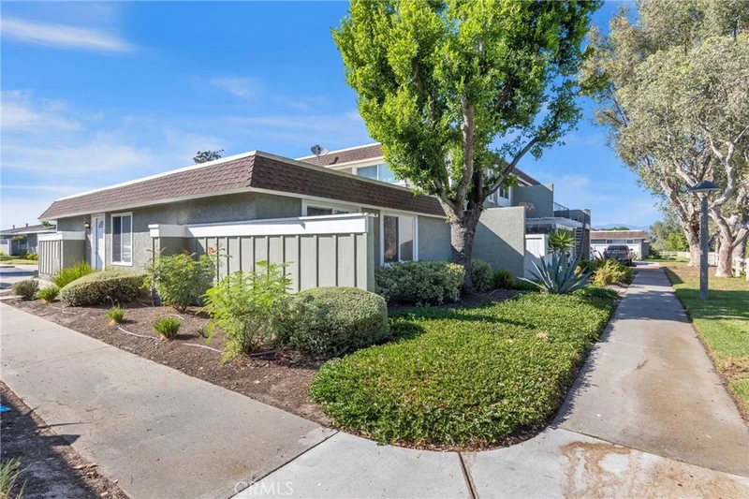
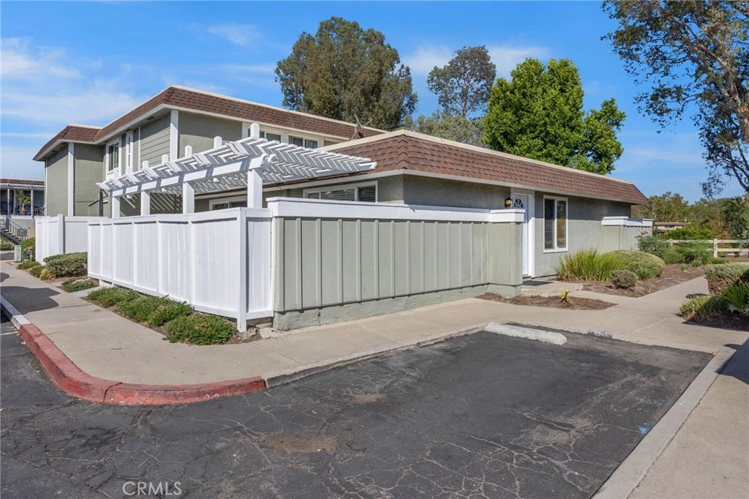
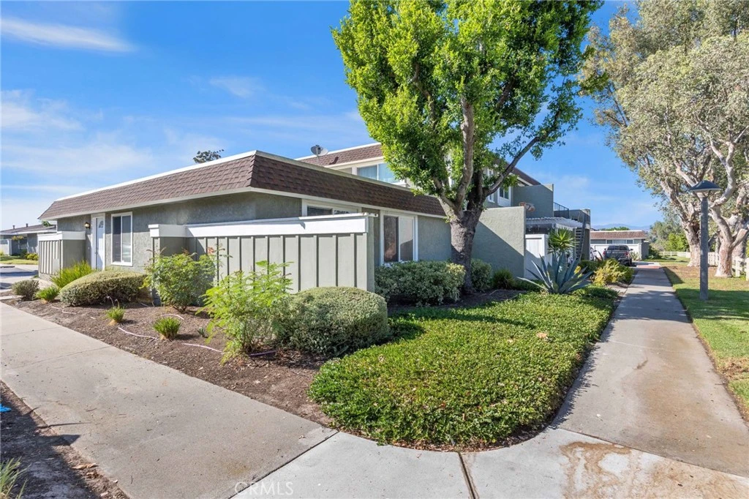
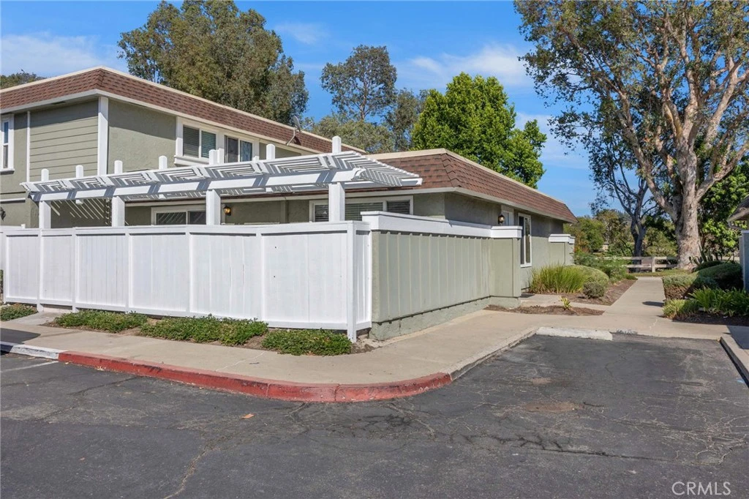
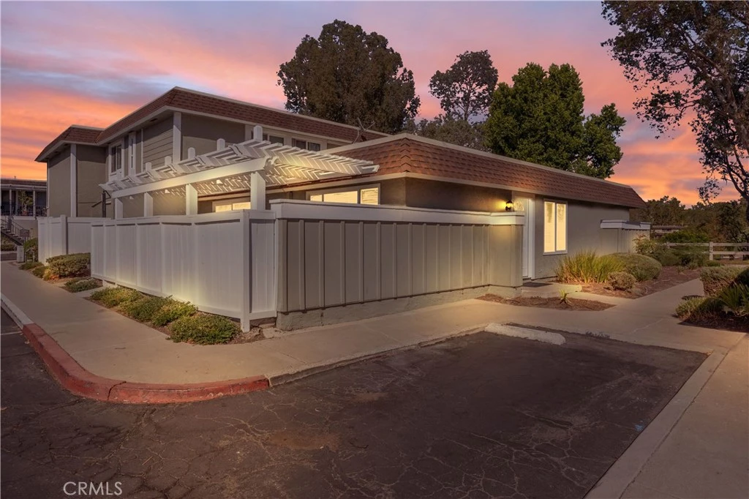
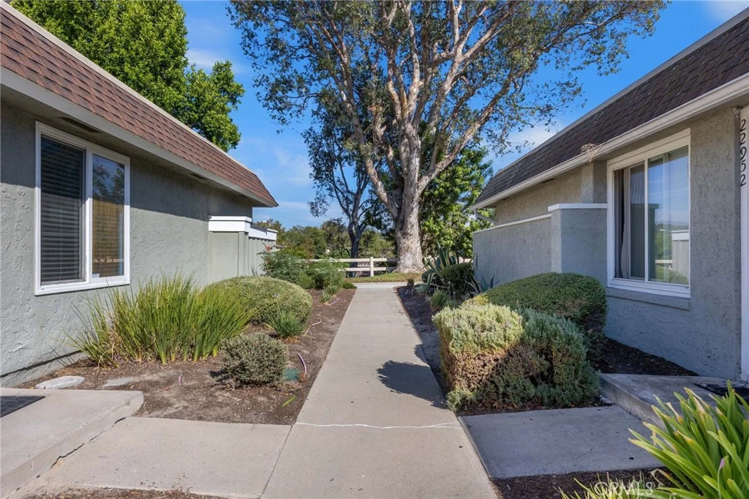
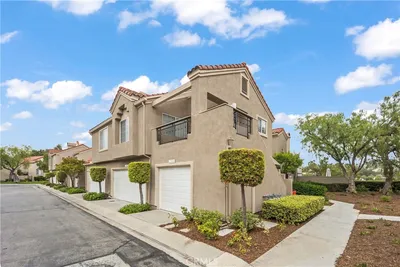
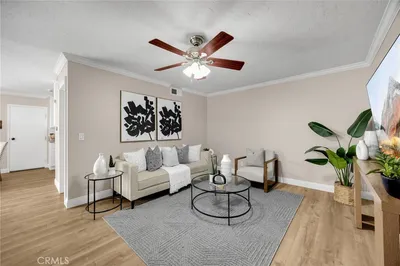
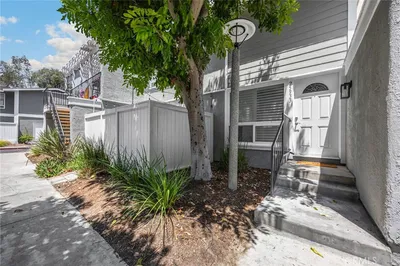
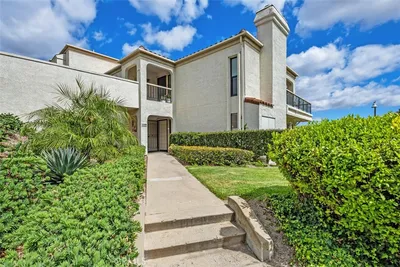
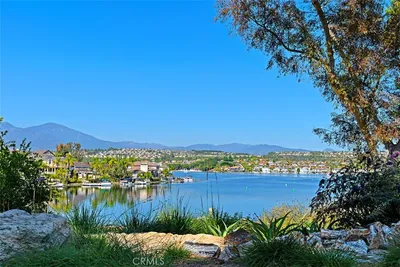
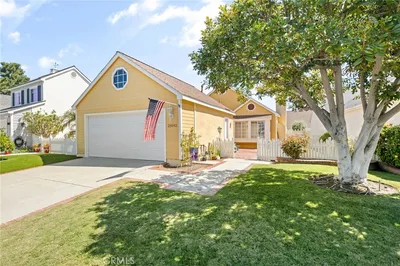
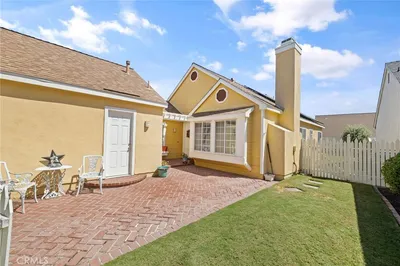
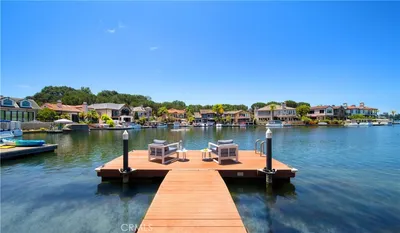
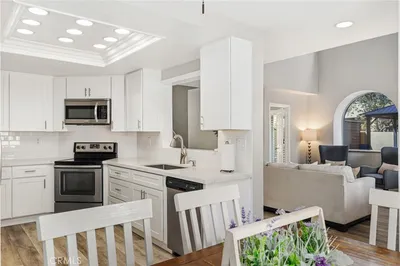
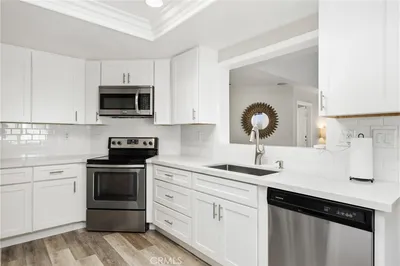
Welcome to this beautiful single-story end-unit condo in the highly sought-after Aliso Villas community of Mission Viejo. With no neighbors above or below, this rare, single-level layout offers the ultimate privacy and a peaceful, townhome-style living experience. This home has a spacious layout with 3 bedrooms, 2 full bathrooms, and approximately 1,141 square feet of open-concept living space. The home features updated wood-like laminate flooring, neutral custom paint, new window blinds, recessed lighting, stainless appliances, and ample natural light throughout. The gourmet kitchen is equipped with durable countertops, rich cabinetry, subway tile backsplash, and a seamless flow into the dedicated dining space. The generously sized master bedroom boasts a private en-suite bathroom and a massive walk-in closet. A large, fully enclosed concrete patio right off the dining room is ideal for private outdoor living and perfect for morning coffee, grilling, or entertaining guests. The home includes a private, detached 1-car garage with extra storage potential, plus an additional assigned parking space directly in front of the property. The dedicated interior laundry room with full-size hookups adds to the conveniences of this home. Living here grants you full access to the Aliso Villas community pool, well-maintained green belts, and trash service included in the HOA. Best of all, this property includes Lake Mission Viejo privileges, giving you year-round access to private beaches, boating, fishing, and summer concerts. Located just minutes from award-winning schools, premier shopping, dining, and local parks, this turnkey home is perfect for first-time buyers, downsizers, or investors.
Property Facts
bed
Bedrooms
3
bathtub
Bathrooms
2
square_foot
Square Feet
1,141
landscape
Lot Size
196,608 sqft
calendar_month
Year Built
1971
home_work
Property Type
Townhouse
timer
Days on Market
0
payments
HOA Fee
$488/mo
garage
Garage Total
1
fingerprint
MLS #
OC26182093
Interior Details
General Interior
Interior Features
Open Floorplan, Recessed Lighting, Bedroom On Main Level, Walk In Closets
Flooring
Laminate
Kitchen & Appliances
Appliances
Dishwasher, Electric Oven, Free Standing Range, Disposal, Gas Range, Microwave, Refrigerator, Water Heater, Dryer, Washer
Laundry
Washer Hookup, Gas Dryer Hookup, Laundry Closet
Bed & Bath
Main Level Bedrooms
3
Main Level Bathrooms
2
Climate Control
Cooling
Central Air
Heating
Central
Parking
Total Parking Spaces
2
Garage Spaces
1
Open Parking Spaces
1
Attached Garage
Yes
Parking Features
Assigned, Door Single, Garage, Garage Door Opener, One Space
Exterior & Lot
Building & Construction
Patio & Porch
Concrete, Patio
Fencing
Wood
Lot & Grounds
Pool Features
Association
Spa Features
Association
Sewer
Public Sewer
Water Source
Public
Community & HOA
Association Info
AssociationAliso Villas
HOA Fee$488
FrequencyMonthly
HOA Amenities
Playground, Pool, Spa Hot Tub
Community Features
Curbs, Lake, Street Lights, Suburban, Sidewalks

Mortgage Calculator
Total Monthly
$0
Principal & Interest:
$0Property Tax:
$0Home Insurance:
$0HOA Fees:
$0$
$
%
Nearby Schools
| Rating | School Name |
|---|---|
N/A | Grace Christian Schools Private School |
7 | Glen Yermo Elementary Elementary School |
N/A | Village Montessori Center Private School |
N/A | Pillars Academy Private School |
1 | Silverado High High School |
Convenience Score
Market Insights
92691|Mission Viejo
Estimated Value
Calculating...
No change vs. last year
Value history is still building for this area.
Market Temperature
Seller'sBalancedBuyer's
0d30d60d180d
Balanced
Balanced market
30 Days
Avg. time on market
This is a Balanced Market. Homes are selling at a moderate pace.
Flood & Climate Risk
Noise Levels

Ready to Take the Next Step?
Get expert support from a local agent today.
call
(800)-330-9306Available 9AM - 7PM
Similar Homes You Might Like
Based on price, location, and features
Recently Sold
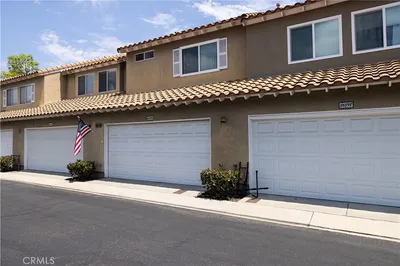
$678,900
3 bd | 2 ba | 1,141 sqft