1 / 20
imagesmode View 20 photos
For Sale
$1,080,000
Est. $6,048/mo22061 Castlewood, Mission Viejo, CA 92692
bed
3
Bedrooms
bathtub
3
Bathrooms
square_foot
1,540
Sq Ft
About this home
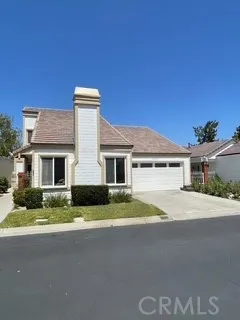
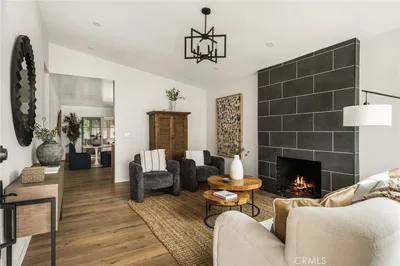
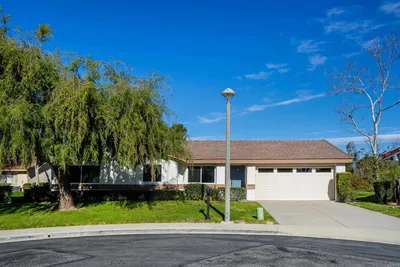
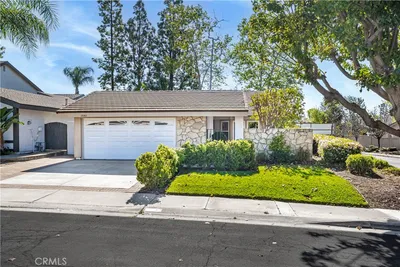
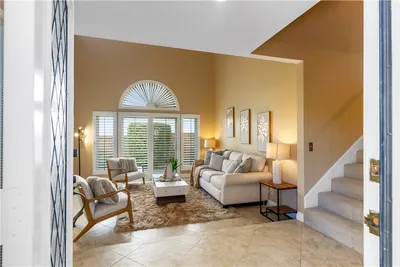
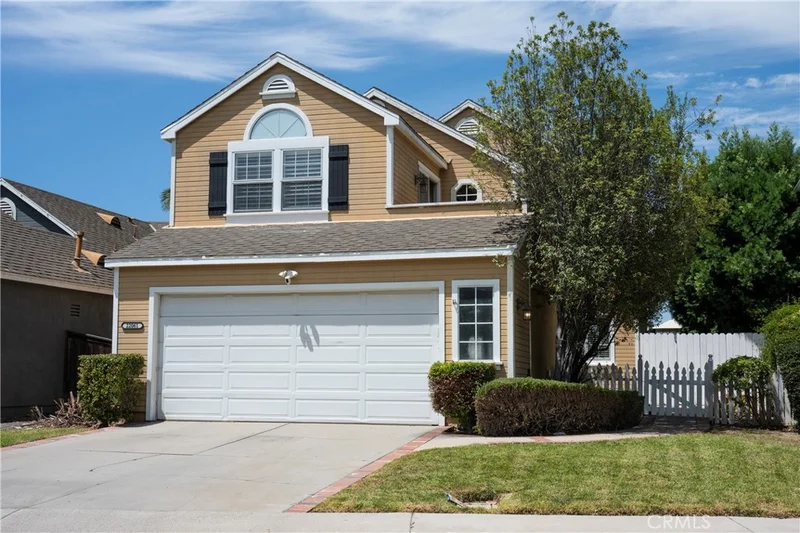
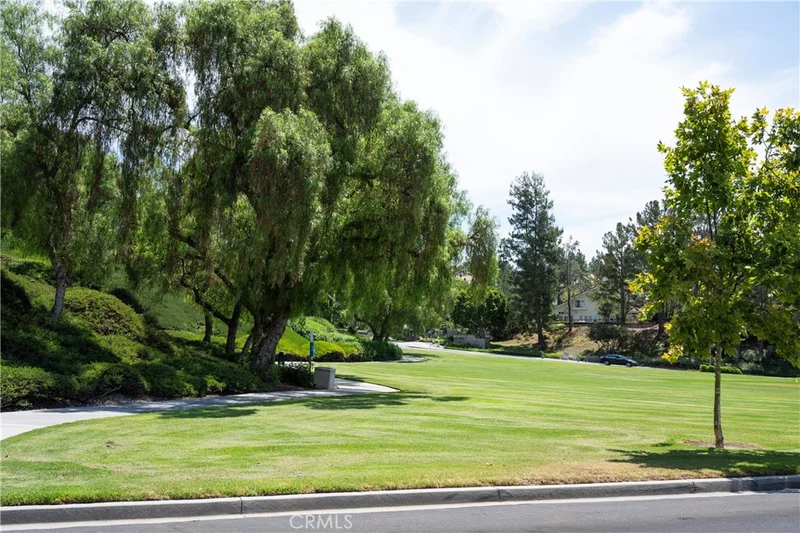
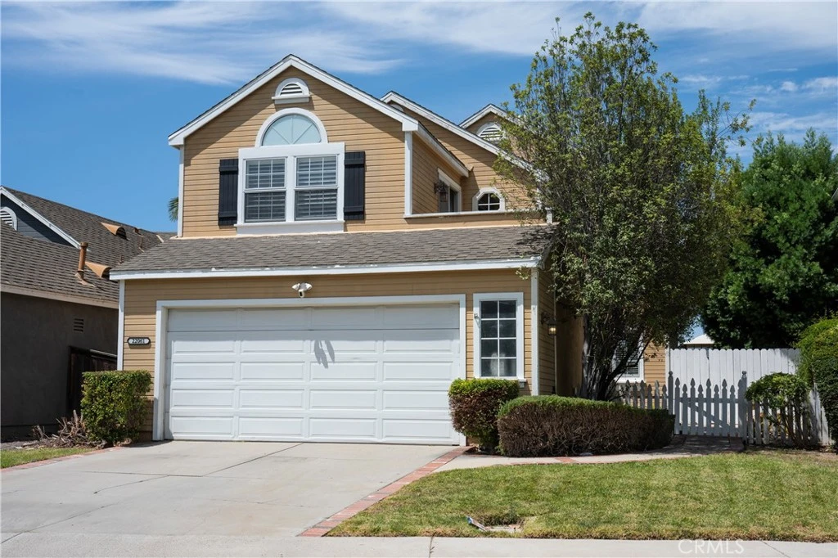
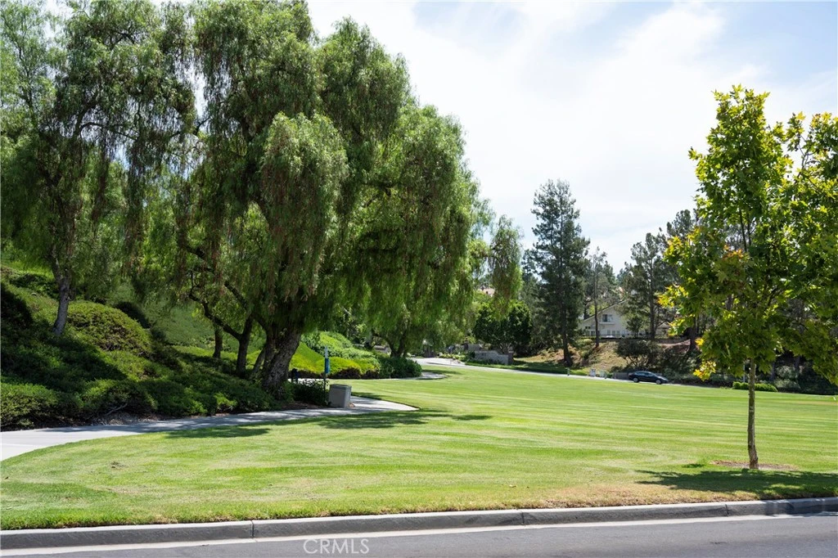
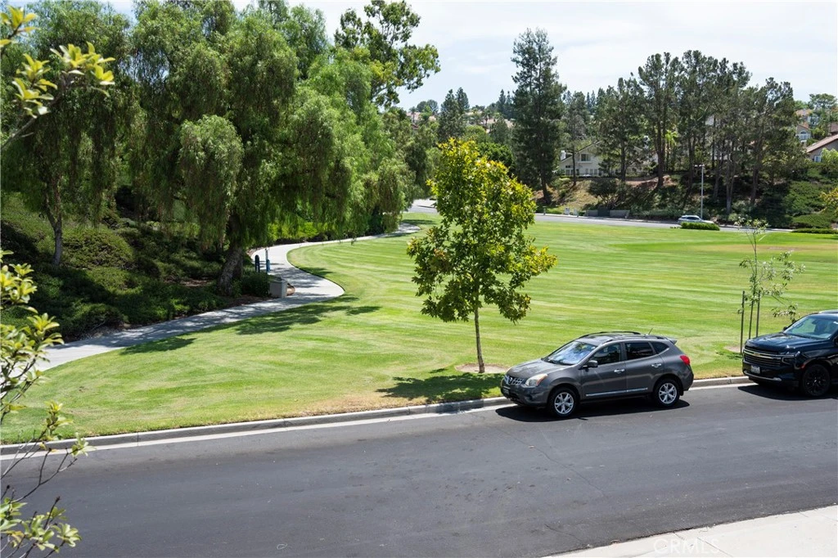
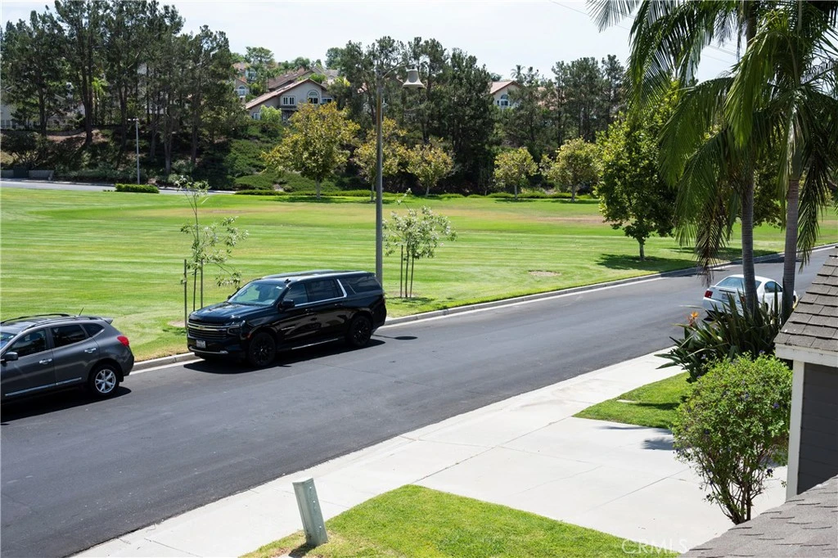
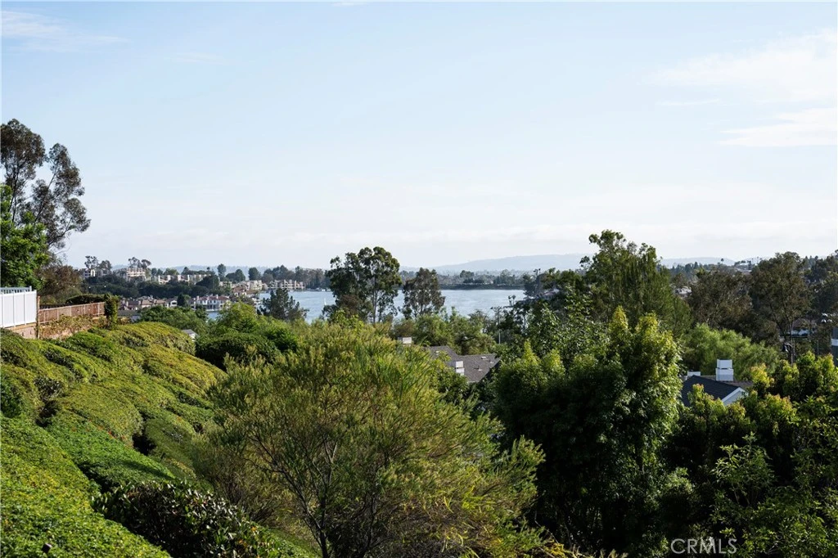
Premium Location & Panoramic Views! Discover the opportunity to transform this Cape Cod-style home into your dream property in the highly sought-after Evergreen Lakeview neighborhood. Tucked away on a small, single-loaded cul-de-sac, this home enjoys spectacular 180° panoramic views of Lake Mission Viejo, surrounding hills, and evening lights. Inside, you'll find classic plantation shutters, upgraded cherry hardwood flooring, and a cozy dual-sided wood/gas-burning fireplace that creates a warm and inviting atmosphere. The spacious backyard is ideal for entertaining, featuring a covered patio and an incredible vantage point for enjoying the area's spectacular July 4th fireworks. The primary suite offers its own private deck overlooking the expansive greenbelt across the street, along with a walk-in closet. Generously sized secondary bedrooms provide comfortable space for family, guests, or a home office. As a member of private Lake Mission Viejo, located just a quarter-mile away, you'll enjoy access to two beaches, swimming, boating, kayaking, paddleboarding, summer concerts, and a variety of seasonal activities. Award-winning schools, shopping, restaurants, and convenient access to the 241 Toll Road are all close by. This is a true diamond-in-the-rough opportunity being offered in its present condition and sold as-is. The home needs some TLC, and the price reflects the opportunity. With the right vision and updates, this property has the potential to become an exceptional Lake Mission Viejo-area home. Prime location. Panoramic views. Incredible potential. Opportunity awaits!
Property Facts
bed
Bedrooms
3
bathtub
Bathrooms
3
square_foot
Square Feet
1,540
landscape
Lot Size
4,800 sqft
calendar_month
Year Built
1986
home_work
Property Type
Single Family Residence
timer
Days on Market
1
payments
HOA Fee
$105/mo
garage
Garage Total
2
fingerprint
MLS #
OC26177764
Interior Details
General Interior
Interior Features
Ceiling Fans, Cathedral Ceilings, Separate Formal Dining Room, All Bedrooms Up
Flooring
Carpet, Wood
Fireplace
Family Room, Gas, Gas Starter, Living Room, Multi Sided, See Through, Wood Burning
Kitchen & Appliances
Appliances
Dishwasher, Gas Cooktop, Gas Oven, Microwave, Water Heater
Laundry
Electric Dryer Hookup, Gas Dryer Hookup, In Garage
Bed & Bath
Main Level Bedrooms
2
Main Level Bathrooms
1
Climate Control
Cooling
Central Air
Heating
Central, Forced Air, Natural Gas
Parking
Total Parking Spaces
2
Garage Spaces
2
Attached Garage
Yes
Parking Features
Direct Access, Garage Faces Front, Garage, On Street
Exterior & Lot
Building & Construction
Patio & Porch
Concrete, Covered
Fencing
Average Condition, Block, Wood
Security
Carbon Monoxide Detectors, Smoke Detectors
Construction
Masonite, Stucco, Copper Plumbing
Foundation
Slab
Lot & Grounds
Lot Features
Back Yard, Cul De Sac, Front Yard, Greenbelt, Lawn, Landscaped, Street Level
Sewer
Public Sewer
Water Source
Public
Community & HOA
Association Info
HOA Fee$105
FrequencyMonthly
HOA Amenities
Clubhouse, Meeting Banquet Party Room, Playground
Community Features
Suburban, Sidewalks
Mortgage Calculator
Total Monthly
$0
Principal & Interest:
$0Property Tax:
$0Home Insurance:
$0HOA Fees:
$0$
$
%
Nearby Schools
| Rating | School Name |
|---|---|
N/A | HERITAGE CHRISTIAN SCHOOL Private School |
6 | Del Lago Elementary Elementary School |
9 | Trabuco Hills High High School |
N/A | DBA MISSION HILLS CHRISTIAN SCHOOL Private School |
9 | Melinda Heights Elementary Elementary School |
Convenience Score
Market Insights
92692|Mission Viejo
analytics
Estimated Value
Calculating...
trending_up0%vs. last year
Value history is still building for this area.
Market Temperature
Seller'sBalancedBuyer's
0d30d60d180d
Balanced
Balanced market
30 Days
Avg. time on market
This is a Balanced Market. Homes are selling at a moderate pace.
flood
Flood & Climate Risk
volume_up
Noise Levels

Ready to Take the Next Step?
Get expert support from a local agent today.
call
(800)-330-9306Available 9AM - 7PM
Similar Homes You Might Like
Based on price, location, and features