For Sale
$2,349,000
Est. $13,154/mo11 Cielo Arroyo, Mission Viejo, CA 92692
bed
5
Bedrooms
bathtub
4
Bathrooms
square_foot
3,284
Sq Ft
About this home
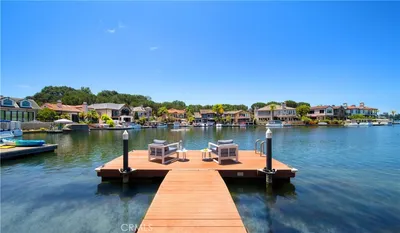
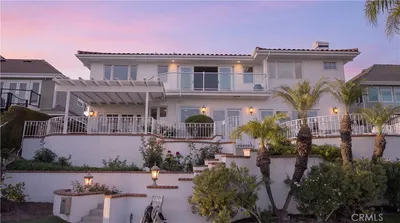
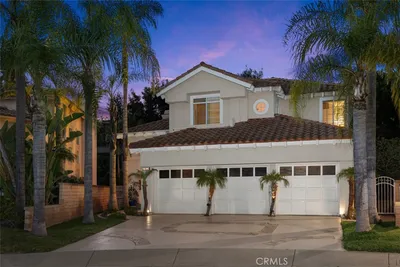
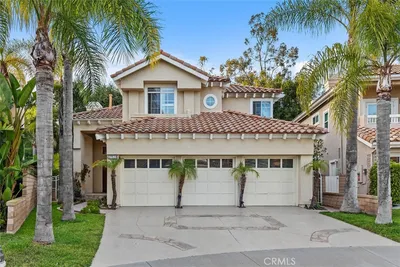
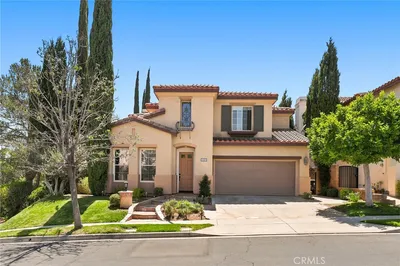
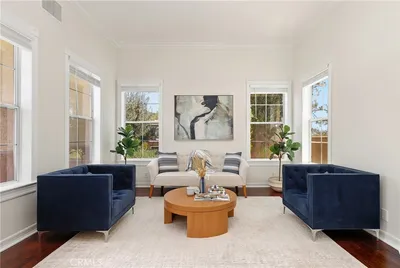
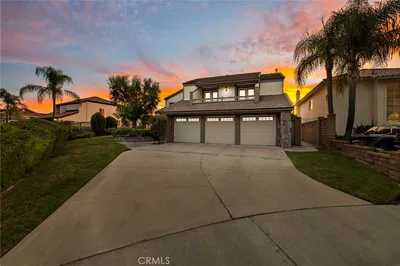
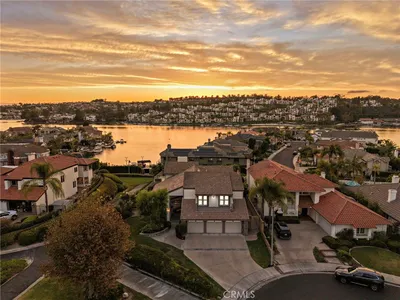
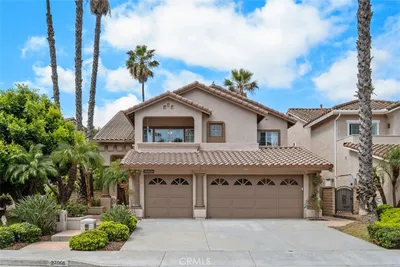
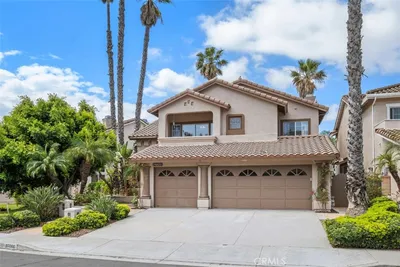
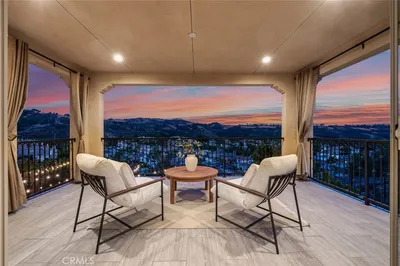
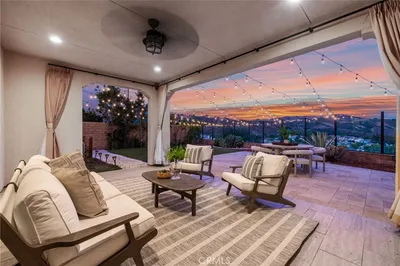
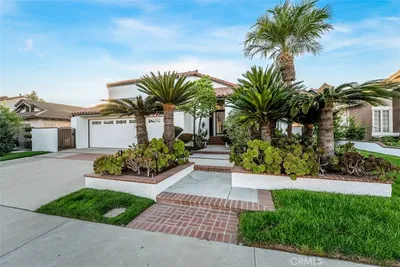
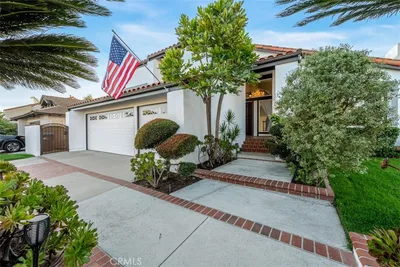
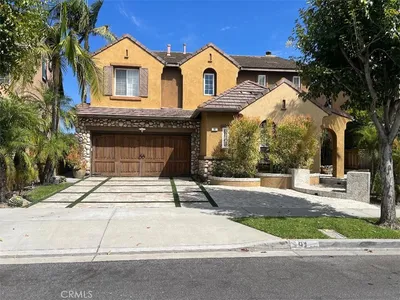
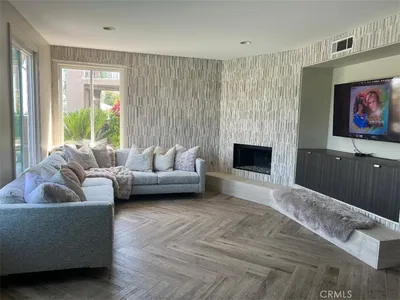
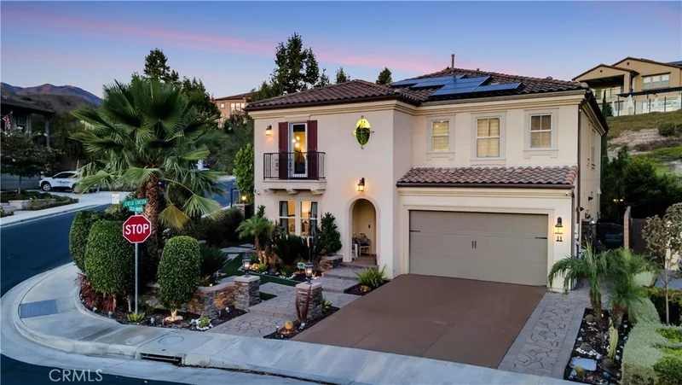
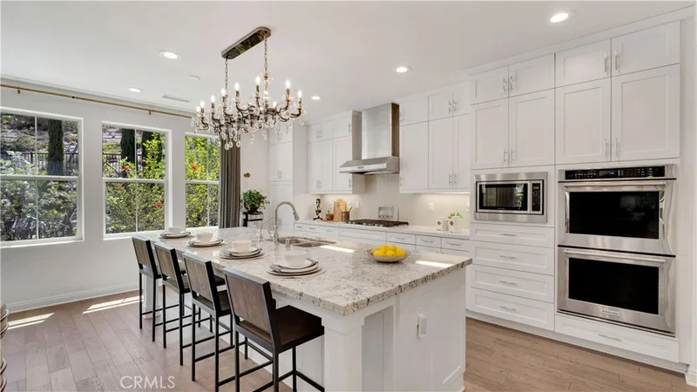
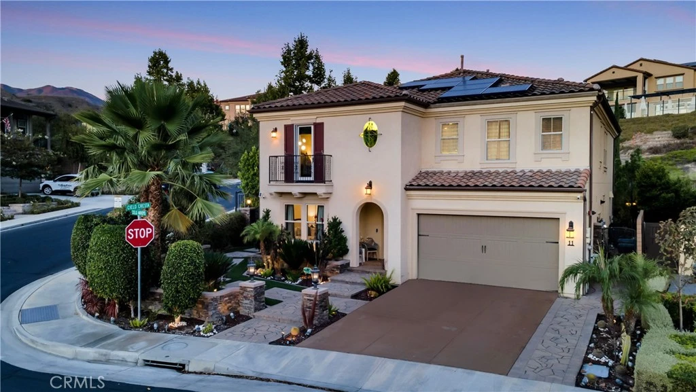
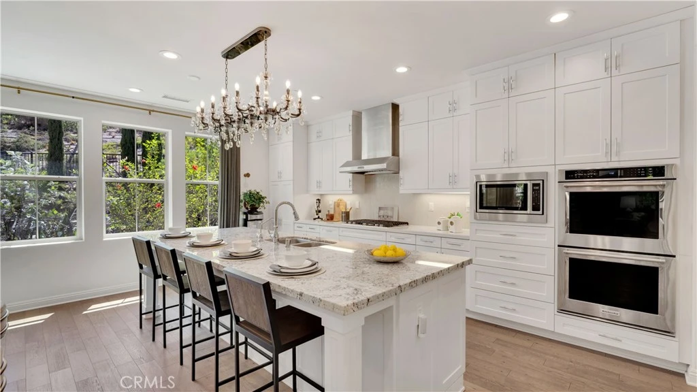
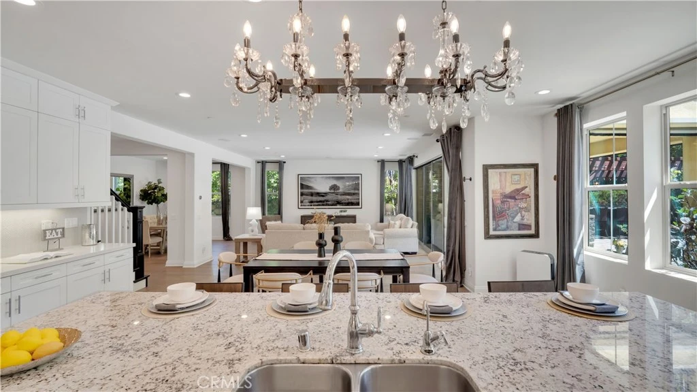
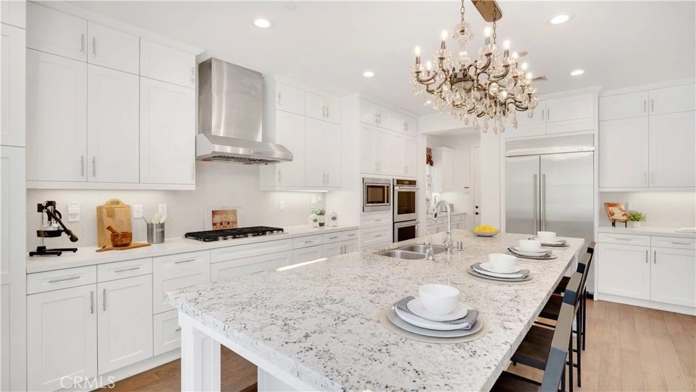
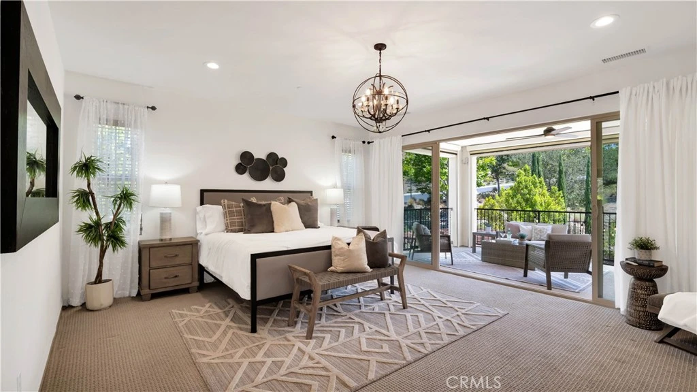
Welcome to this exceptional residence situated on a premier corner lot in the sought after Skyridge community. Offering five bedrooms and four full bathrooms, this thoughtfully designed home combines modern elegance with comfortable indoor outdoor living. Rich hardwood flooring flows throughout the home, while a striking chandelier creates an impressive welcome. The open concept layout is filled with natural light and seamlessly connects the living, dining, and kitchen spaces. A main level bedroom with a full bathroom offers flexibility for guests or multigeneration living. The spacious living room is pre wired for surround sound and features expansive sliding doors opening to outdoor living area. At the heart of the home, the gourmet kitchen features a large center island, five burner cooktop, built in refrigerator, double convection ovens, stainless steel appliances, butler's pantry, and generous pantry. Upstairs, the primary suite provides a relaxing retreat with a private balcony, walk in closet, and spa inspired bathroom featuring a soaking tub and a separate shower. Three additional bedrooms, a versatile loft, and an upstairs laundry room with a utility sink and a built in cabinetry complete the second level. Designed for Southern California indoor outdoor living, the backyard features an oversized covered patio with motorized shades and an outdoor kitchen with a built in BBQ, refrigerator, sink, counter space, and bar seating an inviting setting for entertaining and everyday enjoyment. Additional features include a two car garage with epoxy flooring, Paid 9.1 KW TESLA SOLAR SYSTEM, tankless water heater, EV charger, and whole house water softener .NO MELLO ROOS. Located near the community pool and minutes from Whiting Ranch Park, with access to scenic hiking and biking trails. With premier corner location, extensive upgrades, energy efficient features, and impressive indoor outdoor spaces, this Skyridge residence offers an exceptional combination of luxury, comfort and modern California living.
Property Facts
bed
Bedrooms
5
bathtub
Bathrooms
4
square_foot
Square Feet
3,284
landscape
Lot Size
7,355 sqft
calendar_month
Year Built
2017
home_work
Property Type
Single Family Residence
timer
Days on Market
0
payments
HOA Fee
$333/mo
garage
Garage Total
2
fingerprint
MLS #
OC26179910
Interior Details
General Interior
Interior Features
Breakfast Bar, Built In Features, Balcony, Separate Formal Dining Room, Granite Counters, High Ceilings, Open Floorplan, Pantry, Quartz Counters, Recessed Lighting, Wired For Data, Wired For Sound, Bedroom On Main Level, Entrance Foyer, Loft, Primary Suite, Walk In Pantry, Walk In Closets
Flooring
Carpet, Tile, Wood
Fireplace
Gas, Outside
Kitchen & Appliances
Appliances
Convection Oven, Double Oven, Dishwasher, Gas Range, Microwave, Refrigerator, Self Cleaning Oven, Water Softener, Tankless Water Heater, Water To Refrigerator, Dryer, Washer
Laundry
Inside, Laundry Room, Upper Level
Bed & Bath
Main Level Bedrooms
1
Main Level Bathrooms
1
Climate Control
Cooling
Central Air
Heating
Central
Parking
Total Parking Spaces
2
Garage Spaces
2
Attached Garage
Yes
Parking Features
Door Multi, Direct Access, Driveway Level, Garage, Garage Door Opener
Exterior & Lot
Building & Construction
Patio & Porch
Patio, Stone, Wrap Around
Fencing
Block, Wrought Iron
Security
Carbon Monoxide Detectors, Smoke Detectors
Construction
Stucco
Foundation
Slab
Roof
Spanish Tile
Lot & Grounds
Lot Features
Zero To One Unit Acre, Close To Clubhouse, Corner Lot, Front Yard, Sprinklers In Rear, Sprinklers In Front, Landscaped, Street Level
Pool Features
Community, Association
Sewer
Public Sewer
Water Source
Public
Community & HOA
Association Info
HOA Fee$333
FrequencyMonthly
HOA Amenities
Clubhouse, Pool, Trails
Community Features
Biking, Hiking, Street Lights, Sidewalks, Pool
Mortgage Calculator
Total Monthly
$0
Principal & Interest:
$0Property Tax:
$0Home Insurance:
$0HOA Fees:
$0$
$
%
Nearby Schools
| Rating | School Name |
|---|---|
N/A | Hillside Montessori School Private School |
10 | Portola Hills Elementary Elementary School |
9 | Melinda Heights Elementary Elementary School |
N/A | Heritage Montessori School Private School |
8 | Trabuco Elementary Elementary School |
Convenience Score
Market Insights
92692|Mission Viejo
Estimated Value
Calculating...
No change vs. last year
Value history is still building for this area.
Market Temperature
Seller'sBalancedBuyer's
0d30d60d180d
Balanced
Balanced market
30 Days
Avg. time on market
This is a Balanced Market. Homes are selling at a moderate pace.
Flood & Climate Risk
Noise Levels

Ready to Take the Next Step?
Get expert support from a local agent today.
call
(800)-330-9306Available 9AM - 7PM
Similar Homes You Might Like
Based on price, location, and features