Topfind Realty
Renting

Search Rentals

Houses for RentTownhomes for RentCondos for RentView All Rentals →

Renting Resources

Why Rent With UsRenter GuideRent vs Buy Calculator

Renter Articles

How to Negotiate RentUnderstanding Your LeaseMoving Checklist for Renters
Buying

Search Homes

Houses for SaleTownhomes for SaleCondos for SaleView All Homes →

Buying Resources

Why Buy With UsBuyer GuideAffordability CalculatorInvestment CalculatorProperty Tax Calculator

Buyer Articles

Master Your New Home BudgetBeat Moving StressPacking Secrets
Selling

Selling Tools

Home ValuationFind a Seller's Agent

Selling Resources

Why Sell With UsSeller GuideNet Sheet CalcHELOC Calculator

Seller Articles

Strategic PricingDownsizing Tips
Mortgage Rates

Today's Rates

Mortgage RatesRefinance RatesLoan ComparisonHELOC Calculator

Mortgage Resources

Understanding Mortgage RatesFirst-Time Homebuyer GuideWhen to Refinance Your Mortgage
Realtors
Topfind
Houses for RentTownhomes for RentCondos for RentView All Rentals →
Why Rent With UsRenter GuideRent vs Buy Calculator
How to Negotiate RentUnderstanding Your LeaseMoving Checklist for Renters
Houses for SaleTownhomes for SaleCondos for SaleView All Homes →
Why Buy With UsBuyer GuideAffordability CalculatorInvestment CalculatorProperty Tax Calculator
Master Your New Home BudgetBeat Moving StressPacking Secrets
Home ValuationFind a Seller's Agent
Why Sell With UsSeller GuideNet Sheet CalcHELOC Calculator
Strategic PricingDownsizing Tips
Mortgage RatesRefinance RatesLoan ComparisonHELOC Calculator
Understanding Mortgage RatesFirst-Time Homebuyer GuideWhen to Refinance Your Mortgage
groupRealtorsinfoAbout Us
Continue with Google
Sign InSign Up
Topfind Realty
Renting

Search Rentals

Houses for RentTownhomes for RentCondos for RentView All Rentals →

Renting Resources

Why Rent With UsRenter GuideRent vs Buy Calculator

Renter Articles

How to Negotiate RentUnderstanding Your LeaseMoving Checklist for Renters
Buying

Search Homes

Houses for SaleTownhomes for SaleCondos for SaleView All Homes →

Buying Resources

Why Buy With UsBuyer GuideAffordability CalculatorInvestment CalculatorProperty Tax Calculator

Buyer Articles

Master Your New Home BudgetBeat Moving StressPacking Secrets
Selling

Selling Tools

Home ValuationFind a Seller's Agent

Selling Resources

Why Sell With UsSeller GuideNet Sheet CalcHELOC Calculator

Seller Articles

Strategic PricingDownsizing Tips
Mortgage Rates

Today's Rates

Mortgage RatesRefinance RatesLoan ComparisonHELOC Calculator

Mortgage Resources

Understanding Mortgage RatesFirst-Time Homebuyer GuideWhen to Refinance Your Mortgage
Realtors
Topfind
Houses for RentTownhomes for RentCondos for RentView All Rentals →
Why Rent With UsRenter GuideRent vs Buy Calculator
How to Negotiate RentUnderstanding Your LeaseMoving Checklist for Renters
Houses for SaleTownhomes for SaleCondos for SaleView All Homes →
Why Buy With UsBuyer GuideAffordability CalculatorInvestment CalculatorProperty Tax Calculator
Master Your New Home BudgetBeat Moving StressPacking Secrets
Home ValuationFind a Seller's Agent
Why Sell With UsSeller GuideNet Sheet CalcHELOC Calculator
Strategic PricingDownsizing Tips
Mortgage RatesRefinance RatesLoan ComparisonHELOC Calculator
Understanding Mortgage RatesFirst-Time Homebuyer GuideWhen to Refinance Your Mortgage
groupRealtorsinfoAbout Us
Continue with Google
Sign InSign Up
Real Estate/CA/Middletown/19676 State Highway 175
Photo 1 of 19676 State Highway 175
Photo 2 of 19676 State Highway 175
1 / 20
Main
Interior 1
Interior 2
Interior 3
Interior 4
imagesmode View 20 photos
For Sale
$995,000
Est. $5,572/mo

19676 State Highway 175, Middletown, CA 95461

bed
3
Bedrooms
bathtub
3
Bathrooms
square_foot
2,920
Sq Ft

About this home

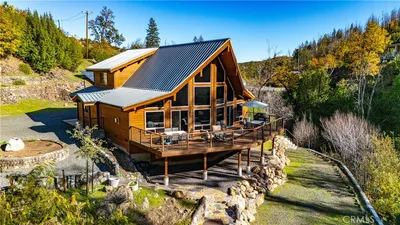
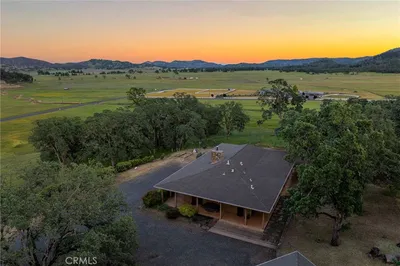
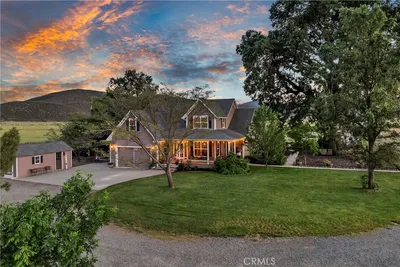
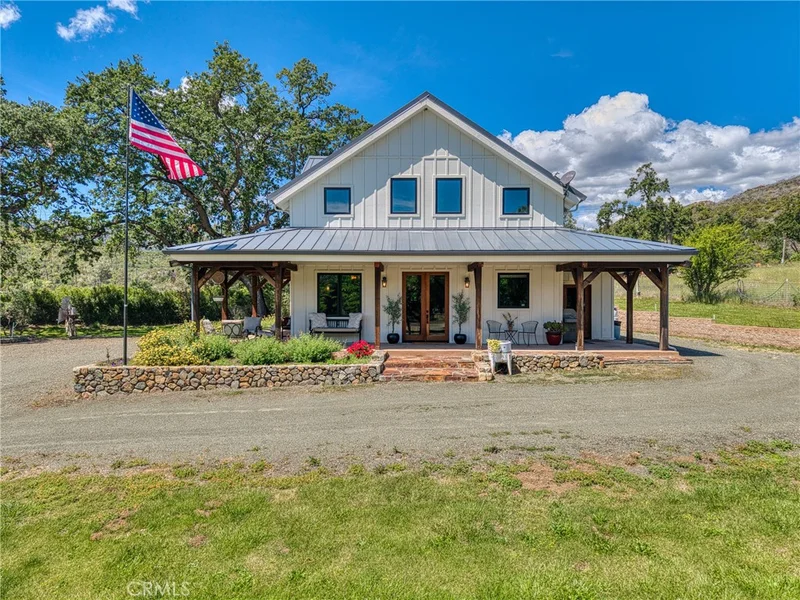
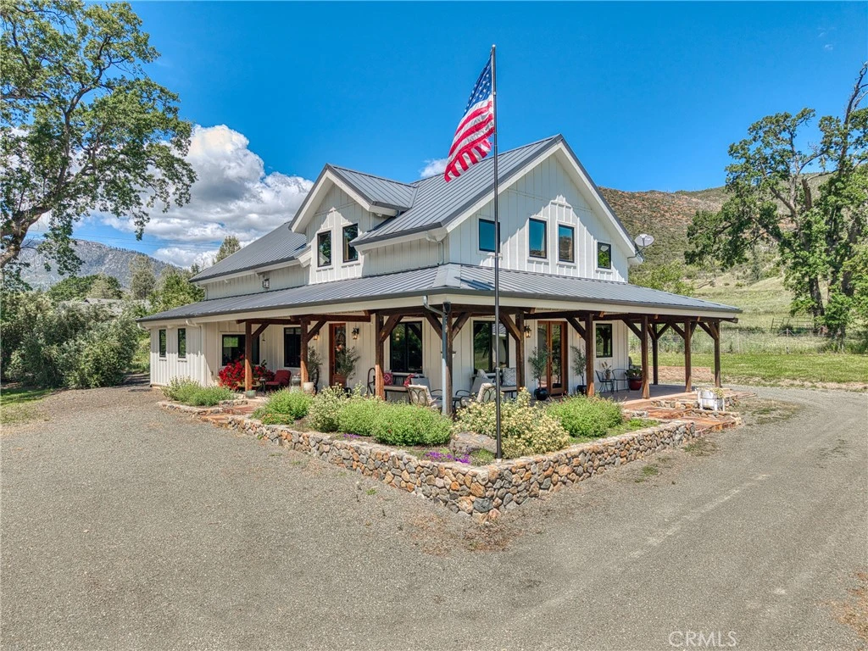
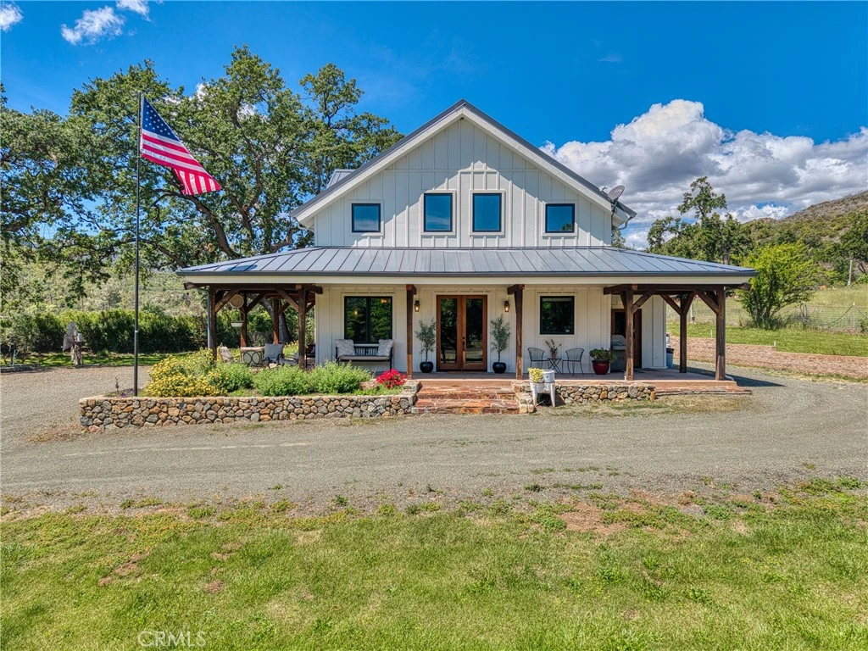
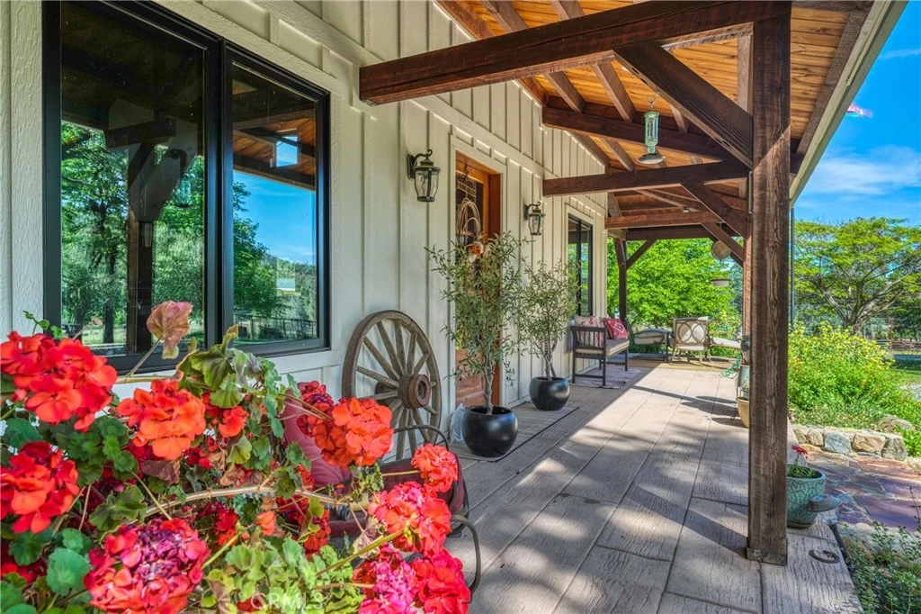
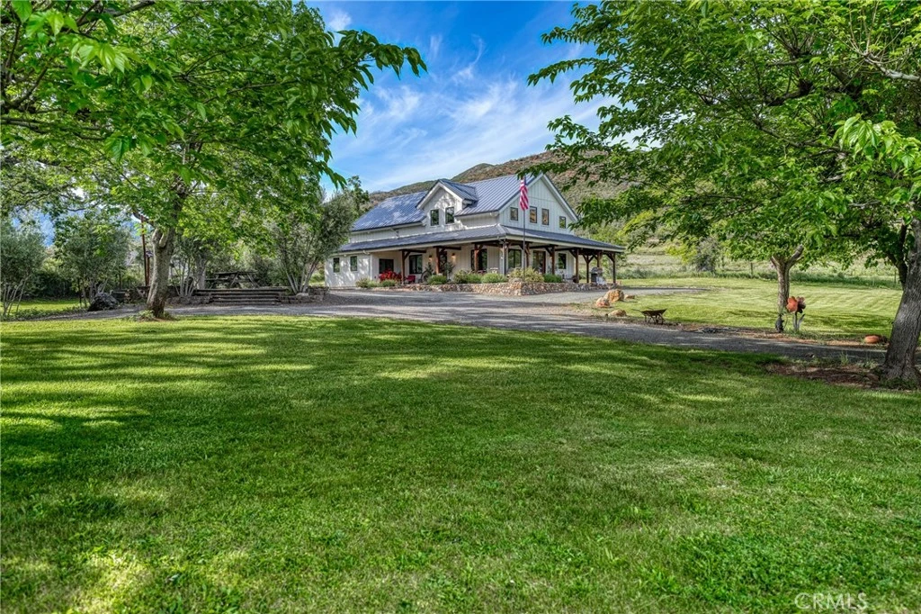
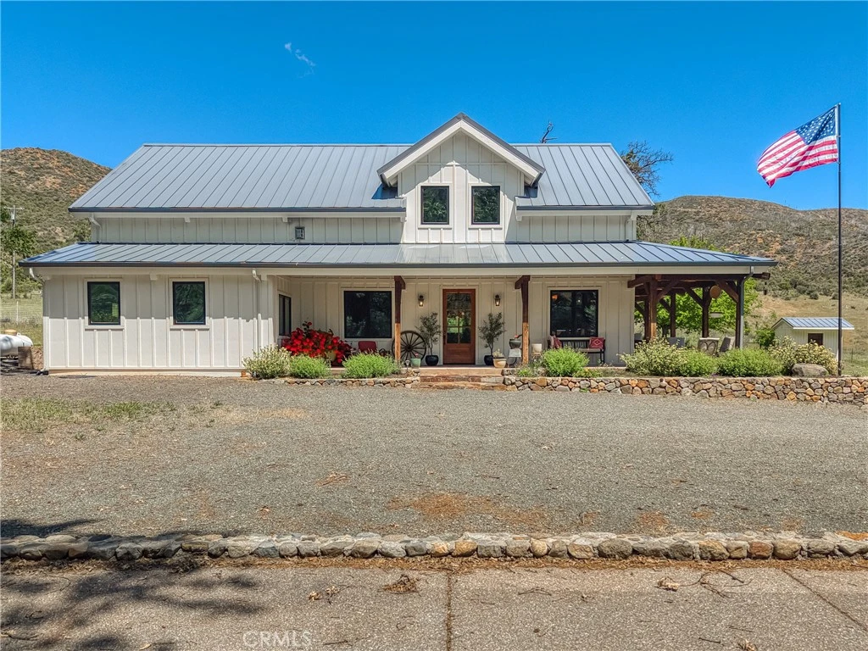
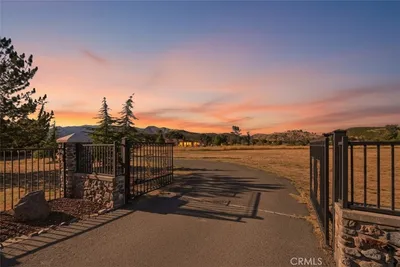
Texas Style Ranch meets Northern California luxury, this exceptional 10± acre Gentleman’s Ranch offers a rare blend of refined living, thoughtful design, with horse amenities featuring an arena and open grazing pastures. ONLY 1 hour 10 minutes to Napa or Santa Rosa. Encompassing a custom-built 2,920± sq ft, 3 bedrooms, 3 bathrooms, and a versatile open loft/office, thoughtfully designed to capture sophistication in a peaceful small-town setting. Architecturally striking, this home showcases soaring natural wood ceilings with exposed beams, grand custom hardwood entry doors, a durable metal roof, expansive stamped concrete patios that seamlessly blend indoor and outdoor living. Inside has stained concrete floors with radiant heat complemented by custom cabinetry and distinctive metalwork throughout from the handcrafted range hood to the stair railings and hammered copper farmhouse sink. The chef’s kitchen features an oversized single slab granite island and premium stainless steel KitchenAid appliances. The great room is both warm and inviting, centered around a gas fireplace and framed by large windows that fill the space with natural light. Main-level primary suite offers a private retreat with a soaking tub, walk-in tiled shower, and elevated finishes. Designed for both equestrian lifestyle and everyday enjoyment, the property is fully equipped with a horse arena, dog kennels, and cross-fenced pastures. A high-producing spring provides abundant water for lush lawns, irrigated pasture, for year-round greenery. Additional improvements include a 20x30 shop, two PG&E meters (residential and agricultural). The grounds are equally impressive, featuring mature olive trees and century-old oaks that create a park-like setting, complemented by manicured lawns and an automatic entrance gate entrance. Whether envisioned as a family homestead, equestrian retreat, this property offers a rare combination of luxury, functionality, and timeless Gentleman Ranch Appeal.

Property Facts

bed

Bedrooms

3

bathtub

Bathrooms

3

square_foot

Square Feet

2,920

landscape

Lot Size

427,323.6 sqft

calendar_month

Year Built

2017

home_work

Property Type

Single Family Residence

timer

Days on Market

41

payments

HOA Fee

N/A

garage

Garage Total

0

fingerprint

MLS #

LC26084294

Interior Details

General Interior

Interior Features

Beamed Ceilings, Balcony, Ceiling Fans, Separate Formal Dining Room, Eat In Kitchen, Granite Counters, High Ceilings, Country Kitchen, Open Floorplan, Storage, Two Story Ceilings, Jack And Jill Bath, Main Level Primary, Walk In Closets

Flooring

Carpet, Concrete, Tile

Fireplace

Living Room, Propane

Kitchen & Appliances

Appliances

Six Burner Stove, Gas Range, Tankless Water Heater, Water To Refrigerator

Laundry

Inside, Laundry Room

Bed & Bath

Main Level Bedrooms

2

Main Level Bathrooms

2

Climate Control

Cooling

Central Air, Attic Fan

Heating

See Remarks

Parking

Parking Features

Electric Gate, Off Street, Rv Garage

Exterior & Lot

Building & Construction

Patio & Porch

Rear Porch, Concrete, Covered, Front Porch, Open, Patio, Wrap Around

Fencing

Wire

Construction

Hardboard, Hardiplank Type, Wood Siding

Foundation

Slab

Roof

Metal

Lot & Grounds

Lot Features

Six To Ten Units Acre, Agricultural, Back Yard, Front Yard, Gentle Sloping, Horse Property, Lawn, Landscaped, Pasture, Ranch, Secluded

Sewer

Septic Tank

Water Source

Well

Community & HOA

Association Info

Community Features

Fishing, Golf, Hiking, Horse Trails, Lake, Mountainous, Rural, Water Sports

Mortgage Calculator

Total Monthly

$0

Principal & Interest:
$0
Property Tax:
$0
Home Insurance:
$0
HOA Fees:
$0
$
$
%

Nearby Schools

RatingSchool NameGradesDistance
3
Minnie Cannon Elementary
Elementary School
K-53.1 mi
N/A
Loconoma Valley High
High School
10-123.3 mi
7
Middletown High
High School
9-123.3 mi
5
Middletown Middle
Middle School
6-83.3 mi
N/A
MIDDLETOWN CHRISTIAN SCHOOL
Private School
K-123.4 mi

Convenience Score

Market Insights

95461|Middletown
analytics

Estimated Value

Calculating...
trending_up0%vs. last year
Value history is still building for this area.

Market Temperature

Seller'sBalancedBuyer's
0d30d60d180d
Balanced

Balanced market

30 Days

Avg. time on market

This is a Balanced Market. Homes are selling at a moderate pace.

flood

Flood & Climate Risk

volume_up

Noise Levels

location_on

Location

19676 State Highway 175

Middletown, CA 95461

Open in Mapsopen_in_new
Topfind Realty

Ready to Take the Next Step?

Get expert support from a local agent today.

call
(800)-330-9306Available 9AM - 7PM

Similar Homes You Might Like

Based on price, location, and features
20805 Napa Avenue

$995,000

FOR SALE

20805 Napa Avenue, Middletown, CA 95461

3 beds · 4 baths · 2,814 sqft

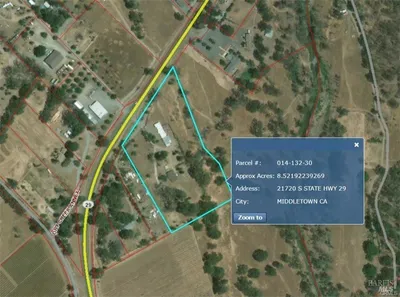
21720 S State Highway 29

$1,100,000

FOR SALE

21720 S State Highway 29, Middletown, CA 95461

3 beds · 2 baths · 2,336 sqft

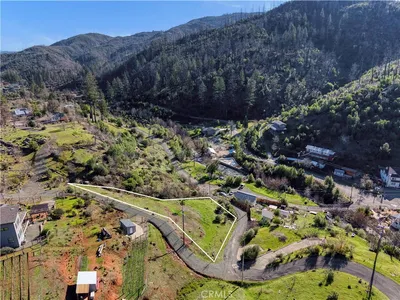
19760 Jaclyn Drive
VIDEO TOUR

$145,000

FOR SALE

19760 Jaclyn Drive, Middletown, CA 95461

beds · baths · sqft

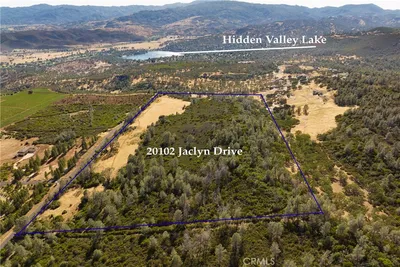
20102 Jaclyn Drive

$499,000

FOR SALE

20102 Jaclyn Drive, Middletown, CA 95461

beds · baths · sqft

11180 Rose Anderson

$49,500

FOR SALE

11180 Rose Anderson, Middletown, CA 95461

beds · baths · sqft

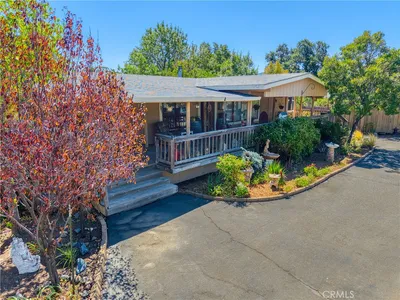
20776 Napa Avenue

$599,000

FOR SALE

20776 Napa Avenue, Middletown, CA 95461

3 beds · 2 baths · 1,400 sqft

21410 Valley Oak
NEW 15 HRS AGO

$569,000

FOR SALE

21410 Valley Oak, Middletown, CA 95461

3 beds · 2 baths · 1,802 sqft

19576 State Highway 175

$250,000

FOR SALE

19576 State Highway 175, Middletown, CA 95461

beds · baths · sqft

Recently Sold

11081 Van Dorn Reservoir
VIDEO TOUR

$705,000

SOLD

11081 Van Dorn Reservoir, Middletown, CA 95461

3 beds · 2 baths · 2,475 sqft

17205 Black Oak Hill

$1,050,000

SOLD

17205 Black Oak Hill, Middletown, CA 95461

3 beds · 2 baths · 2,448 sqft

11575 Loch Lomond Road
3D TOUR

$335,000

SOLD

11575 Loch Lomond Road, Middletown, CA 95461

4 beds · 3 baths · 3,010 sqft

22077 Callayomi Road

$715,000

SOLD

22077 Callayomi Road, Middletown, CA 95461

2 beds · 3 baths · 2,944 sqft

18984 Grange Road
VIDEO TOUR

$1,180,000

SOLD

18984 Grange Road, Middletown, CA 95461

4 beds · 3 baths · 2,467 sqft

11150 Van Dorn Reservoir Road

$685,000

SOLD

11150 Van Dorn Reservoir Road, Middletown, CA 95461

3 beds · 4 baths · 2,510 sqft

23755 Oat Hill Road

$910,000

SOLD

23755 Oat Hill Road, Middletown, CA 95461

3 beds · 3 baths · 3,105 sqft

14452 Dry Creek Road

$720,000

SOLD

14452 Dry Creek Road, Middletown, CA 95461

4 beds · 3 baths · 2,853 sqft

$995,000
3 bd | 3 ba | 2,920 sqft
Request a tourcall
Topfind Realty

Company

  • About Us
  • Careers
  • Articles
  • Home Estimate

Explore

  • Renting
  • Buying
  • Selling
  • Realtors

Support

  • Help Center
  • Contact Us
  • Terms & Conditions
  • Privacy Policy

Topfind Realty, DRE # 02240815, is a licensed real estate broker in California. Topfind Realty pledges to support the Fair Housing Act and adhere to Equal Housing Opportunity laws.

Copyright © 2026 Topfind Realty. All Rights Reserved.