Topfind Realty
Renting

Search Rentals

Houses for RentTownhomes for RentCondos for RentView All Rentals →

Renting Resources

Why Rent With UsRenter GuideRent vs Buy Calculator

Renter Articles

How to Negotiate RentUnderstanding Your LeaseMoving Checklist for Renters
Buying

Search Homes

Houses for SaleTownhomes for SaleCondos for SaleView All Homes →

Buying Resources

Why Buy With UsBuyer GuideAffordability CalculatorInvestment CalculatorProperty Tax Calculator

Buyer Articles

Master Your New Home BudgetBeat Moving StressPacking Secrets
Selling

Selling Tools

Home ValuationFind a Seller's Agent

Selling Resources

Why Sell With UsSeller GuideNet Sheet CalcHELOC Calculator

Seller Articles

Strategic PricingDownsizing Tips
Mortgage Rates

Today's Rates

Mortgage RatesRefinance RatesLoan ComparisonHELOC Calculator

Mortgage Resources

Understanding Mortgage RatesFirst-Time Homebuyer GuideWhen to Refinance Your Mortgage
Realtors
Topfind
Houses for RentTownhomes for RentCondos for RentView All Rentals →
Why Rent With UsRenter GuideRent vs Buy Calculator
How to Negotiate RentUnderstanding Your LeaseMoving Checklist for Renters
Houses for SaleTownhomes for SaleCondos for SaleView All Homes →
Why Buy With UsBuyer GuideAffordability CalculatorInvestment CalculatorProperty Tax Calculator
Master Your New Home BudgetBeat Moving StressPacking Secrets
Home ValuationFind a Seller's Agent
Why Sell With UsSeller GuideNet Sheet CalcHELOC Calculator
Strategic PricingDownsizing Tips
Mortgage RatesRefinance RatesLoan ComparisonHELOC Calculator
Understanding Mortgage RatesFirst-Time Homebuyer GuideWhen to Refinance Your Mortgage
groupRealtorsinfoAbout Us
Continue with Google
Sign InSign Up
Topfind Realty
Renting

Search Rentals

Houses for RentTownhomes for RentCondos for RentView All Rentals →

Renting Resources

Why Rent With UsRenter GuideRent vs Buy Calculator

Renter Articles

How to Negotiate RentUnderstanding Your LeaseMoving Checklist for Renters
Buying

Search Homes

Houses for SaleTownhomes for SaleCondos for SaleView All Homes →

Buying Resources

Why Buy With UsBuyer GuideAffordability CalculatorInvestment CalculatorProperty Tax Calculator

Buyer Articles

Master Your New Home BudgetBeat Moving StressPacking Secrets
Selling

Selling Tools

Home ValuationFind a Seller's Agent

Selling Resources

Why Sell With UsSeller GuideNet Sheet CalcHELOC Calculator

Seller Articles

Strategic PricingDownsizing Tips
Mortgage Rates

Today's Rates

Mortgage RatesRefinance RatesLoan ComparisonHELOC Calculator

Mortgage Resources

Understanding Mortgage RatesFirst-Time Homebuyer GuideWhen to Refinance Your Mortgage
Realtors
Topfind
Houses for RentTownhomes for RentCondos for RentView All Rentals →
Why Rent With UsRenter GuideRent vs Buy Calculator
How to Negotiate RentUnderstanding Your LeaseMoving Checklist for Renters
Houses for SaleTownhomes for SaleCondos for SaleView All Homes →
Why Buy With UsBuyer GuideAffordability CalculatorInvestment CalculatorProperty Tax Calculator
Master Your New Home BudgetBeat Moving StressPacking Secrets
Home ValuationFind a Seller's Agent
Why Sell With UsSeller GuideNet Sheet CalcHELOC Calculator
Strategic PricingDownsizing Tips
Mortgage RatesRefinance RatesLoan ComparisonHELOC Calculator
Understanding Mortgage RatesFirst-Time Homebuyer GuideWhen to Refinance Your Mortgage
groupRealtorsinfoAbout Us
Continue with Google
Sign InSign Up
Real Estate/CA/Middletown/20776 Napa Avenue
Photo 1 of 20776 Napa Avenue
Photo 2 of 20776 Napa Avenue
1 / 20
Main
Interior 1
Interior 2
Interior 3
Interior 4
imagesmode View 20 photos
For Sale
$599,000
Est. $3,354/mo

20776 Napa Avenue, Middletown, CA 95461

bed
3
Bedrooms
bathtub
2
Bathrooms
square_foot
1,400
Sq Ft

About this home

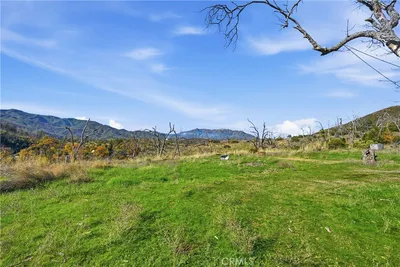
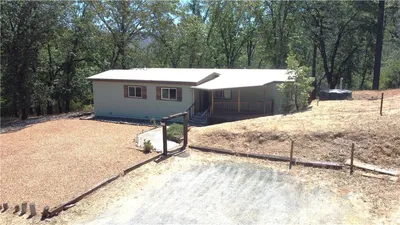
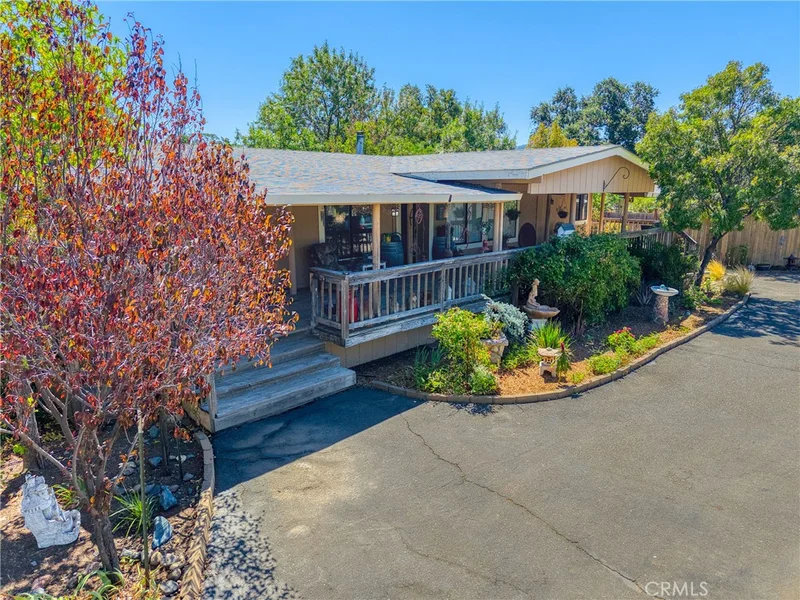
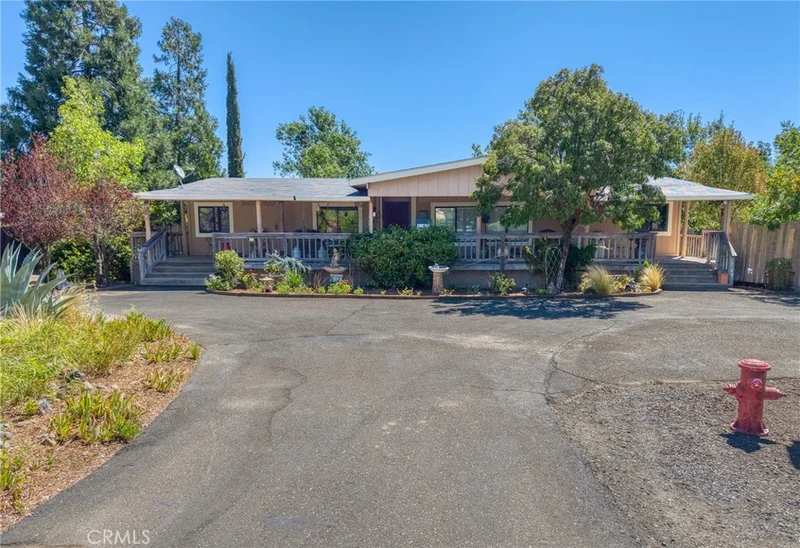
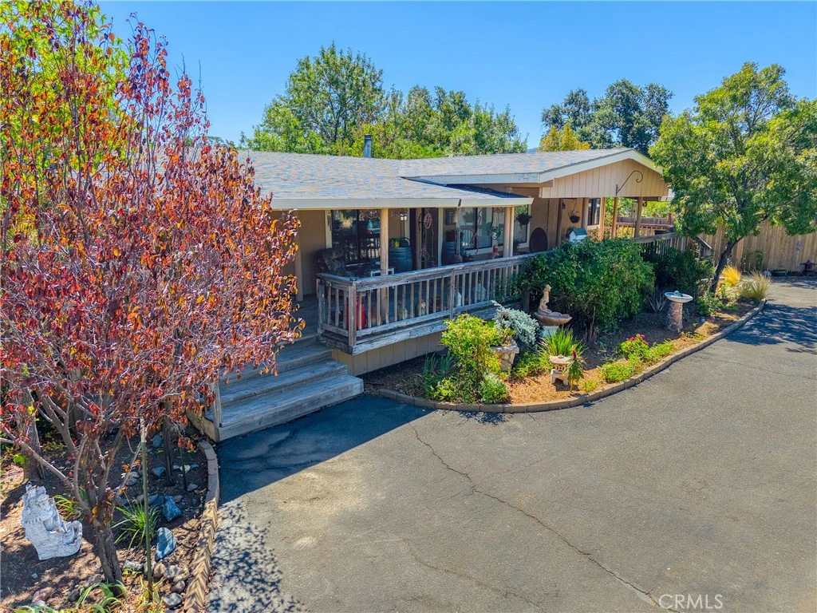
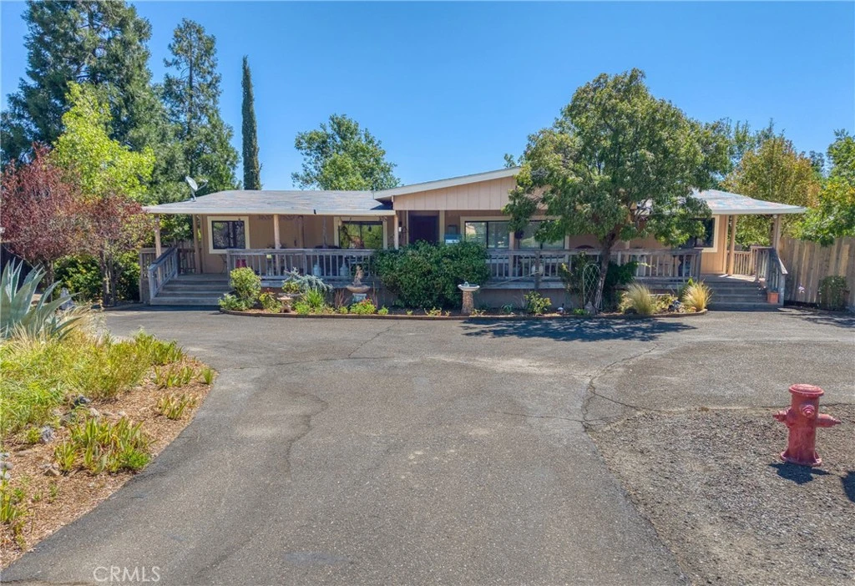
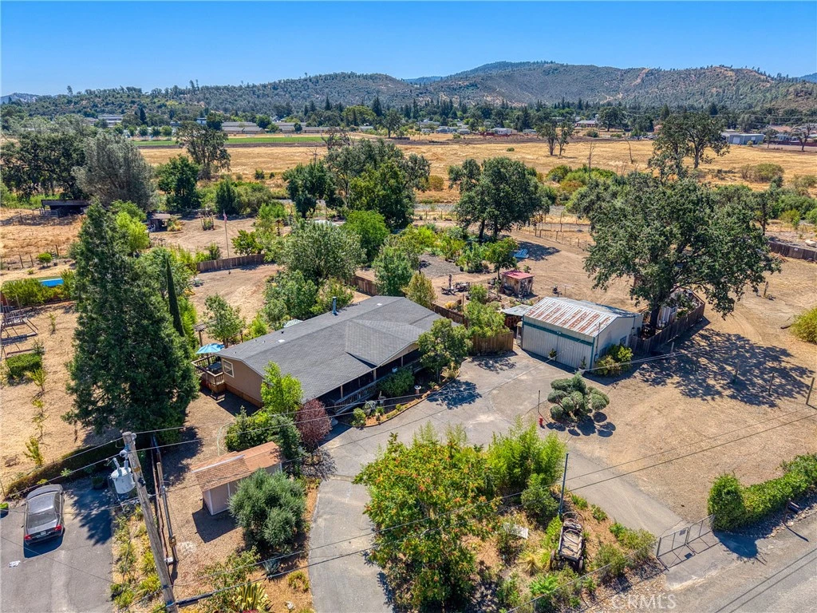
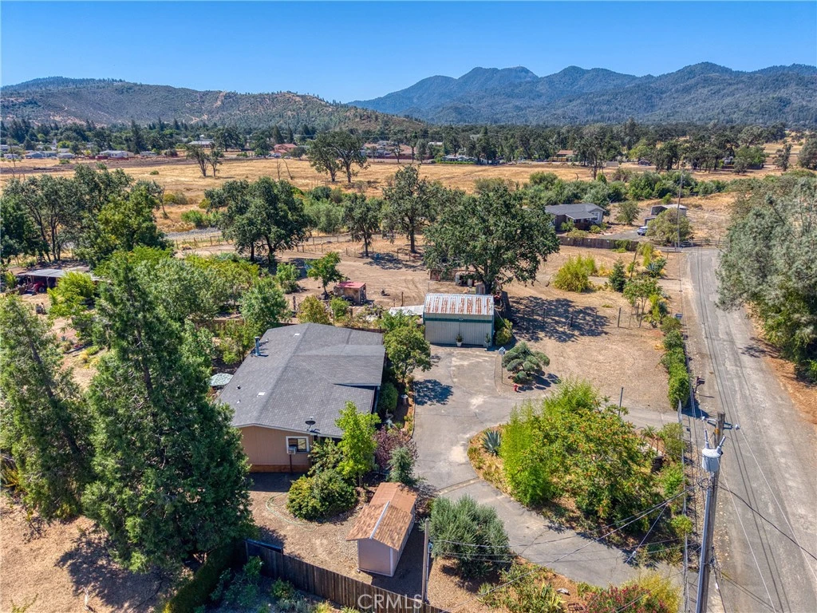
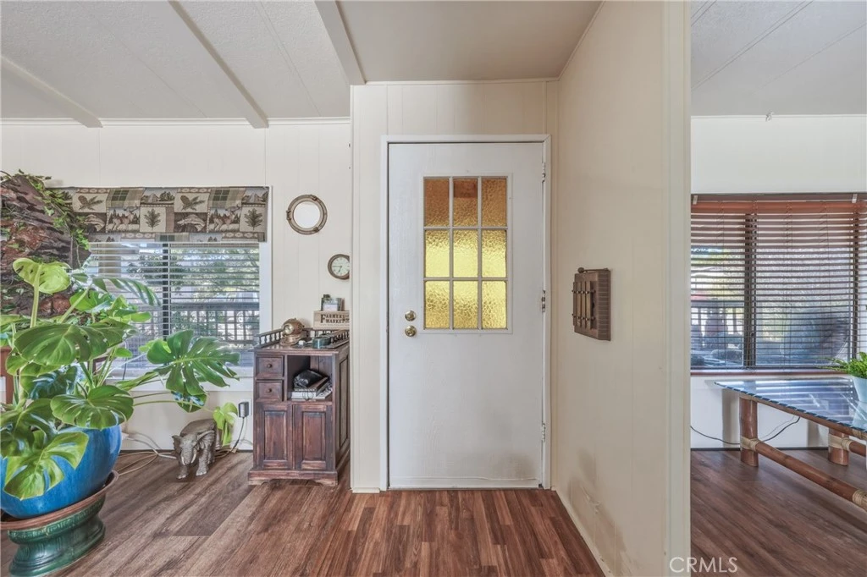
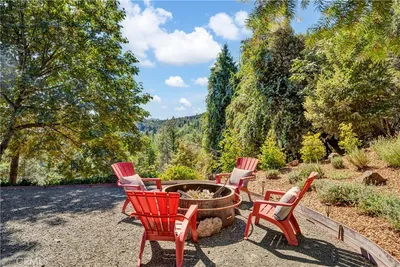
PRIVATE 2.5-ACRE HOMESTEAD WITH SHOP, BARN, BONUS ROOM & FUTURE DEVELOPMENT POTENTIAL Welcome to 20776 Napa Avenue in Middletown, where country charm meets opportunity on approximately 2.5 level, usable acres. This well-maintained 3-bedroom, 2-bath manufactured home on a permanent 433A foundation enjoys panoramic mountain views, including Mt. St. Helena. Inside, you’ll find fresh paint, new laminate flooring, new carpet, vaulted ceilings in the living room, and a cozy wood stove. The spacious all-electric kitchen offers abundant cabinetry and features a handcrafted wood breakfast bar. A thoughtful floor plan provides privacy with separation between the primary suite and guest bedrooms. A versatile bonus room with a closet is ideal for a home office, nursery, hobby room, exercise space, or guest room. Enjoy expansive front and rear decks, including a large covered front porch perfect for relaxing and taking in the peaceful surroundings. Mature shade trees, established landscaping, and a circular driveway enhance the property’s appeal while providing ample parking for vehicles, RVs, trailers, and equipment. The fully fenced property features approximately 900 feet of seasonal creek frontage and numerous improvements, including a 20’ x 22’ metal workshop with loft storage and 220-volt power, an 8-stall barn, livestock pens, vintage outbuildings, outdoor entertaining area, rose tunnel, and succulent garden retreat. Seller states the approximately 2.5-acre parcel may be splittable and may support additional homes and/or ADUs. Buyers should verify development potential with Lake County. Conveniently located about one mile from the Highway 29 and Highway 175 junction, this property offers easy access to shopping, dining, schools, wineries, and community events. Additional benefits include proximity to the South County Fire Protection District station and a fire hydrant located on the property. Whether you’re seeking a horse property, hobby farm, multi-generational living opportunity, or peaceful country retreat, this unique property offers space, versatility, and future potential.

Property Facts

bed

Bedrooms

3

bathtub

Bathrooms

2

square_foot

Square Feet

1,400

landscape

Lot Size

110,206.8 sqft

calendar_month

Year Built

1981

home_work

Property Type

Single Family Residence

timer

Days on Market

48

payments

HOA Fee

N/A

garage

Garage Total

0

fingerprint

MLS #

LC26132490

Interior Details

General Interior

Interior Features

Breakfast Bar, Eat In Kitchen, Laminate Counters, Open Floorplan

Flooring

Carpet, Laminate

Fireplace

Living Room

Kitchen & Appliances

Appliances

Dishwasher, Electric Range, Electric Water Heater, Refrigerator, Dryer, Washer

Laundry

Washer Hookup, Electric Dryer Hookup, Inside

Bed & Bath

Main Level Bedrooms

3

Main Level Bathrooms

2

Climate Control

Cooling

Wall Window Units

Heating

Central, Electric, Wood Stove

Parking

Parking Features

Driveway, On Site, See Remarks

Exterior & Lot

Building & Construction

Patio & Porch

Deck, Wood

Fencing

Wire

Security

Carbon Monoxide Detectors

Foundation

See Remarks

Roof

Composition, Shingle

Lot & Grounds

Lot Features

Back Yard, Level, Street Level

Sewer

Public Sewer

Water Source

See Remarks, Well

Community & HOA

Association Info

Community Features

Foothills, Fishing, Hiking, Hunting, Lake, Mountainous, Rural, Water Sports

Mortgage Calculator

Total Monthly

$0

Principal & Interest:
$0
Property Tax:
$0
Home Insurance:
$0
HOA Fees:
$0
$
$
%

Nearby Schools

RatingSchool NameGradesDistance
3
Minnie Cannon Elementary
Elementary School
K-50.3 mi
N/A
Loconoma Valley High
High School
10-120.4 mi
7
Middletown High
High School
9-120.4 mi
5
Middletown Middle
Middle School
6-80.5 mi
N/A
MIDDLETOWN CHRISTIAN SCHOOL
Private School
K-120.5 mi

Convenience Score

Market Insights

95461|Middletown
analytics

Estimated Value

Calculating...
trending_up0%vs. last year
Value history is still building for this area.

Market Temperature

Seller'sBalancedBuyer's
0d30d60d180d
Balanced

Balanced market

30 Days

Avg. time on market

This is a Balanced Market. Homes are selling at a moderate pace.

flood

Flood & Climate Risk

volume_up

Noise Levels

location_on

Location

20776 Napa Avenue

Middletown, CA 95461

Open in Mapsopen_in_new
Topfind Realty

Ready to Take the Next Step?

Get expert support from a local agent today.

call
(800)-330-9306Available 9AM - 7PM

Similar Homes You Might Like

Based on price, location, and features
14986 Western Mine Road

$575,000

FOR SALE

14986 Western Mine Road, Middletown, CA 95461

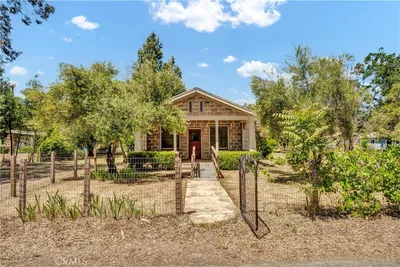
3 beds · 2 baths · 1,404 sqft

20857 Saint Stephens Road

$599,000

FOR SALE

20857 Saint Stephens Road, Middletown, CA 95461

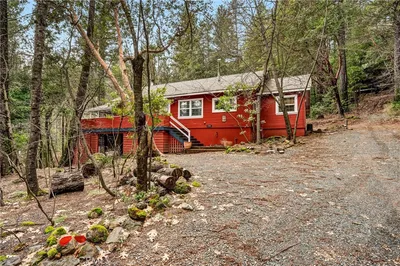
3 beds · 2 baths · 1,344 sqft

19760 Jaclyn Drive
VIDEO TOUR

$145,000

FOR SALE

19760 Jaclyn Drive, Middletown, CA 95461

beds · baths · sqft

20102 Jaclyn Drive

$499,000

FOR SALE

20102 Jaclyn Drive, Middletown, CA 95461

beds · baths · sqft

11180 Rose Anderson

$49,500

FOR SALE

11180 Rose Anderson, Middletown, CA 95461

beds · baths · sqft

21410 Valley Oak
NEW 14 HRS AGO

$569,000

FOR SALE

21410 Valley Oak, Middletown, CA 95461

3 beds · 2 baths · 1,802 sqft

19576 State Highway 175

$250,000

FOR SALE

19576 State Highway 175, Middletown, CA 95461

beds · baths · sqft

15305 Western Mine Road
VIRTUAL TOUR

$445,000

FOR SALE

15305 Western Mine Road, Middletown, CA 95461

4 beds · 2 baths · 1,906 sqft

Recently Sold

21129 Santa Clara
VIRTUAL TOUR

$320,000

SOLD

21129 Santa Clara, Middletown, CA 95461

3 beds · 2 baths · 1,457 sqft

20861 Santa Rosa Avenue

$345,000

SOLD

20861 Santa Rosa Avenue, Middletown, CA 95461

3 beds · 3 baths · 1,450 sqft

21345 Bush Street

$260,000

SOLD

21345 Bush Street, Middletown, CA 95461

2 beds · 1 baths · 1,282 sqft

17181 Edgewood Way

$280,000

SOLD

17181 Edgewood Way, Middletown, CA 95461

3 beds · 2 baths · 1,240 sqft

15425 Graham Street

$464,000

SOLD

15425 Graham Street, Middletown, CA 95461

3 beds · 3 baths · 1,513 sqft

21369 Santa Clara Road

$730,000

SOLD

21369 Santa Clara Road, Middletown, CA 95461

2 beds · 2 baths · 1,594 sqft

11081 Van Dorn Reservoir
VIDEO TOUR

$705,000

SOLD

11081 Van Dorn Reservoir, Middletown, CA 95461

3 beds · 2 baths · 2,475 sqft

11081 Hot Springs Road

$3,000

SOLD

11081 Hot Springs Road, Middletown, CA 95461

beds · baths · sqft

$599,000
3 bd | 2 ba | 1,400 sqft
Request a tourcall
Topfind Realty

Company

  • About Us
  • Careers
  • Articles
  • Home Estimate

Explore

  • Renting
  • Buying
  • Selling
  • Realtors

Support

  • Help Center
  • Contact Us
  • Terms & Conditions
  • Privacy Policy

Topfind Realty, DRE # 02240815, is a licensed real estate broker in California. Topfind Realty pledges to support the Fair Housing Act and adhere to Equal Housing Opportunity laws.

Copyright © 2026 Topfind Realty. All Rights Reserved.