Topfind Realty
Renting

Search Rentals

Houses for RentTownhomes for RentCondos for RentView All Rentals →

Renting Resources

Why Rent With UsRenter GuideRent vs Buy Calculator

Renter Articles

How to Negotiate RentUnderstanding Your LeaseMoving Checklist for Renters
Buying

Search Homes

Houses for SaleTownhomes for SaleCondos for SaleView All Homes →

Buying Resources

Why Buy With UsBuyer GuideAffordability CalculatorInvestment CalculatorProperty Tax Calculator

Buyer Articles

Master Your New Home BudgetBeat Moving StressPacking Secrets
Selling

Selling Tools

Home ValuationFind a Seller's Agent

Selling Resources

Why Sell With UsSeller GuideNet Sheet CalcHELOC Calculator

Seller Articles

Strategic PricingDownsizing Tips
Mortgage Rates

Today's Rates

Mortgage RatesRefinance RatesLoan ComparisonHELOC Calculator

Mortgage Resources

Understanding Mortgage RatesFirst-Time Homebuyer GuideWhen to Refinance Your Mortgage
Realtors
Topfind
Houses for RentTownhomes for RentCondos for RentView All Rentals →
Why Rent With UsRenter GuideRent vs Buy Calculator
How to Negotiate RentUnderstanding Your LeaseMoving Checklist for Renters
Houses for SaleTownhomes for SaleCondos for SaleView All Homes →
Why Buy With UsBuyer GuideAffordability CalculatorInvestment CalculatorProperty Tax Calculator
Master Your New Home BudgetBeat Moving StressPacking Secrets
Home ValuationFind a Seller's Agent
Why Sell With UsSeller GuideNet Sheet CalcHELOC Calculator
Strategic PricingDownsizing Tips
Mortgage RatesRefinance RatesLoan ComparisonHELOC Calculator
Understanding Mortgage RatesFirst-Time Homebuyer GuideWhen to Refinance Your Mortgage
groupRealtorsinfoAbout Us
Continue with Google
Sign InSign Up
Topfind Realty
Renting

Search Rentals

Houses for RentTownhomes for RentCondos for RentView All Rentals →

Renting Resources

Why Rent With UsRenter GuideRent vs Buy Calculator

Renter Articles

How to Negotiate RentUnderstanding Your LeaseMoving Checklist for Renters
Buying

Search Homes

Houses for SaleTownhomes for SaleCondos for SaleView All Homes →

Buying Resources

Why Buy With UsBuyer GuideAffordability CalculatorInvestment CalculatorProperty Tax Calculator

Buyer Articles

Master Your New Home BudgetBeat Moving StressPacking Secrets
Selling

Selling Tools

Home ValuationFind a Seller's Agent

Selling Resources

Why Sell With UsSeller GuideNet Sheet CalcHELOC Calculator

Seller Articles

Strategic PricingDownsizing Tips
Mortgage Rates

Today's Rates

Mortgage RatesRefinance RatesLoan ComparisonHELOC Calculator

Mortgage Resources

Understanding Mortgage RatesFirst-Time Homebuyer GuideWhen to Refinance Your Mortgage
Realtors
Topfind
Houses for RentTownhomes for RentCondos for RentView All Rentals →
Why Rent With UsRenter GuideRent vs Buy Calculator
How to Negotiate RentUnderstanding Your LeaseMoving Checklist for Renters
Houses for SaleTownhomes for SaleCondos for SaleView All Homes →
Why Buy With UsBuyer GuideAffordability CalculatorInvestment CalculatorProperty Tax Calculator
Master Your New Home BudgetBeat Moving StressPacking Secrets
Home ValuationFind a Seller's Agent
Why Sell With UsSeller GuideNet Sheet CalcHELOC Calculator
Strategic PricingDownsizing Tips
Mortgage RatesRefinance RatesLoan ComparisonHELOC Calculator
Understanding Mortgage RatesFirst-Time Homebuyer GuideWhen to Refinance Your Mortgage
groupRealtorsinfoAbout Us
Continue with Google
Sign InSign Up
Real Estate/CA/Middletown/20805 Napa Avenue
Interior
For Sale
$995,000
Est. $5,572/mo

20805 Napa Avenue, Middletown, CA 95461

bed
3
Bedrooms
bathtub
4
Bathrooms
square_foot
2,814
Square Feet

About this home

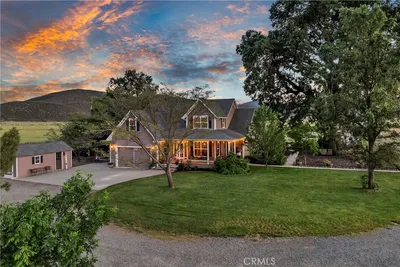
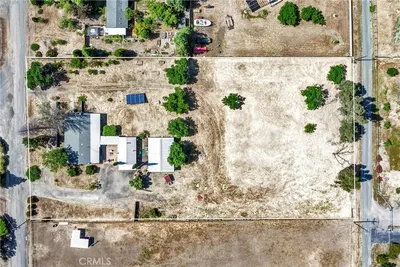
10.66 GRAND MIDDLETOWN ESTATE! This custom-built, single-owner property features a 2,814 sq ft home with attached 3-car garage and office, PLUS an exceptional detached 5-bay shop with ADU potential, all on 10.66 level, fenced acres just minutes from town. Set behind a gated entrance at the end of a long private driveway, the property enjoys peaceful pastoral surroundings with sweeping meadow and mountain views. The stucco home is designed for comfortable, elegant living and entertaining. A grand entry welcomes you with an impressive 8-foot front door, transom window, and chandelier. The spacious living room features a gas fireplace, built-in wet bar, surround sound, and expansive views. The kitchen offers granite slab countertops, oak cabinetry, filtered water, double ovens, a KitchenAid 5-burner cooktop with custom hood, breakfast bar, walk-in pantry, breakfast nook with patio access, plus a formal dining room with built-in cabinetry and a two-way gas fireplace. Large-format tile flooring, oversized picture windows framing the surrounding views, wraparound covered porches, a central vacuum system, and three-zone HVAC reflect the home's thoughtful design and quality construction. The privacy-oriented floor plan places the primary suite in its own wing with a large walk-in closet and spacious bath featuring dual sinks, granite counters, soaking tub, separate shower, vanity area, and private water closet. Two additional bedrooms, a full bath, and half bath are on the opposite side of the home. The laundry room includes a utility sink and stall shower, ideal for cleaning up after outdoor projects or as a convenient dog washing station. Additional features include a dedicated office with picture windows built into the attached garage and a large fenced dog yard. The detached five-bay shop is a standout, offering dedicated workshop space, oversized pull-through RV bays with front and rear roll-up doors, full RV hookups outside, and a bonus room with a half bath that offers excellent ADU, guest quarters, home business, or hobby space potential (buyer to verify). Neighboring 1+ acre parcels may also be available for purchase, creating a rare opportunity to expand this already exceptional estate. Schedule your private showing today!

Property Facts

bed

Bedrooms

3

bathtub

Bathrooms

4

square_foot

Square Feet

2,814

landscape

Lot Size

464,350 sqft

calendar_month

Year Built

2003

home_work

Property Type

Single Family Residence

timer

Days on Market

1

payments

HOA Fee

N/A

garage

Garage Total

8

fingerprint

MLS #

LC26157185

Interior Details

General Interior

Interior Features

Breakfast Bar, Breakfast Area, Ceiling Fans, Separate Formal Dining Room, Granite Counters, High Ceilings, Living Room Deck Attached, Open Floorplan, Pantry, Recessed Lighting, See Remarks, Wired For Sound, Bedroom On Main Level, Main Level Primary, Primary Suite, Walk In Pantry, Walk In Closets, Workshop

Flooring

Carpet, See Remarks, Tile, Vinyl

Fireplace

Dining Room, Gas, Living Room, Primary Bedroom, Multi Sided, See Through

Accessibility

Adaptable For Elevator, No Stairs, Accessible Hallways

Kitchen & Appliances

Appliances

Dishwasher, Electric Oven, Disposal, Microwave, Propane Cooktop, Propane Water Heater, Refrigerator, Range Hood, Water To Refrigerator

Laundry

Washer Hookup, Electric Dryer Hookup, Laundry Room

Bed & Bath

Main Level Bedrooms

3

Main Level Bathrooms

3

Climate Control

Cooling

Central Air, Electric

Heating

Central, Fireplaces, Propane

Parking

Total Parking Spaces

28

Garage Spaces

8

Open Parking Spaces

20

Attached Garage

Yes

Parking Features

Direct Access, Driveway Level, Driveway, Garage, Garage Door Opener, Gravel, Gated, Oversized, Rv Garage, Rv Hook Ups, Rv Gated, Rv Access Parking, Garage Faces Side

Exterior & Lot

Building & Construction

Patio & Porch

Rear Porch, Concrete, Covered, Deck, Front Porch, Open, Patio, Wrap Around

Security

Carbon Monoxide Detectors, Security Gate, Smoke Detectors

Construction

Stucco

Foundation

Concrete Perimeter

Lot & Grounds

Lot Features

Corners Marked, Front Yard, Horse Property, Lawn, Level, Pasture, Rectangular Lot, Secluded, Street Level, Yard

Sewer

Public Sewer

Water Source

Well

Community & HOA

Association Info

Community Features

Suburban

Mortgage Calculator

Total Monthly

$0

Principal & Interest:
$0
Property Tax:
$0
Home Insurance:
$0
HOA Fees:
$0
$
$
%

Nearby Schools

RatingSchool NameGradesDistance
No school data available for this area.

Convenience Score

Market Insights

95461|Middletown
analytics

Estimated Value

Calculating...
trending_up0%vs. last year
202120222023202420252026

Market Temperature

Seller'sBalancedBuyer's
0d30d60d180d
Balanced

Balanced market

30 Days

Avg. time on market

This is a Balanced Market. Homes are selling at a moderate pace.

flood

Flood & Climate Risk

Flood Risk

Minimal — not in a FEMA flood zone

Low

Wildfire Risk

Moderate — near wildland-urban interface

Moderate

Heat Risk

Low — moderate summer temperatures

Low

Earthquake Risk

Southern California seismic zone

Moderate
volume_up

Noise Levels

TrafficQuiet residential street
AirportMinimal airport noise
CommercialLow commercial activity nearby
streetview

Street View

Open Full Street Viewopen_in_new
Topfind Realty

Ready to Take the Next Step?

Get expert support from a local agent today.

call
(800)-330-9306Available 9AM - 7PM

Similar Homes You Might Like

Based on price, location, and features
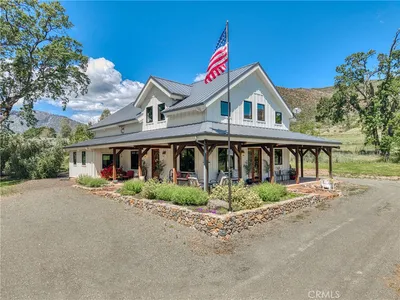
19676 State Highway 175

$995,000

FOR SALE

19676 State Highway 175, Middletown, CA 95461

3 beds · 3 baths · 2,920 sqft

19760 Jaclyn Drive
VIDEO TOUR

$145,000

FOR SALE

19760 Jaclyn Drive, Middletown, CA 95461

beds · baths · sqft

20102 Jaclyn Drive

$499,000

FOR SALE

20102 Jaclyn Drive, Middletown, CA 95461

beds · baths · sqft

12062 Mead
3D TOUR

$457,000

FOR SALE

12062 Mead, Middletown, CA 95461

5 beds · 3 baths · 2,169 sqft

15868 Main Street

$250,000

FOR SALE

15868 Main Street, Middletown, CA 95461

1 beds · 1 baths · 576 sqft

10901 Hot Springs

$575,000

FOR SALE

10901 Hot Springs, Middletown, CA 95461

4 beds · 2 baths · 2,814 sqft

15080 Poppy

$149,900

FOR SALE

15080 Poppy, Middletown, CA 95461

beds · baths · sqft

22550 Shady Grove Road

$1,340,000

FOR SALE

22550 Shady Grove Road, Middletown, CA 95461

2 beds · 1 baths · 1,734 sqft

Recently Sold

20865 Napa Avenue

$539,500

SOLD

20865 Napa Avenue, Middletown, CA 95461

4 beds · 3 baths · 2,300 sqft

17130 Black Oak Hill Drive

$924,000

SOLD

17130 Black Oak Hill Drive, Middletown, CA 95461

4 beds · 4 baths · 3,248 sqft

14507 Western Mine Road

$975,000

SOLD

14507 Western Mine Road, Middletown, CA 95461

3 beds · 4 baths · 3,355 sqft

21264 Santa Clara

$575,000

SOLD

21264 Santa Clara, Middletown, CA 95461

3 beds · 3 baths · 2,264 sqft

11575 Loch Lomond Road
3D TOUR

$365,000

SOLD

11575 Loch Lomond Road, Middletown, CA 95461

4 beds · 3 baths · 3,010 sqft

22077 Callayomi Road

$715,000

SOLD

22077 Callayomi Road, Middletown, CA 95461

2 beds · 3 baths · 2,944 sqft

18984 Grange Road
VIDEO TOUR

$1,200,000

SOLD

18984 Grange Road, Middletown, CA 95461

4 beds · 3 baths · 2,467 sqft

20865 Napa Avenue

$599,000

SOLD

20865 Napa Avenue, Middletown, CA 95461

4 beds · 4 baths · 2,309 sqft

Topfind Realty

Company

  • About Us
  • Careers
  • Articles
  • Home Estimate

Explore

  • Renting
  • Buying
  • Selling
  • Realtors

Support

  • Help Center
  • Contact Us
  • Terms & Conditions
  • Privacy Policy

Topfind Realty, DRE # 02240815, is a licensed real estate broker in California. Topfind Realty pledges to support the Fair Housing Act and adhere to Equal Housing Opportunity laws.

Copyright © 2026 Topfind Realty. All Rights Reserved.