1 / 20
$300,000FOR SALE
4 beds · 2 baths · 1,277 sqft
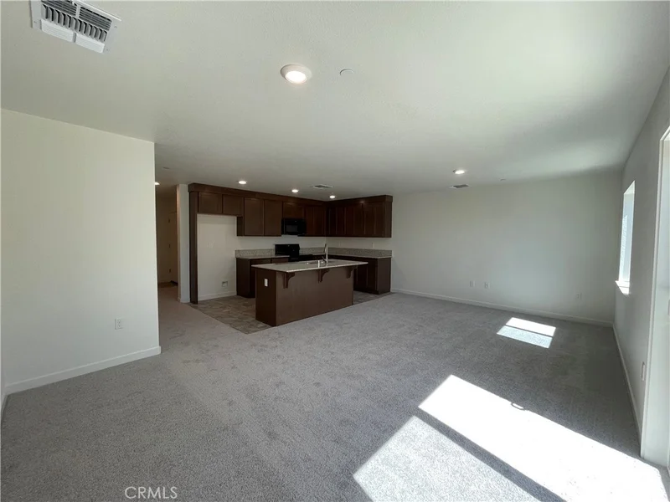
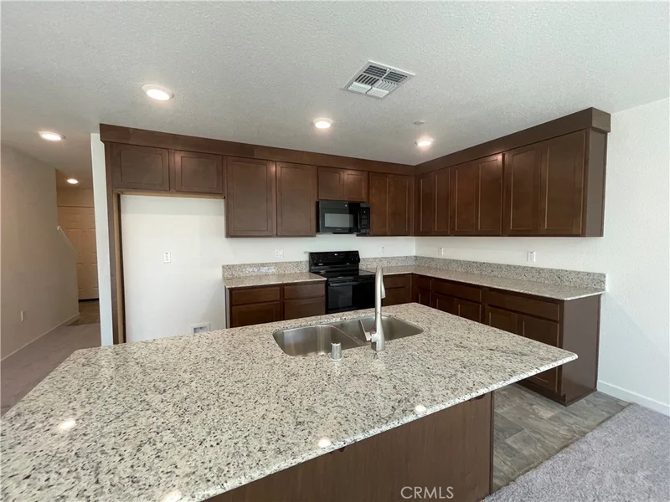
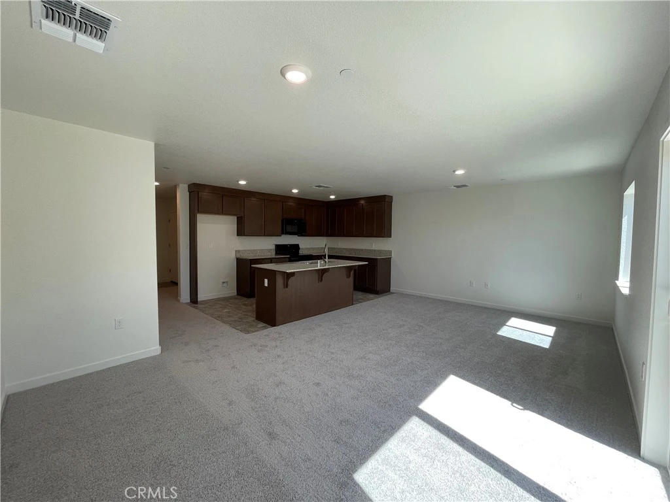
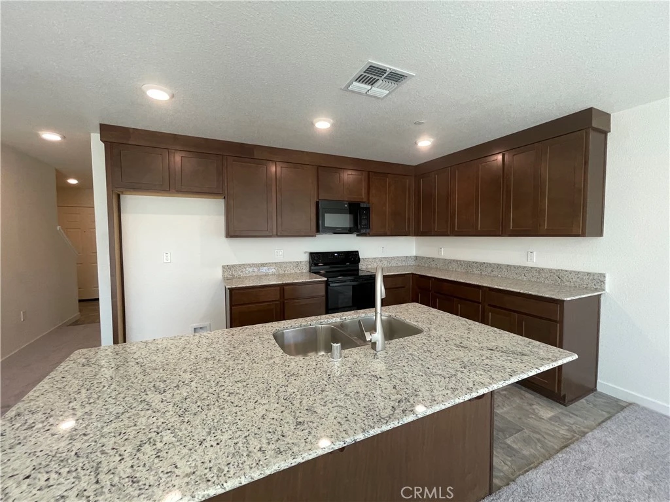
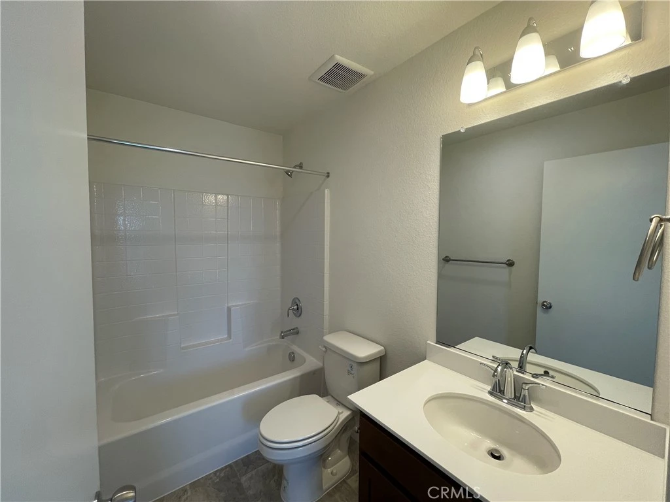
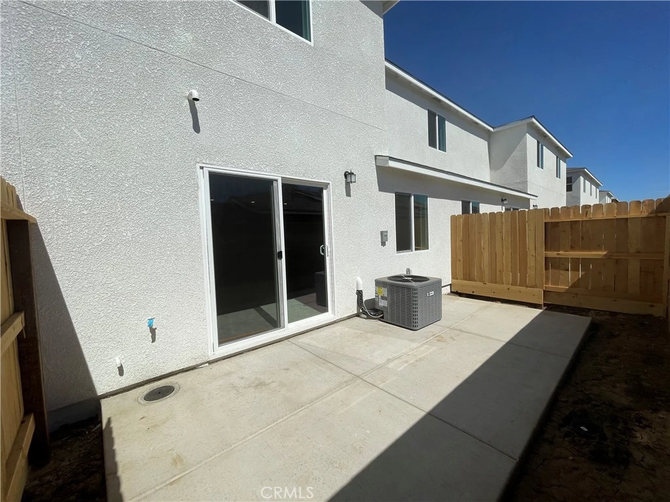
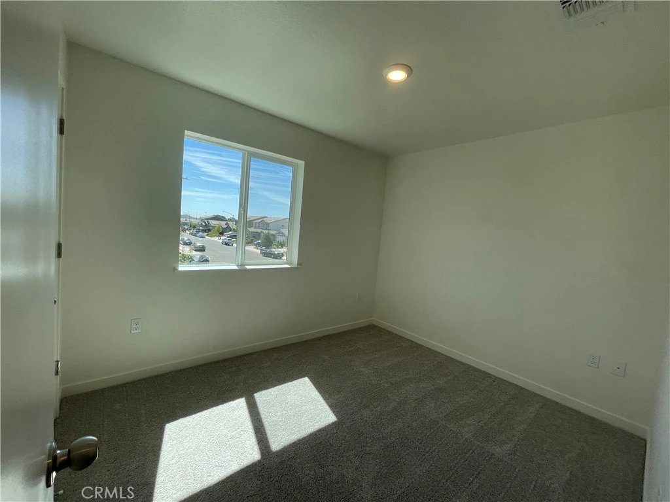
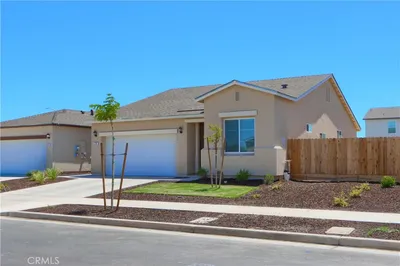
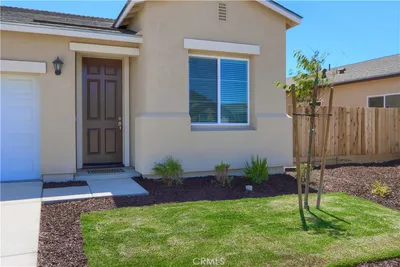

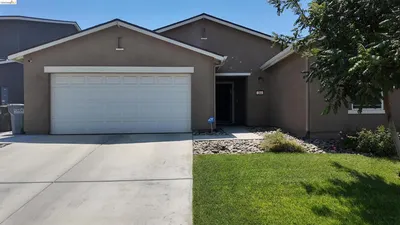
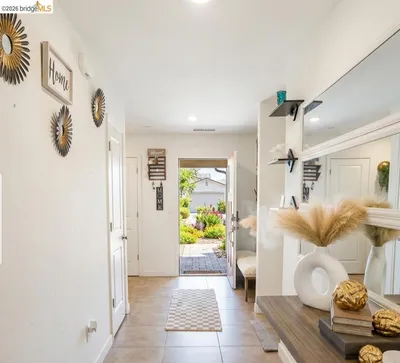
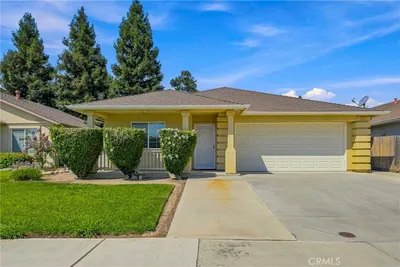
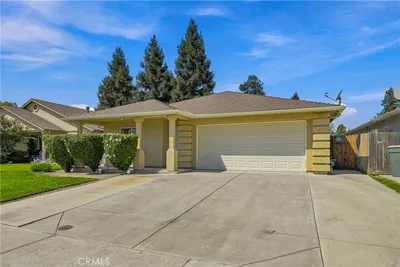
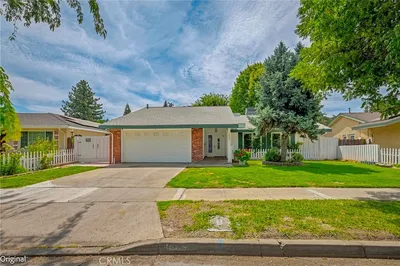
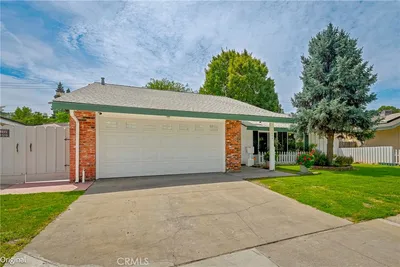
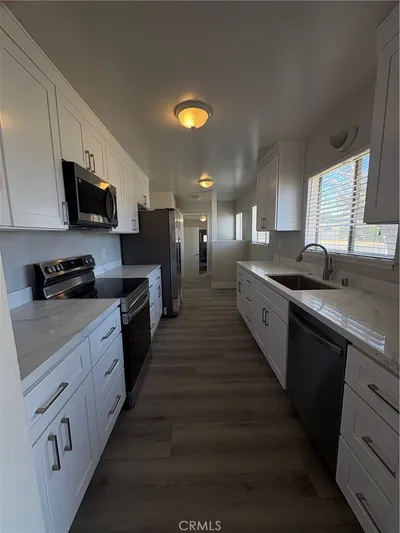
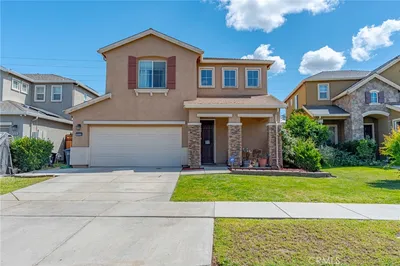
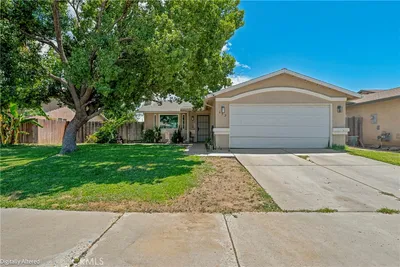
Welcome to the Sierra floorplan at Stone Ridge West! This 3-bedroom, 2.5-bath townhome offers approximately 1,358 sq. ft. of comfortable living space with an open-concept layout ideal for everyday living. The kitchen flows seamlessly into the dining and living areas, while all three bedrooms are conveniently located upstairs. Additional features include an attached garage, private backyard, and low-maintenance living with NO HOA. Conveniently located near Highway 99, downtown Merced, schools, shopping, and local amenities. Visit the Stone Ridge West Sales Office for additional information and availability.
Listed by Gladys Carrillo • Advanced Market Realty, Inc
Bedrooms
3
Bathrooms
3
Square Feet
1,358
Lot Size
1,649 sqft
Year Built
2026
Property Type
Single Family Residence
Days on Market
0
Garage Total
1
MLS #
MC26189059
Interior Features
All Bedrooms Up
Laundry
Inside, Upper Level
Main Level Bathrooms
1
Cooling
Central Air
Total Parking Spaces
1
Garage Spaces
1
Attached Garage
Yes
Lot Features
Zero To One Unit Acre
Sewer
Public Sewer
Water Source
Public
Street Lights, Sidewalks
$0
| Rating | School Name |
|---|---|
6 | Farmdale Elementary Elementary School |
2 | Don Stowell Elementary Elementary School |
1 | Alicia Reyes Elementary Elementary School |
N/A | Weaver Preschool Middle School |
2 | Tenaya Middle Middle School |
Balanced market
Avg. time on market
This is a Balanced Market. Homes are selling at a moderate pace.

Get expert support from a local agent today.
Based on price, location, and features