SoldClosed on July 9, 2025
$5,250,000
Sold Price1481 Middle Avenue, Menlo Park, CA 94025
bed
5
Bedrooms
bathtub
3
Bathrooms
square_foot
2,623
Square Feet
About this home
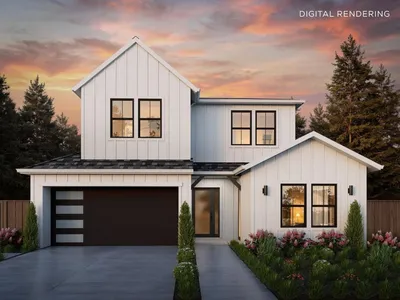
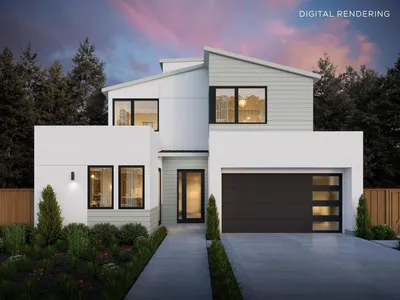
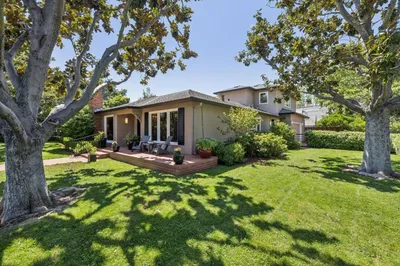
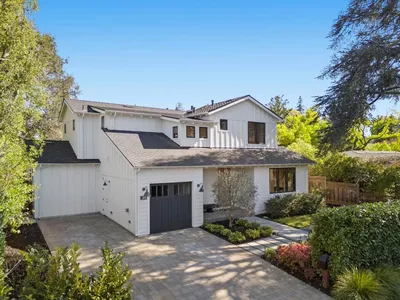
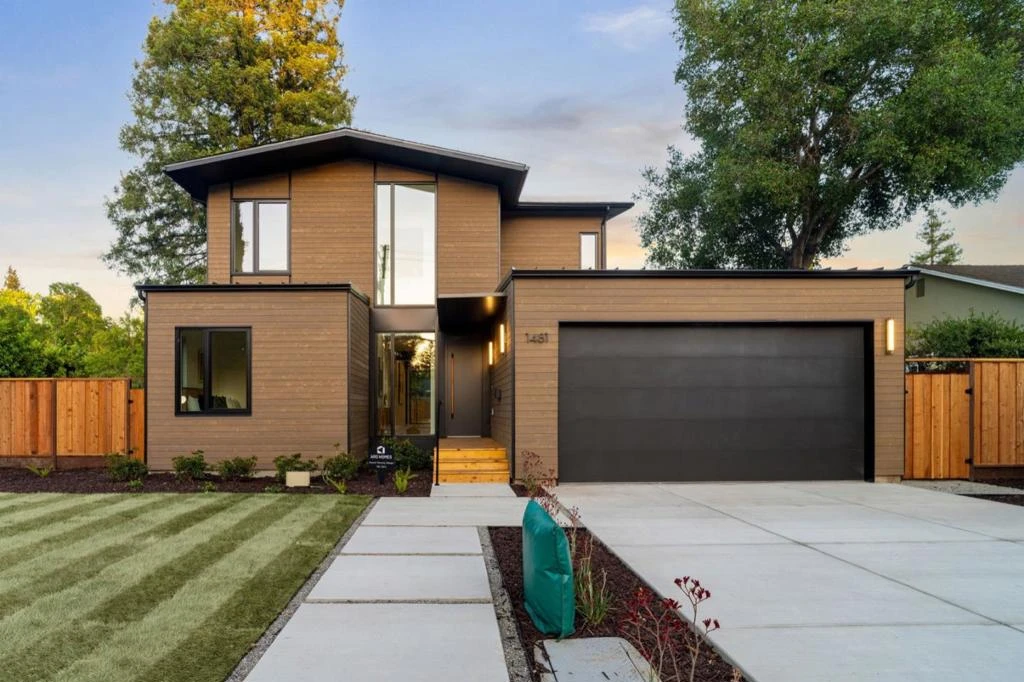
Introducing the latest offering from Aro Homes, an innovative new home builder working to push the new home building industry towards a more sustainable future. Designed by world-renowned architectural firm Olson Kundig (Burke Museum, Space Needle Century Project), and the soon-to-be-warded, Aro Homes Site Team, led by David Autunez, this home combines a warm modern aesthetic emphasizing indoor/outdoor living with superior engineering & materials to deliver a luxury product that significantly reduces the cost of ownership. Equipped with a full suite of green features, including 24 fully-paid solar panels, smart home controls, SPAN electrical panels, high-r dual pane windows, whole-house energy recovery ventilator and Unico high-velocity HVAC system. Beyond the energy-saving features, you will find this home fitted with premium finishes throughout. Featuring a chefs kitchen with quartz countertops, waterfall island, stainless Dacor appliances and sleek flat-panel cabinetry; quad panel Cascadia sliding doors bathing the living room in natural light while connecting it to the spacious back deck and yard; a luxurious primary suite, dedicated laundry room, and much more. Buyer solar tax credit up-to $8K. Located in the heart of Menlo Parks prestigious Central Menlo Park neighborhood.
infoProperty Facts
bed
Bedrooms
5
bathtub
Bathrooms
3
square_foot
Square Feet
2,623
landscape
Lot Size
10,053 sqft
calendar_month
Year Built
2025
home_work
Property Type
Single Family Residence
timer
Days on Market
9
payments
HOA Fee
N/A
garage
Garage Total
2
fingerprint
MLS #
ML82007213
chairInterior Details
Climate Control
Cooling
Central Air
Heating
Central, Solar
deckExterior & Lot
Building & Construction
Roof
Metal
Nearby Schools
| Rating | School Name |
|---|---|
10 | Hillview Middle Middle School |
10 | Oak Knoll Elementary Elementary School |
N/A | St Raymond Elementary School Private School |
N/A | Packard Children'S Hospital/Stanford Elementary School |
N/A | Sacred Heart Schools Atherton Private School |
Convenience Score

This Home is Sold
Curious what your home is worth? Get a free valuation.
call
(800)-330-9306Available 9AM - 6PM
Similar Homes You Might Like
Based on price, location, and features