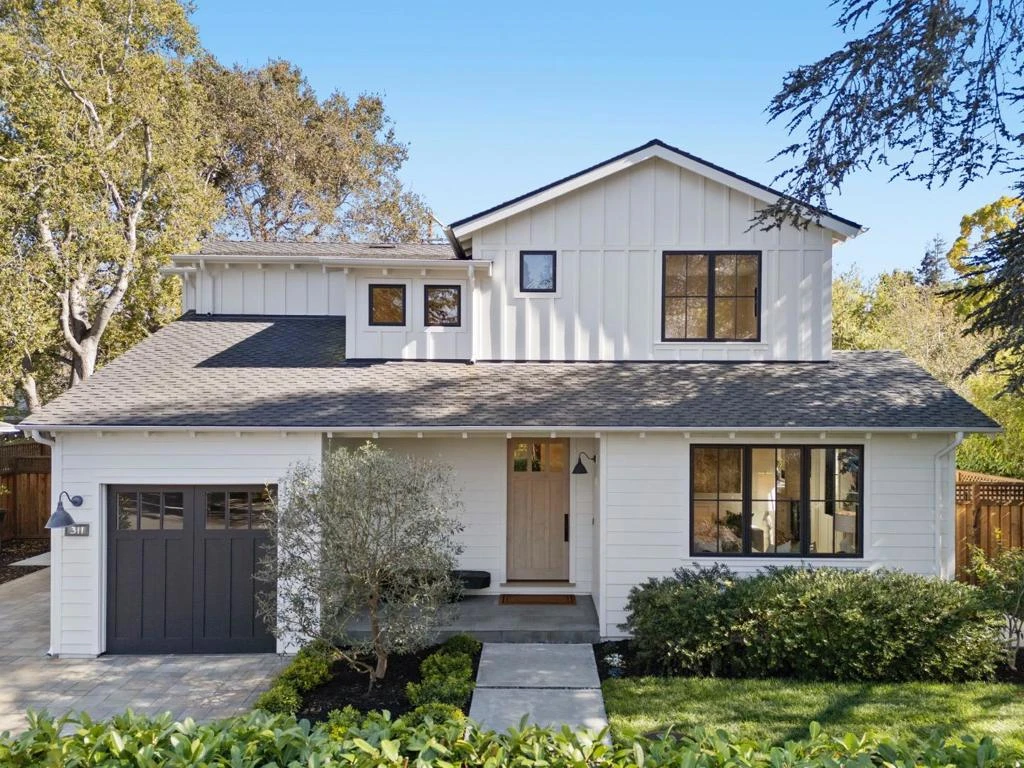
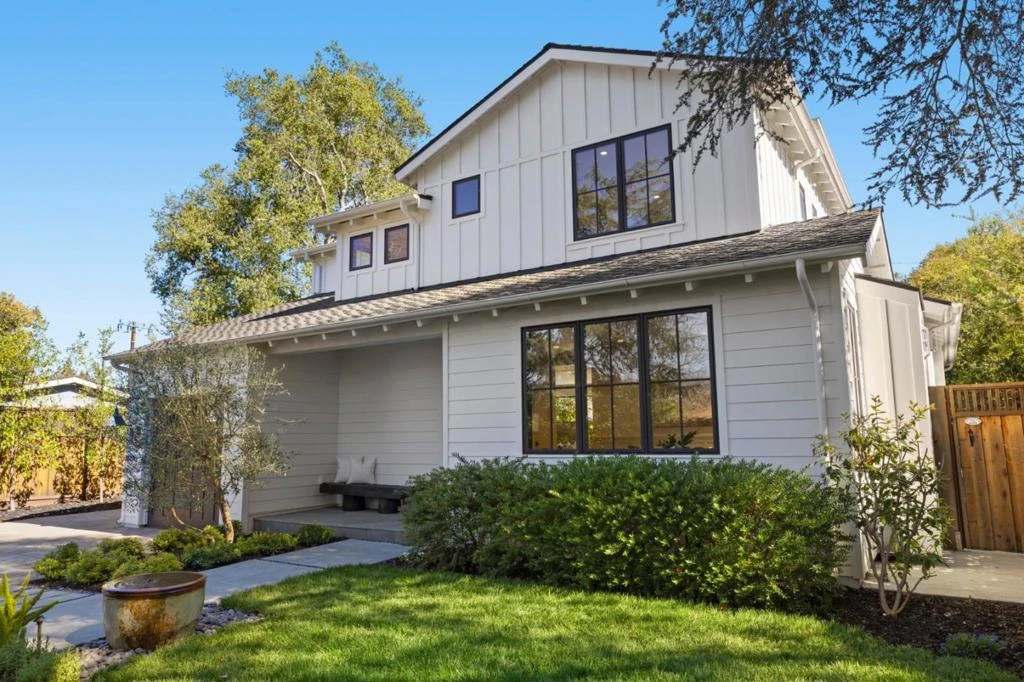
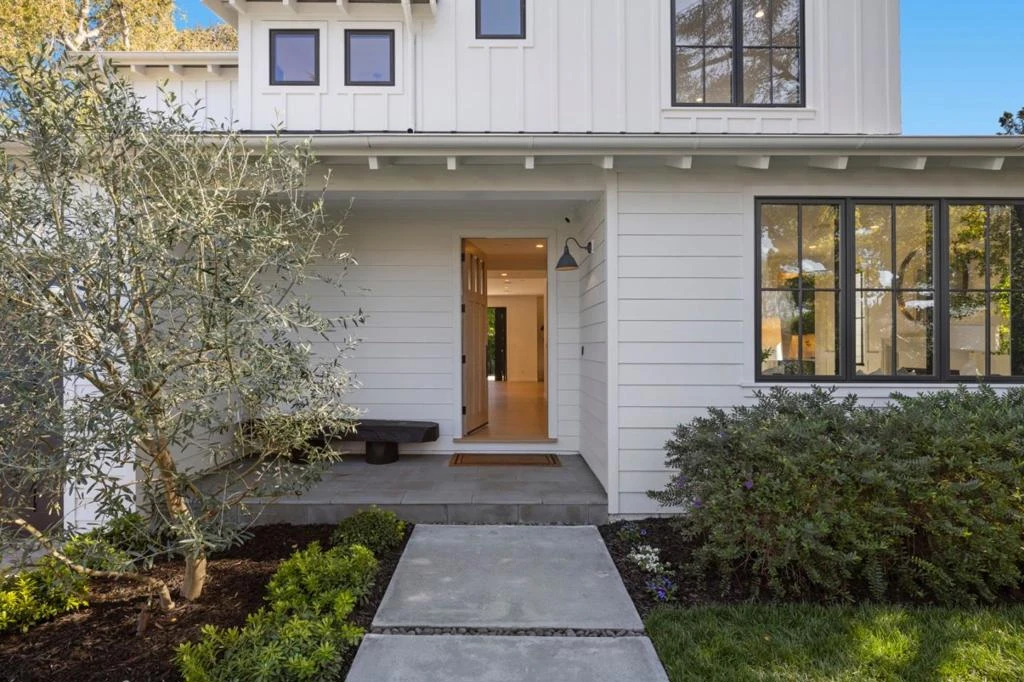

SoldClosed on March 30, 2026
$4,898,000
Sold Price311 Linfield Drive, Menlo Park, CA 94025
bed
4
Bedrooms
bathtub
4
Bathrooms
square_foot
2,686
Square Feet
About this home
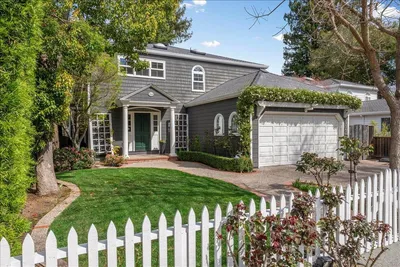

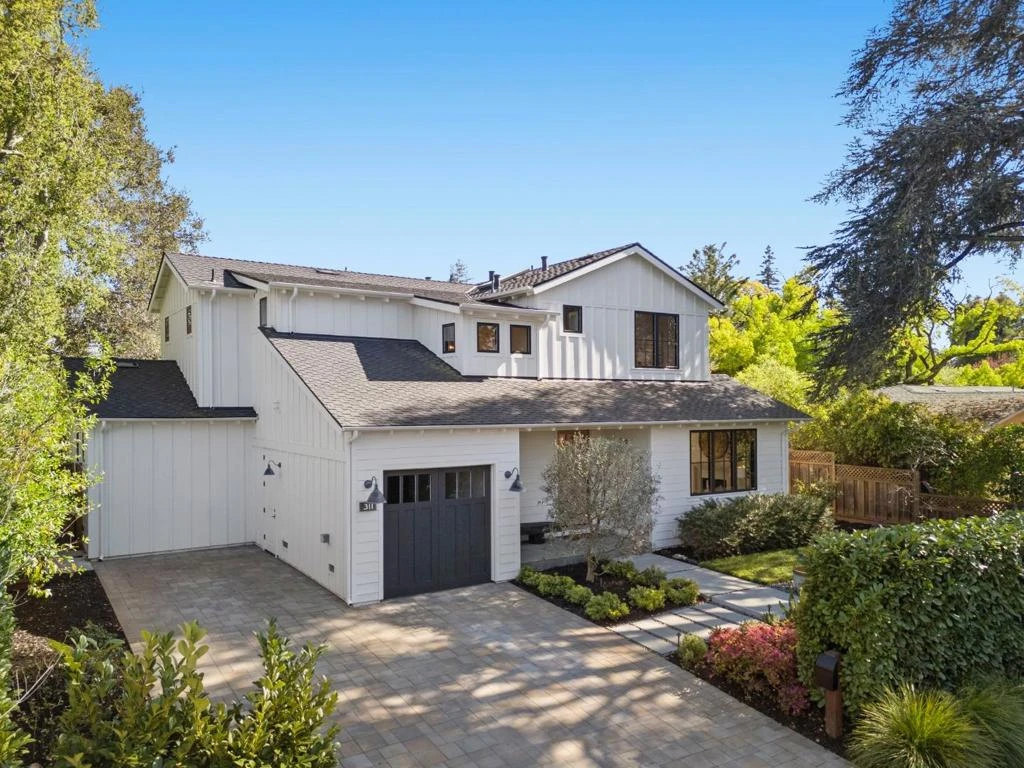
Built in 2018 by the owners for their family, this home in coveted Linfield Oaks reflects thoughtful design for easy California living. 9' ceilings are grounded by solid 6-inch white oak flooring throughout, creating warmth and continuity. Just off the foyer, a formal parlor with a concrete cast fireplace provides a welcoming space for conversation or quiet retreat. The open great room forms the heart of the home, anchored by a Porcelanosa-clad fireplace and a dramatic 15-ft wall of panoramic glass doors that fully retract to the patio and yard for seamless indoor-outdoor living. The chef's kitchen centers around a generous quartz island and equipped with a Thermador appliance suite. A main-level bedroom suite offers flexibility for guests, office, or multi-generational living. Upstairs, the vaulted primary suite features clerestory windows and a Porcelanosa-tiled bath with a freestanding resin soaking tub. Two additional bedrooms share a tandem bath. Two-zone HVAC with A/C controlled by Nest, Navien tankless water heater, two EV chargers, and conduit for potential ADU expansion. The best of Menlo Park unfolds just beyond the front door: blocks to Burgess Park & Community Center, pedestrian bridges into downtown Palo Alto, & minutes to downtown Menlo Park, Stanford, and US 101.
infoProperty Facts
bed
Bedrooms
4
bathtub
Bathrooms
4
square_foot
Square Feet
2,686
landscape
Lot Size
7,531 sqft
calendar_month
Year Built
2018
home_work
Property Type
Single Family Residence
timer
Days on Market
7
payments
HOA Fee
N/A
garage
Garage Total
1
fingerprint
MLS #
ML82037593
chairInterior Details
General Interior
Flooring
Tile, Wood
Fireplace
Family Room, Living Room
Kitchen & Appliances
Appliances
Dishwasher, Microwave, Refrigerator, Vented Exhaust Fan, Warming Drawer
Climate Control
Cooling
Central Air
deckExterior & Lot
Building & Construction
Foundation
Concrete Perimeter, Slab
Roof
Composition
Nearby Schools
| Rating | School Name |
|---|---|
9 | Menlo-Atherton High High School |
N/A | NATIVITY ELEMENTARY SCHOOL Private School |
N/A | LINDAMOOD-BELL LEARNING PROCESSES MENLO PARK Private School |
N/A | PENINSULA SCHOOL Private School |
10 | Laurel Elementary Elementary School |
Convenience Score

This Home is Sold
Curious what your home is worth? Get a free valuation.
call
(800)-330-9306Available 9AM - 6PM
Similar Homes You Might Like
Based on price, location, and features