SoldClosed on June 10, 2026
$4,900,000
Sold Price675 Evergreen Street, Menlo Park, CA 94025
bed
4
Bedrooms
bathtub
2
Bathrooms
square_foot
2,220
Square Feet
About this home
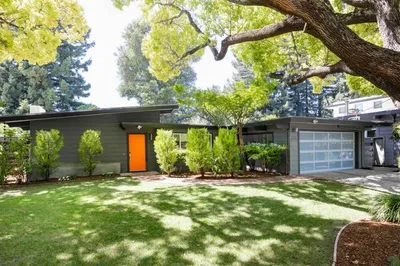
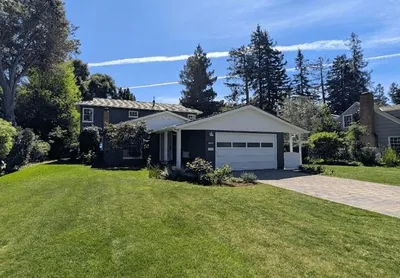

Set in Central Menlo, this renovated home blends iconic mid-century design with high-end modern finishes, featuring vaulted ceilings, walls of glass, and seamless indoor-outdoor flow. The great room is anchored by a floor-to-ceiling concrete fireplace and opens to a landscaped backyard with patio and lawn. Porcelanosa tile floors run throughout, complementing a chef's kitchen with Scavolini cabinetry, Caesarstone countertops, and Miele and Bosch appliances, plus a butlers pantry to the finished garage. Four bedrooms include a serene primary suite with floor-to-ceiling windows and a spa-inspired bath with jetted tub and shower. Energy-efficient upgrades such as radiant heating, tankless water heater, and foam roof complete this modernized home in Central Menlo, just minutes from downtown Menlo Park, Stanford, and Sand Hill Road, with access to top-rated schools including Oak Knoll Elementary, Hillview Middle, and Menlo-Atherton High, buyer to verify eligibility.
infoProperty Facts
bed
Bedrooms
4
bathtub
Bathrooms
2
square_foot
Square Feet
2,220
landscape
Lot Size
10,010 sqft
calendar_month
Year Built
1950
home_work
Property Type
Single Family Residence
timer
Days on Market
9
payments
HOA Fee
N/A
garage
Garage Total
2
fingerprint
MLS #
ML82046637
chairInterior Details
General Interior
Interior Features
Breakfast Bar
Flooring
Carpet, Concrete
Fireplace
Living Room, Wood Burning
Kitchen & Appliances
Appliances
Dishwasher, Electric Oven, Gas Cooktop, Disposal, Ice Maker, Microwave, Refrigerator, Range Hood, Self Cleaning Oven, Dryer, Washer
Laundry
Gas Dryer Hookup
Climate Control
Heating
Fireplaces
deckExterior & Lot
Building & Construction
Fencing
Wood
Foundation
Slab
Roof
Flat
Nearby Schools
| Rating | School Name |
|---|---|
10 | Oak Knoll Elementary Elementary School |
10 | Hillview Middle Middle School |
10 | La Entrada Middle Middle School |
N/A | PHILLIPS BROOKS SCHOOL Private School |
N/A | ST RAYMOND ELEMENTARY SCHOOL Private School |
Convenience Score

This Home is Sold
Curious what your home is worth? Get a free valuation.
call
(800)-330-9306Available 9AM - 6PM
Similar Homes You Might Like
Based on price, location, and features