Topfind Realty
Renting

Search Rentals

Houses for RentTownhomes for RentCondos for RentView All Rentals →

Renting Resources

Why Rent With UsRenter GuideRent vs Buy Calculator

Renter Articles

How to Negotiate RentUnderstanding Your LeaseMoving Checklist for RentersAll Renter Articles
Buying

Search Homes

Houses for SaleTownhomes for SaleCondos for SaleView All Homes →

Buying Resources

Why Buy With UsBuyer GuideAffordability CalculatorInvestment CalculatorProperty Tax Calculator

Buyer Articles

Home Inspection TipsFirst-Time Buyer ChecklistPacking Secrets
Selling

Selling Tools

Home ValuationFind a Seller's Agent

Selling Resources

Why Sell With UsSeller GuideNet Sheet CalcHELOC Calculator

Seller Articles

Strategic PricingMaximize Profit When SellingSell While Buying Your Next Home
Mortgage Rates

Today's Rates

Mortgage RatesRefinance RatesLoan ComparisonHELOC Calculator

Mortgage Resources

Understanding Mortgage RatesFirst-Time Homebuyer GuideWhen to Refinance Your Mortgage
Realtors
Topfind
Houses for RentTownhomes for RentCondos for RentView All Rentals →
Why Rent With UsRenter GuideRent vs Buy Calculator
How to Negotiate RentUnderstanding Your LeaseMoving Checklist for Renters
Houses for SaleTownhomes for SaleCondos for SaleView All Homes →
Why Buy With UsBuyer GuideAffordability CalculatorInvestment CalculatorProperty Tax Calculator
Home Inspection TipsFirst-Time Buyer ChecklistPacking Secrets
Home ValuationFind a Seller's Agent
Why Sell With UsSeller GuideNet Sheet CalcHELOC Calculator
Strategic PricingMaximize Profit When SellingSell While Buying Your Next Home
Mortgage RatesRefinance RatesLoan ComparisonHELOC Calculator
Understanding Mortgage RatesFirst-Time Homebuyer GuideWhen to Refinance Your Mortgage
groupRealtorsinfoAbout Us
Continue with Google
Sign InSign Up
Topfind Realty
Renting

Search Rentals

Houses for RentTownhomes for RentCondos for RentView All Rentals →

Renting Resources

Why Rent With UsRenter GuideRent vs Buy Calculator

Renter Articles

How to Negotiate RentUnderstanding Your LeaseMoving Checklist for RentersAll Renter Articles
Buying

Search Homes

Houses for SaleTownhomes for SaleCondos for SaleView All Homes →

Buying Resources

Why Buy With UsBuyer GuideAffordability CalculatorInvestment CalculatorProperty Tax Calculator

Buyer Articles

Home Inspection TipsFirst-Time Buyer ChecklistPacking Secrets
Selling

Selling Tools

Home ValuationFind a Seller's Agent

Selling Resources

Why Sell With UsSeller GuideNet Sheet CalcHELOC Calculator

Seller Articles

Strategic PricingMaximize Profit When SellingSell While Buying Your Next Home
Mortgage Rates

Today's Rates

Mortgage RatesRefinance RatesLoan ComparisonHELOC Calculator

Mortgage Resources

Understanding Mortgage RatesFirst-Time Homebuyer GuideWhen to Refinance Your Mortgage
Realtors
Topfind
Houses for RentTownhomes for RentCondos for RentView All Rentals →
Why Rent With UsRenter GuideRent vs Buy Calculator
How to Negotiate RentUnderstanding Your LeaseMoving Checklist for Renters
Houses for SaleTownhomes for SaleCondos for SaleView All Homes →
Why Buy With UsBuyer GuideAffordability CalculatorInvestment CalculatorProperty Tax Calculator
Home Inspection TipsFirst-Time Buyer ChecklistPacking Secrets
Home ValuationFind a Seller's Agent
Why Sell With UsSeller GuideNet Sheet CalcHELOC Calculator
Strategic PricingMaximize Profit When SellingSell While Buying Your Next Home
Mortgage RatesRefinance RatesLoan ComparisonHELOC Calculator
Understanding Mortgage RatesFirst-Time Homebuyer GuideWhen to Refinance Your Mortgage
groupRealtorsinfoAbout Us
Continue with Google
Sign InSign Up
Real Estate/CA/Menifee/31223 Morgan Horse Street
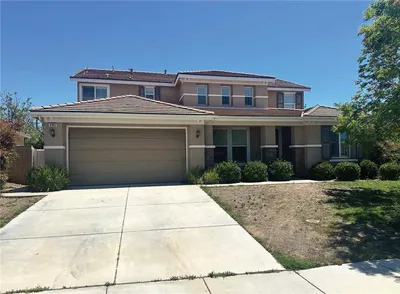
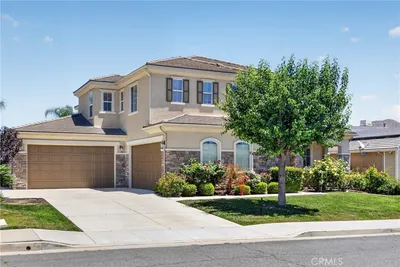
Photo 1 of 31223 Morgan Horse Street
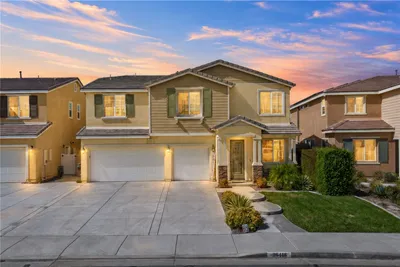
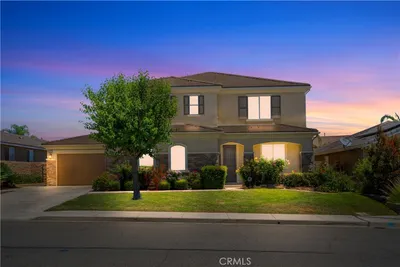
Photo 2 of 31223 Morgan Horse Street
1 / 46
Main
Interior 1
Interior 2
Interior 3
Interior 4
imagesmode View 46 photos
For Sale
$875,000
Est. $4,900/mo

31223 Morgan Horse Street, Menifee, CA 92584

bed
4
Bedrooms
bathtub
3
Bathrooms
square_foot
3,494
Sq Ft

About this home

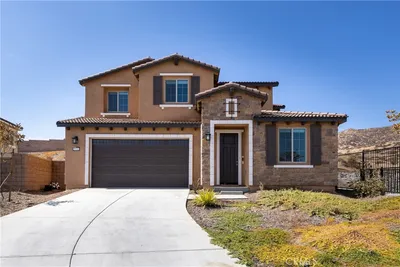
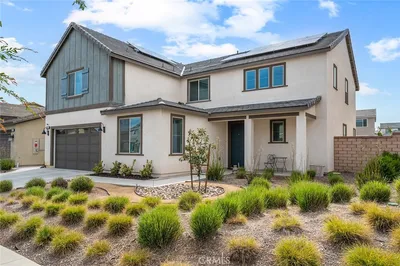
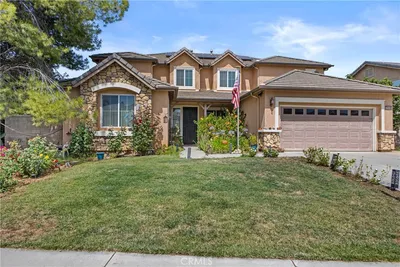
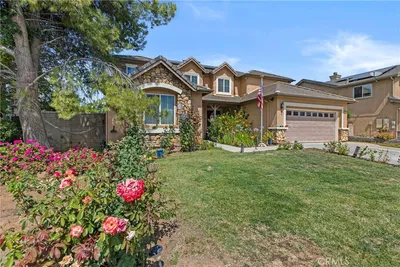
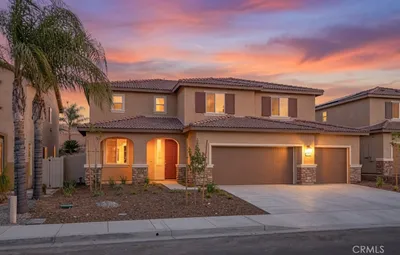
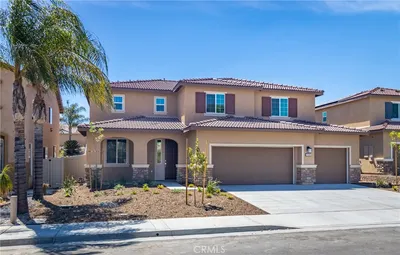
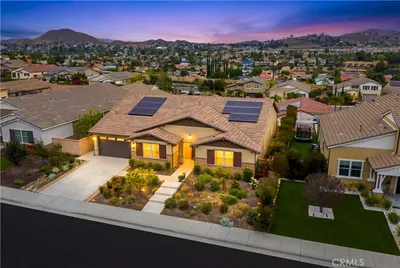
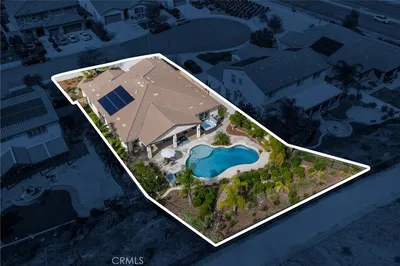
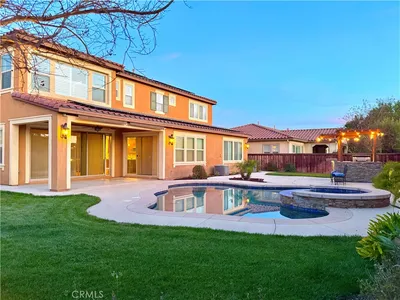
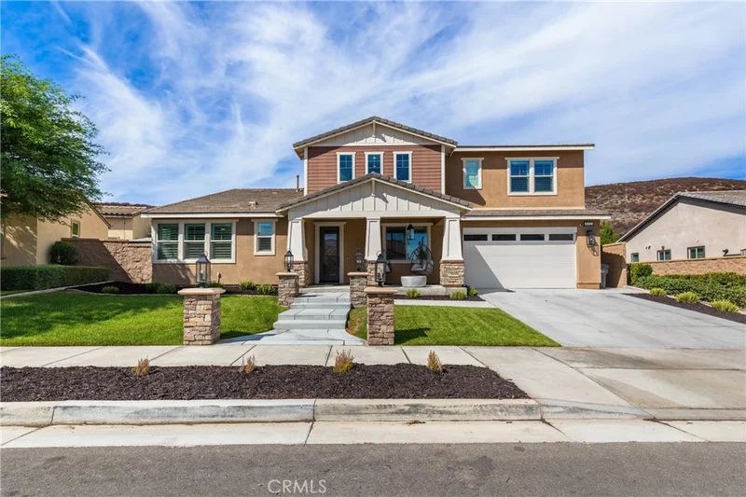
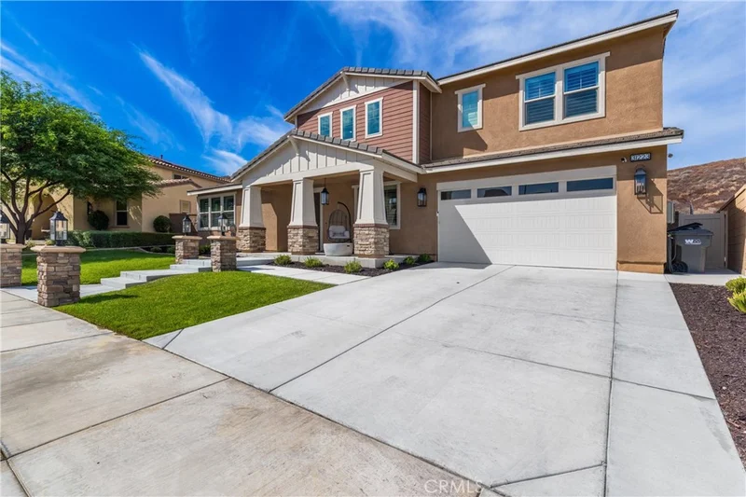
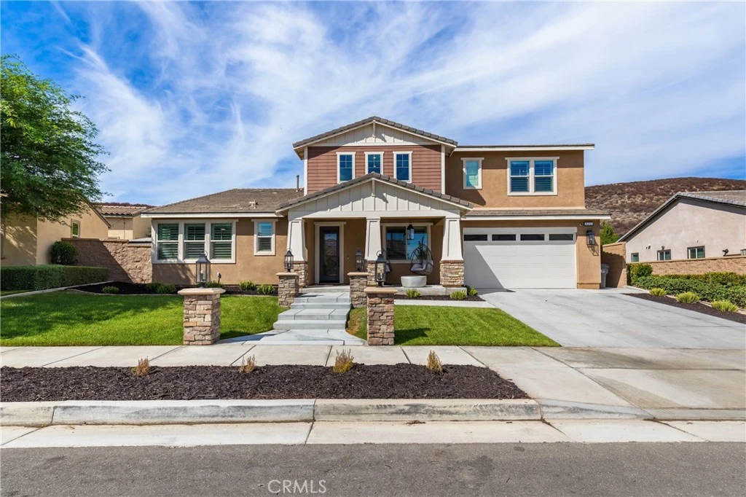
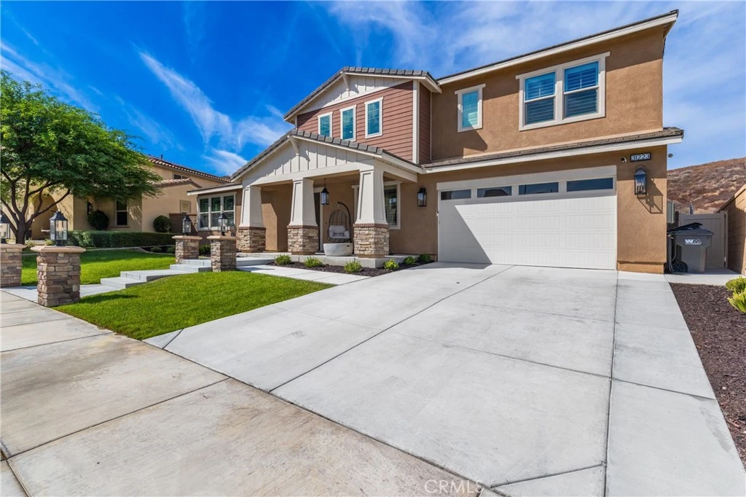
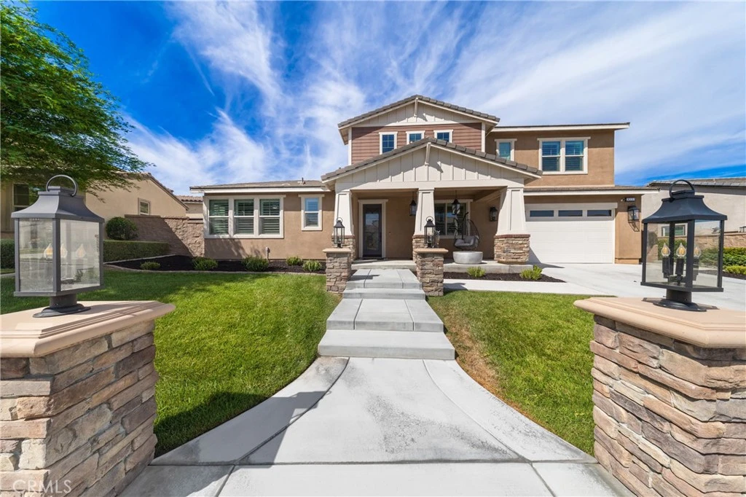
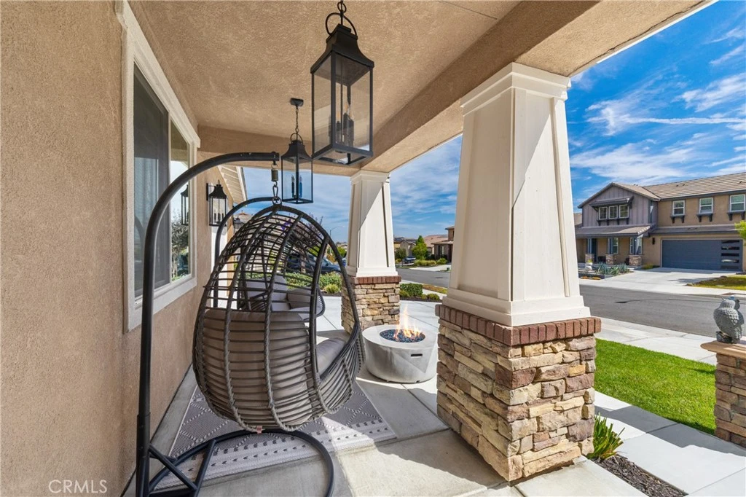
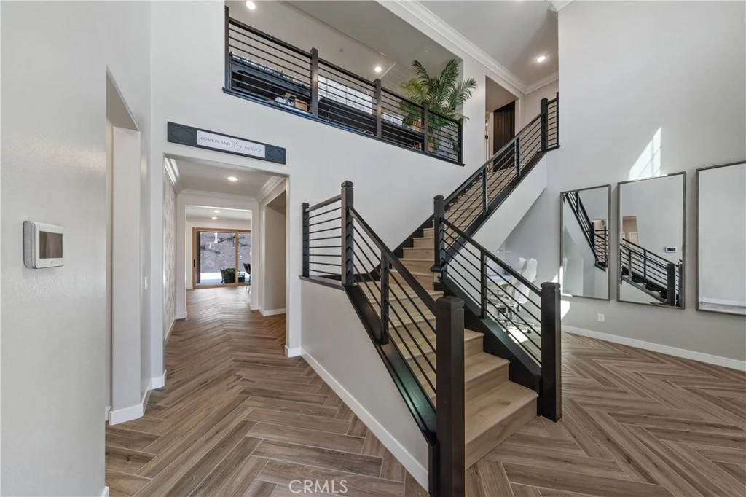
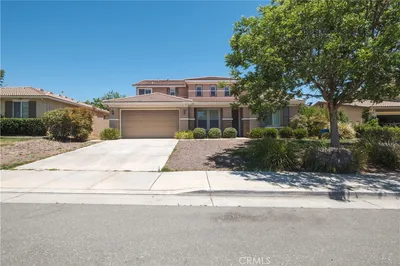
Welcome to this stunning, highly upgraded home in the desirable Centennial community of Menifee! Situated on an impressive 11,761-square-foot lot, this beautifully appointed 3,494-square-foot residence offers exceptional curb appeal, privacy, and an ideal indoor-outdoor lifestyle. A lush lawn, custom landscaping, expanded driveway, and beautiful pillared front porch create a welcoming first impression. Inside, the home showcases extensive upgrades throughout, including luxury tile and vinyl plank flooring, custom paint, elegant 11-inch crown molding upstairs and down, new light fixtures, ceiling fans, new closet doors, upgraded door hardware, plantation shutters, and beautifully updated bathroom fixtures and mirrors. The home also features solar panels and a whole-house water softener. The thoughtfully designed main level features an open floor plan with a built-in entertainment center and a spacious kitchen that flows seamlessly into the family room. The gourmet kitchen is a chef’s delight, offering gas cooking, quartz countertops, a large center island, abundant cabinetry, and a convenient butler’s pantry. The main floor offers exceptional flexibility with a spacious primary suite featuring a massive walk-in closet, dual vanities, and separate soaking tub, plus two additional bedrooms and a full guest bathroom with dual vanities. A generously sized indoor laundry room with shelving adds convenience and functionality. Upstairs, discover a sizable loft with built-in cabinetry, an additional bedroom, and a large full bathroom—perfect for guests, a home office, game room or additional living space. Step outside to enjoy the private backyard with no rear neighbor and beautiful mountain views. The California room/ patio create an inviting space for outdoor dining, entertaining, or simply relaxing and enjoying the peaceful surroundings. The attached three-car tandem garage features epoxy flooring, providing ample parking and storage. Residents of Centennial enjoy community amenities including a picnic area, playground, sport court, and biking trails. This exceptional home combines thoughtful design, extensive upgrades, privacy, and resort-style outdoor living in one of Menifee’s desirable communities.

Property Facts

bed

Bedrooms

4

bathtub

Bathrooms

3

square_foot

Square Feet

3,494

landscape

Lot Size

11,761 sqft

calendar_month

Year Built

2020

home_work

Property Type

Single Family Residence

timer

Days on Market

0

payments

HOA Fee

$29/mo

garage

Garage Total

3

fingerprint

MLS #

SW26183224

Interior Details

General Interior

Interior Features

Breakfast Bar, Built In Features, Ceiling Fans, Crown Molding, Separate Formal Dining Room, Eat In Kitchen, Pantry, Quartz Counters, Recessed Lighting, Bedroom On Main Level, Loft, Main Level Primary, Walk In Pantry, Walk In Closets

Flooring

Carpet, Tile

Kitchen & Appliances

Appliances

Six Burner Stove, Dishwasher, Gas Oven, Gas Range, Gas Water Heater, High Efficiency Water Heater, Microwave, Self Cleaning Oven, Water Softener

Laundry

Washer Hookup, Gas Dryer Hookup, Inside, Laundry Room

Bed & Bath

Main Level Bedrooms

3

Main Level Bathrooms

2

Climate Control

Cooling

Central Air, Dual

Heating

Central, Forced Air

Parking

Total Parking Spaces

3

Garage Spaces

3

Attached Garage

Yes

Parking Features

Concrete, Driveway, Garage, Tandem

Exterior & Lot

Building & Construction

Patio & Porch

Concrete, Covered, Front Porch, Patio

Fencing

Block

Construction

Stucco

Roof

Concrete, Tile

Lot & Grounds

Lot Features

Back Yard, Front Yard, Sprinklers In Rear, Sprinklers In Front, Lawn, Landscaped, Sprinkler System

Sewer

Private Sewer

Water Source

Public

Community & HOA

Association Info

HOA Fee$29
FrequencyMonthly

HOA Amenities

Call For Rules, Sport Court, Picnic Area, Playground, Trails

Community Features

Curbs, Gutters, Storm Drains, Street Lights, Suburban, Sidewalks

Mortgage Calculator

Total Monthly

$0

Principal & Interest:
$0
Property Tax:
$0
Home Insurance:
$0
HOA Fees:
$0
$
$
%

Nearby Schools

RatingSchool NameGradesDistance
6
Southshore Elementary
Elementary School
K-50.4 mi
6
Bell Mountain Middle
Middle School
6-81.3 mi
5
Callie Kirkpatrick Elementary
Elementary School
K-51.3 mi
6
Liberty High
High School
9-121.6 mi
5
Freedom Crest Elementary
Elementary School
K-52.2 mi

Convenience Score

Market Insights

92584|Menifee

Estimated Value

Calculating...
No change vs. last year
Value history is still building for this area.

Market Temperature

Seller'sBalancedBuyer's
0d30d60d180d
Balanced

Balanced market

30 Days

Avg. time on market

This is a Balanced Market. Homes are selling at a moderate pace.

Flood & Climate Risk

Noise Levels

Location

31223 Morgan Horse Street

Menifee, CA 92584

Open in Mapsopen_in_new
Topfind Realty

Ready to Take the Next Step?

Get expert support from a local agent today.

call
(800)-330-9306Available 9AM - 7PM

Similar Homes You Might Like

Based on price, location, and features
31892 Frontier Manor St
31892 Frontier Manor St photo 2
1 / 20

$599,000

FOR SALE

31892 Frontier Manor St, Menifee, CA 92584

5 beds · 3 baths · 3,165 sqft

26418 Bramble Wood
26418 Bramble Wood photo 2
1 / 47
NEW 12 HRS AGO
VIRTUAL TOUR

$704,900

FOR SALE

26418 Bramble Wood, Menifee, CA 92584

5 beds · 3 baths · 3,203 sqft

25311 Luna Peak
25311 Luna Peak photo 2
1 / 20
OPEN AUG 23, 7:30PM - 11:30PM
VIRTUAL TOUR

$729,700

FOR SALE

25311 Luna Peak, Menifee, CA 92586

5 beds · 4 baths · 3,276 sqft

29403 Stageline
29403 Stageline photo 2
1 / 73

$759,000

FOR SALE

29403 Stageline, Menifee, CA 92584

5 beds · 3 baths · 3,386 sqft

24061 Deputy Way
24061 Deputy Way photo 2
1 / 20
VIDEO TOUR

$950,000

FOR SALE

24061 Deputy Way, Menifee, CA 92584

4 beds · 4 baths · 3,114 sqft

29949 Fox Creek
29949 Fox Creek photo 2
1 / 20

$675,000

FOR SALE

29949 Fox Creek, Menifee, CA 92586

5 beds · 3 baths · 3,334 sqft

25049 Country Fair
25049 Country Fair photo 2
1 / 20
OPEN AUG 22, 9PM - 11PM
3D TOUR

$749,990

FOR SALE

25049 Country Fair, Menifee, CA 92584

5 beds · 3 baths · 3,015 sqft

29034 Shorecliff Circle
29034 Shorecliff Circle photo 2
1 / 20
OPEN AUG 23, 7PM - 9PM
3D TOUR

$799,900

FOR SALE

29034 Shorecliff Circle, Menifee, CA 92585

4 beds · 4 baths · 3,770 sqft

Recently Sold

31890 ROUGE LANE
VIRTUAL TOUR

$620,000

31890 Rouge Lane, Menifee, CA 92584

5 beds · 4 baths · 3,057 sqft

28690 Mission Drive
VIRTUAL TOUR

$665,000

28690 Mission Drive, Menifee, CA 92584

5 beds · 3 baths · 3,453 sqft

31447 Manlio Court
VIDEO TOUR

$750,000

31447 Manlio Court, Menifee, CA 92584

5 beds · 4 baths · 3,600 sqft

25508 Beth
VIRTUAL TOUR

$1,200,000

25508 Beth, Menifee, CA 92584

4 beds · 3 baths · 4,011 sqft

32581 Hayden Road
VIRTUAL TOUR

$1,099,999

32581 Hayden Road, Menifee, CA 92584

3 beds · 3 baths · 3,154 sqft

24132 Buckstone Lane
VIDEO TOUR

$970,000

24132 Buckstone Lane, Menifee, CA 92584

4 beds · 3 baths · 3,114 sqft

30126 Night Passage
VIDEO TOUR

$815,000

30126 Night Passage, Menifee, CA 92584

3 beds · 3 baths · 2,817 sqft

27877 Ladoga
VIRTUAL TOUR

$889,000

27877 Ladoga, Menifee, CA 92585

5 beds · 4 baths · 3,779 sqft

$875,000
4 bd | 3 ba | 3,494 sqft
Request a tourcall
Topfind Realty

Company

  • About Us
  • Careers
  • Articles
  • Home Estimate

Explore

  • Renting
  • Buying
  • Selling
  • Realtors

Support

  • Help Center
  • Contact Us
  • Terms & Conditions
  • Privacy Policy

Topfind Realty, DRE # 02240815, is a licensed real estate broker in California. Topfind Realty pledges to support the Fair Housing Act and adhere to Equal Housing Opportunity laws.

Copyright © 2026 Topfind Realty. All Rights Reserved.