1 / 25
NEW 6 DAYS AGO
VIRTUAL TOUR
$549,500FOR SALE
2 beds · 2 baths · 1,154 sqft
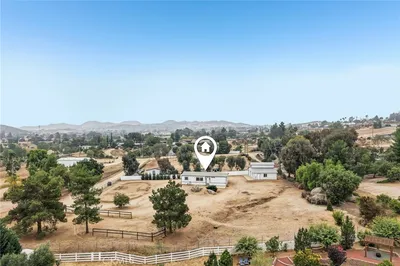
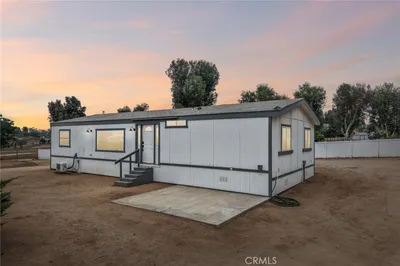
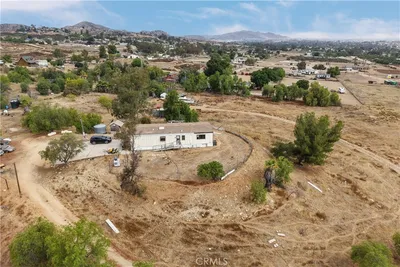
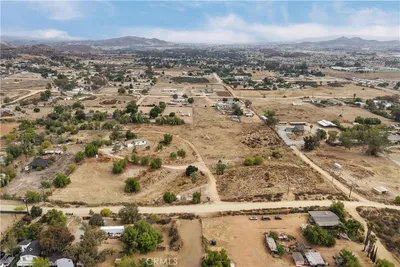
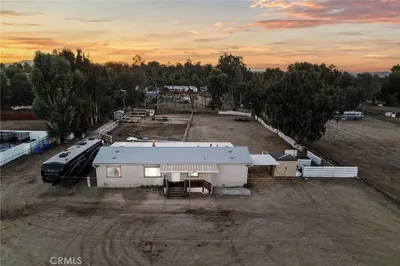
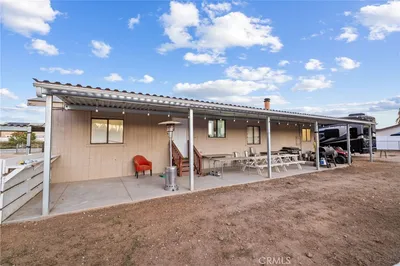
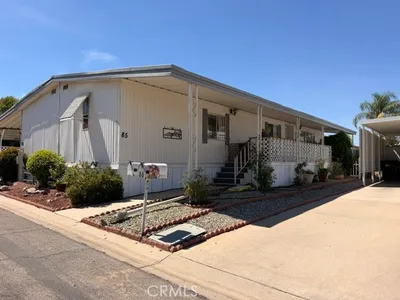
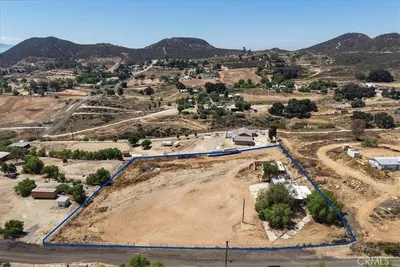
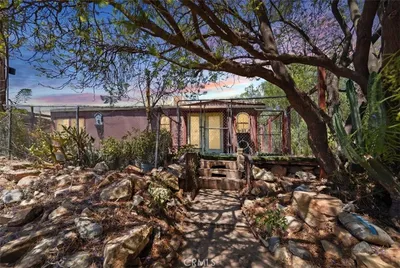
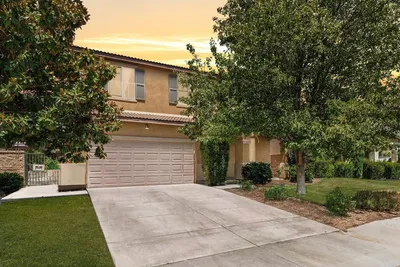

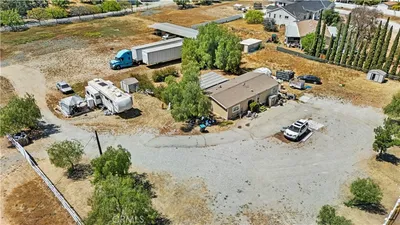
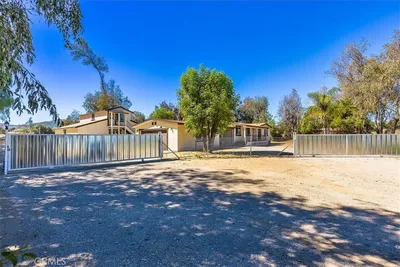
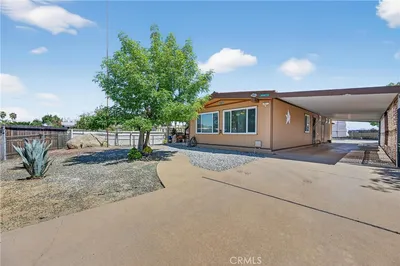
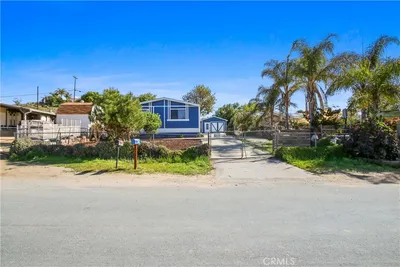
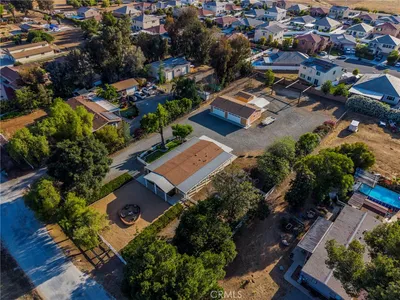
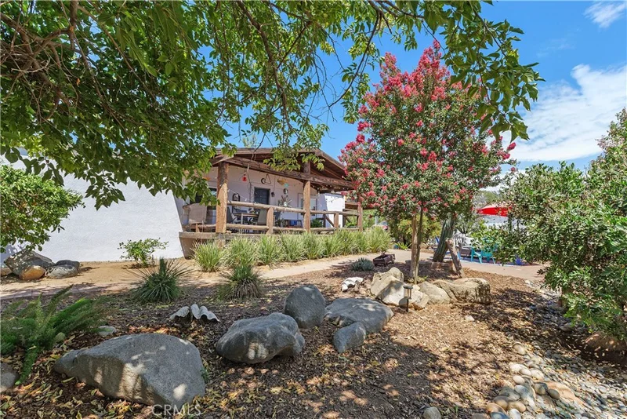
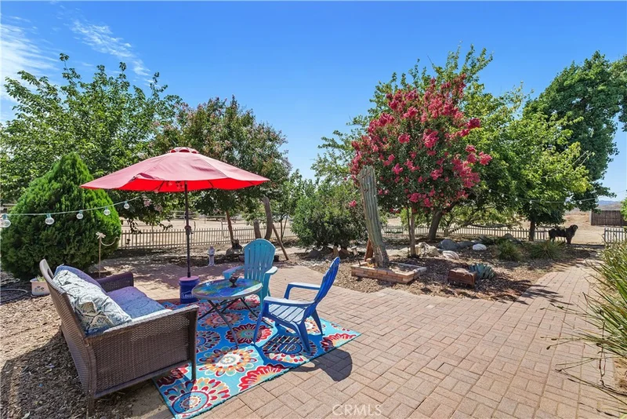
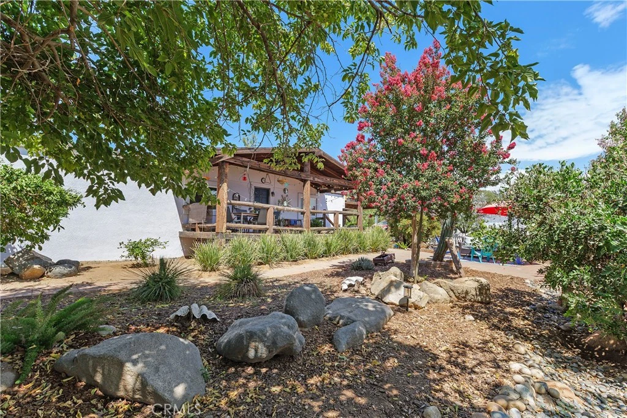
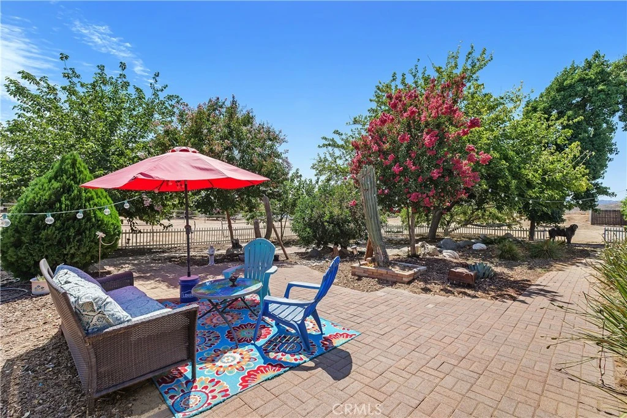
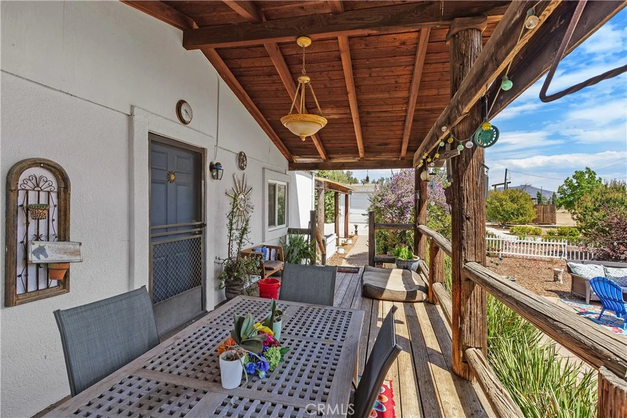
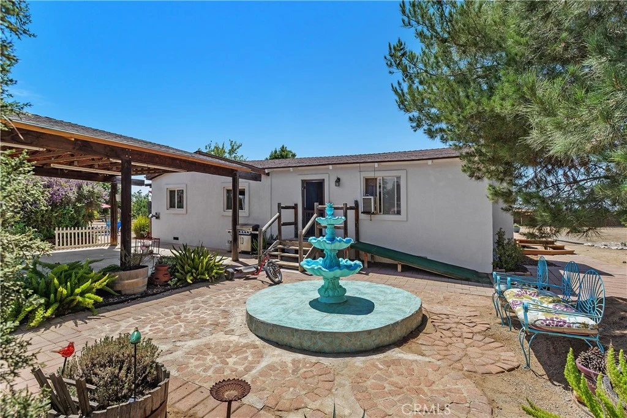
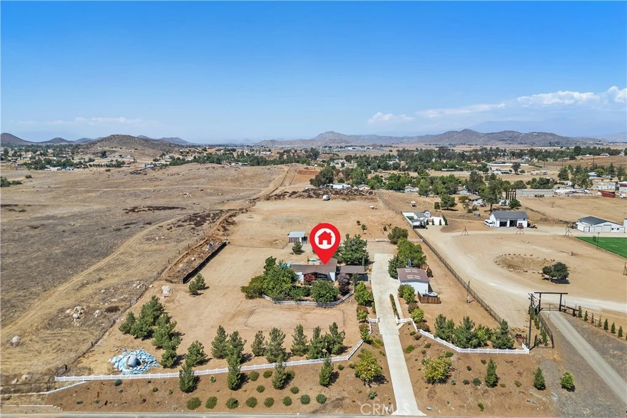
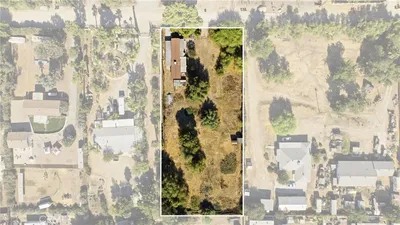
Discover an incredible opportunity to own your own slice of paradise! This 6.7-acre parcel borders a wildlife nature preserve, providing extra privacy and direct access to riding trails. The cozy main home is set back from the street, allowing plenty of space to build another residence or split the lot. A security gate at the entrance opens to a long concrete driveway, complemented by a charming white picket fence and paved road access. The main home features an additional 30 x 18-foot bonus room, not included in the square footage, which is currently used as a family room. City water supplies the main residence, and the property also has two wells: one operational well in the front and a capped well in the rear. Right off the home, an above-ground pool with a sunning deck offers the perfect spot for summer fun. Ideal for equestrian, automotive or hobby enthusiasts, the property includes a 30 x 48-foot workshop and a garage with two tilt-up doors, providing ample space for two cars, a small workshop, and extensive storage. A carport also keeps vehicles out of the sun. For equestrian needs, the fully fenced property boasts a large arena in the front yard, three large, covered stalls in the rear, and a small barn. The rear of the property also features a large pad ready for a second residence. Conveniently located close to Temecula Wine Country with easy freeway access, you must see this wonderful space to truly appreciate its tranquility and potential.
Listed by Jill Pittman • Coldwell Banker Realty
Bedrooms
2
Bathrooms
2
Square Feet
1,248
Lot Size
295,772 sqft
Year Built
1984
Property Type
Manufactured On Land
Days on Market
0
Garage Total
3
MLS #
SW26186084
Interior Features
Breakfast Area, Eat In Kitchen, Granite Counters, All Bedrooms Down, Bedroom On Main Level, Main Level Primary, Walk In Closets
Flooring
Laminate
Fireplace
Bonus Room, Pellet Stove
Accessibility
Safe Emergency Egress From Home
Appliances
Propane Range, Propane Water Heater
Laundry
Washer Hookup, Inside, Laundry Room
Main Level Bedrooms
2
Main Level Bathrooms
2
Cooling
Central Air, Wall Window Units
Heating
Pellet Stove
Total Parking Spaces
3
Garage Spaces
3
Parking Features
Attached Carport, Concrete, Covered, Driveway, Driveway Up Slope From Street, Paved, Workshop In Garage
Patio & Porch
Front Porch, Porch
Fencing
Chain Link, Good Condition, Vinyl
Security
Carbon Monoxide Detectors, Security Gate, Smoke Detectors
Construction
Stucco
Foundation
Pillar Post Pier
Roof
Composition
Lot Features
Corners Marked, Lot Over40000 Sqft, Rectangular Lot, Sprinkler System
Pool Features
Above Ground, Private
Sewer
Septic Type Unknown
Water Source
Public, Well
Outdoor Cooking Area
Biking, Horse Trails, Rural
$0
| Rating | School Name |
|---|---|
7 | Harvest Hill S.T.E.A.M. Academy Elementary School |
9 | Dorothy Mcelhinney Middle Middle School |
8 | Lisa J. Mails Elementary Elementary School |
6 | Liberty High High School |
8 | Susan La Vorgna Elementary Elementary School |
Balanced market
Avg. time on market
This is a Balanced Market. Homes are selling at a moderate pace.

Get expert support from a local agent today.
Based on price, location, and features