SoldClosed on June 29, 2026
$580,000
Sold Price31095 Saddleback Lane, Menifee, CA 92584
bed
2
Bedrooms
bathtub
2
Bathrooms
square_foot
1,440
Square Feet
About this home
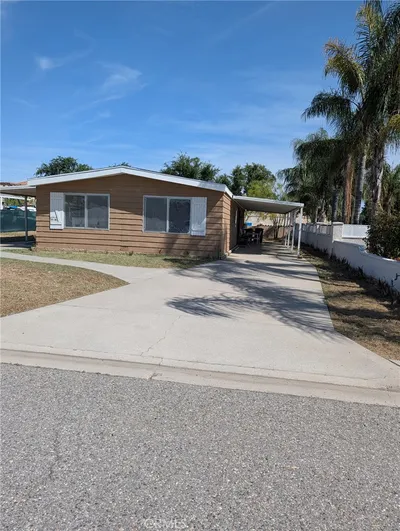

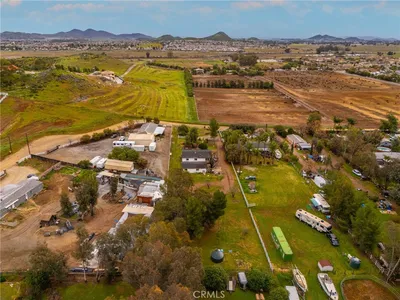
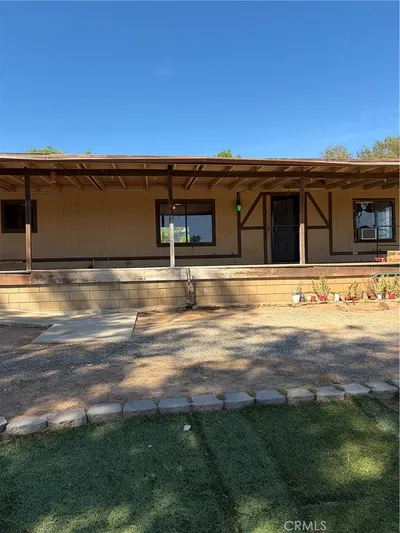
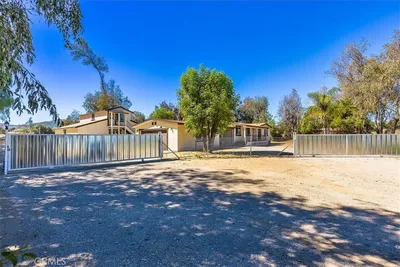
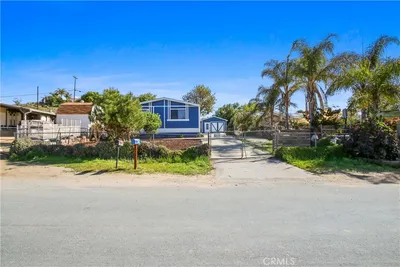
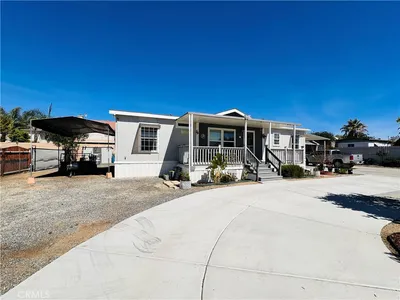
Welcome to your own private country retreat at 31095 Saddleback Lane in the heart of Menifee — a beautifully maintained dream property that perfectly blends peaceful rural living with modern-day convenience. Situated on fully usable, fully fenced land with a private electric entry gate and located on a quiet road, this exceptional horse property offers the space, privacy, and lifestyle that so many buyers are searching for but rarely find. From the moment you arrive, you’ll immediately notice the incredible pride of ownership and meticulous care that has gone into maintaining every inch of this property. The home is filled with warmth and natural light thanks to upgraded solar tube lighting and energy-efficient retrofit dual-pane windows throughout. Every detail has been thoughtfully cared for, creating a move-in-ready experience that truly feels special. The expansive 4 car pull-through garage is a rare and valuable feature, complete with its own sink and toilet, making it ideal for a workshop, car enthusiast, RV or toy storage, ranch equipment, or endless additional possibilities. The property also offers an abundance of storage both inside and out, giving you all the room you need to live comfortably and stay organized. Whether you dream of owning horses, enjoying wide-open space, entertaining outdoors, or simply escaping the hustle while still staying close to everything, this property delivers the best of both worlds. Enjoy the serenity of country living while being just minutes from shopping, dining, schools, and major conveniences — even within walking distance to shopping centers. Rarely does a property offer this much land, functionality, privacy, and accessibility all in one incredible package. Don’t miss your opportunity to own this truly special Menifee property.
infoProperty Facts
bed
Bedrooms
2
bathtub
Bathrooms
2
square_foot
Square Feet
1,440
landscape
Lot Size
43,560 sqft
calendar_month
Year Built
1983
home_work
Property Type
Manufactured On Land
timer
Days on Market
6
payments
HOA Fee
N/A
garage
Garage Total
4
fingerprint
MLS #
SW26113764
chairInterior Details
General Interior
Interior Features
Built In Features, Ceiling Fans, Eat In Kitchen, Open Floorplan, Pantry, Storage, Solid Surface Counters, All Bedrooms Down, Bedroom On Main Level, Main Level Primary, Primary Suite, Workshop
Flooring
Carpet, Laminate
Accessibility
Safe Emergency Egress From Home, Parking, Accessible Approach With Ramp
Kitchen & Appliances
Appliances
Dishwasher, Free Standing Range, Gas Range, Water Softener, Vented Exhaust Fan, Water To Refrigerator, Water Heater
Laundry
Washer Hookup, Laundry Room, Propane Dryer Hookup
Bed & Bath
Main Level Master
Yes
Climate Control
Cooling
Central Air
Heating
Central, Propane
deckExterior & Lot
Building & Construction
Patio & Porch
Rear Porch, Covered, Front Porch
Fencing
Chain Link, Electric, Good Condition, Split Rail
Security
Carbon Monoxide Detectors, Smoke Detectors
Foundation
Permanent
Roof
Shingle
Direction Faced
Southwest
Nearby Schools
| Rating | School Name | ||
|---|---|---|---|
| No school data available for this area. | |||
Convenience Score

This Home is Sold
Curious what your home is worth? Get a free valuation.
call
(800)-330-9306Available 9AM - 6PM
Similar Homes You Might Like
Based on price, location, and features