1 / 20
OPEN SUNDAY, 8PM - 11PM
VIRTUAL TOUR
$835,000FOR SALE
5 beds · 4 baths · 3,779 sqft
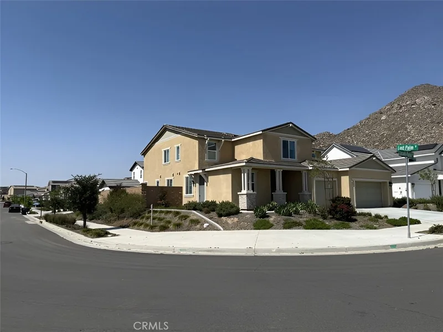
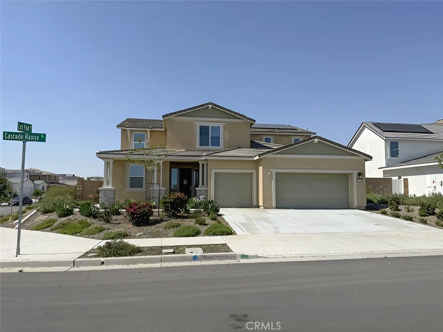
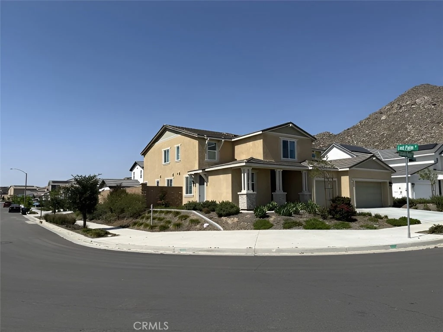
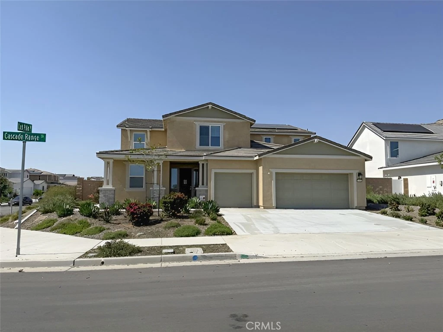
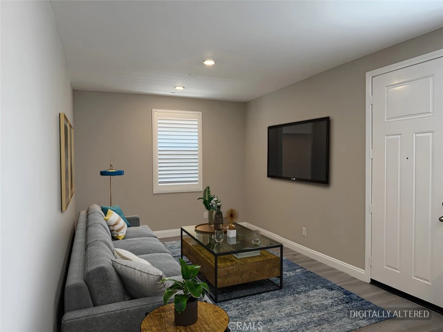
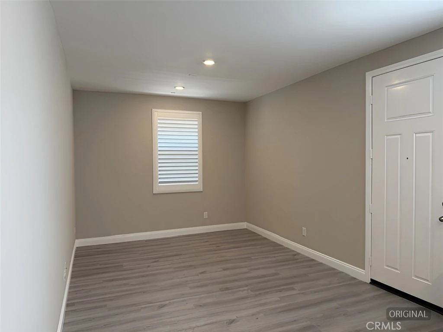
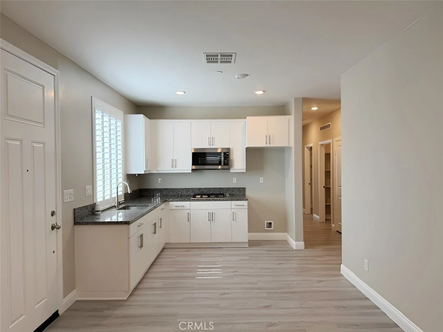
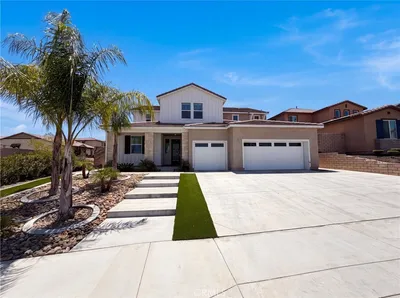
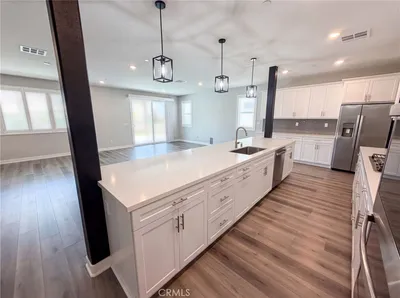
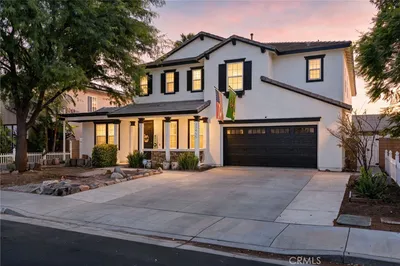
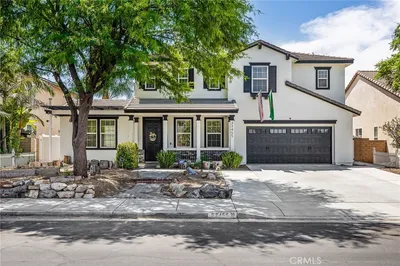
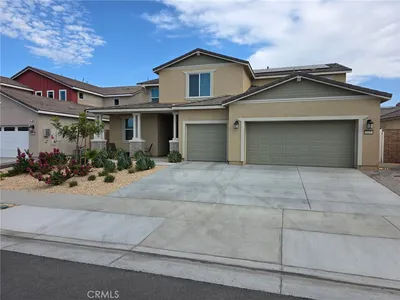
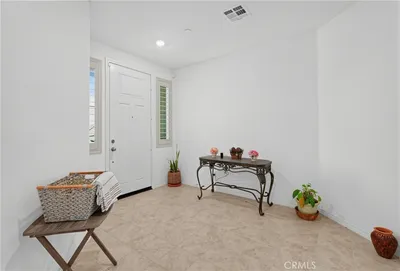
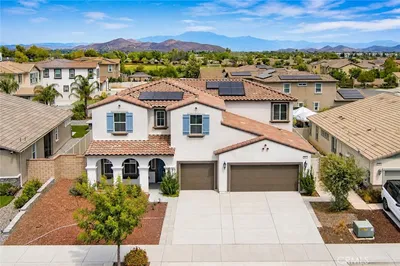
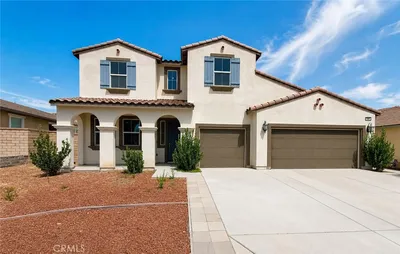
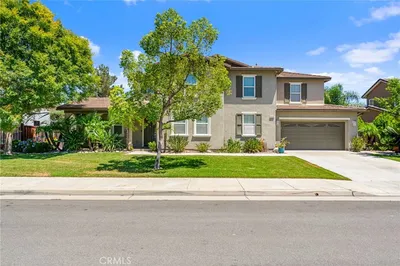
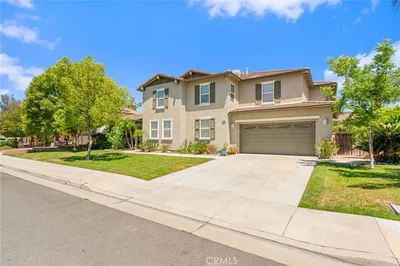
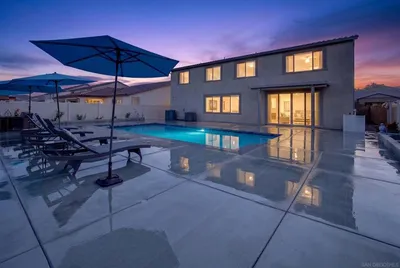
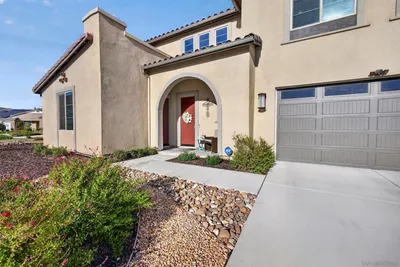
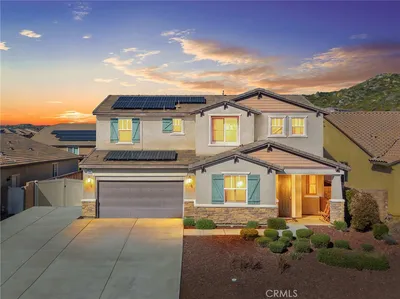
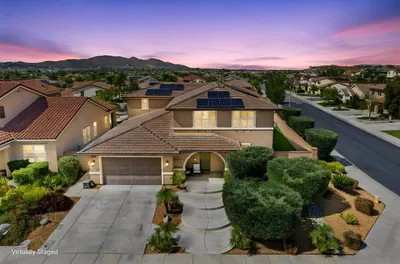
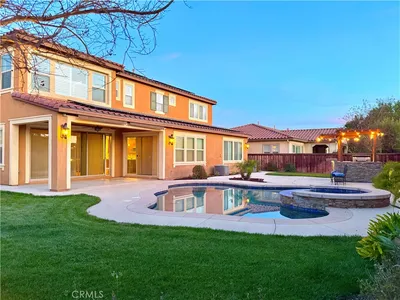
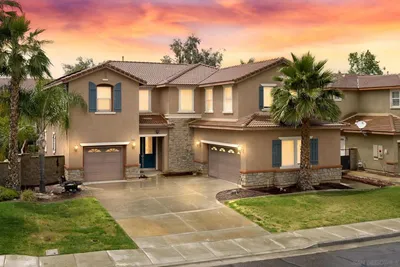
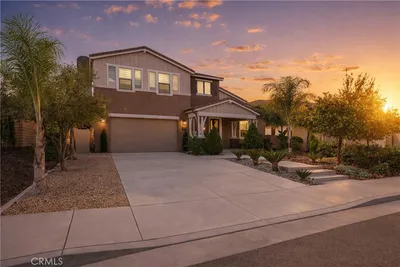
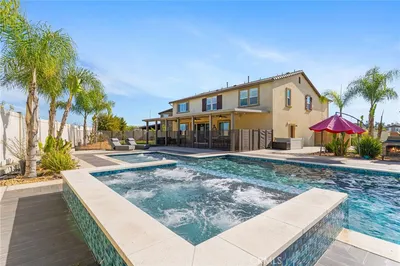
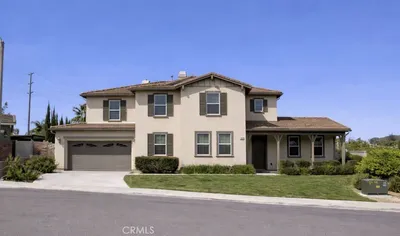
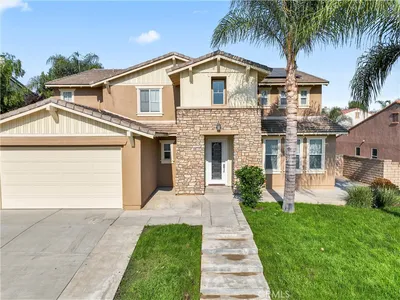
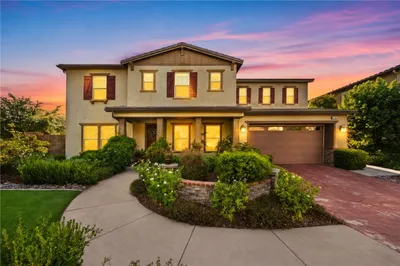
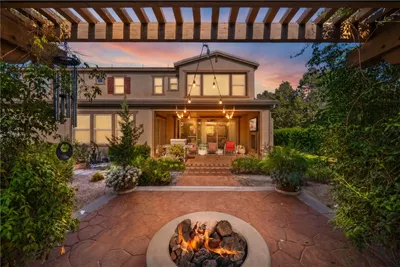
This 6 bedroom, 4.5 bathroom home is designed for multi-generational living, with a separate ADU (Accessory Dwelling Unit) providing independent living quarters with its own entrance! Amenities include full kitchen with pantry, bathroom, large living room, laundry room, bedroom and retreat! This is perfect for in-laws, guests or even possible income opportunity as it maintains full functionality while remaining connected to the primary home. The primary residence offers open-concept living area with stainless steel appliances, an oversized island and butler pantry space. A huge loft upstairs provides additional room for recreation, storage, or flexible use while the primary suite offers ample space for sitting areas and has ensuite amenities. There are custom plantation shutters throughout and other upgrades as well. Interior finishes include fine, quality fixtures and thoughtful layout that connects spaces efficiently. On a single-loaded street, thru-traffic is minimal and privacy is enhanced. This corner lot offers practical advantages for both the primary residence and attached dwelling. Diamond Valley Lake is minutes away, providing access to water recreation and outdoor activities. Wine country, all shopping and restaurants are convenient as well!
Listed by Nicole Parker • Serenity Properties
Bedrooms
6
Bathrooms
5
Square Feet
4,133
Lot Size
7,187 sqft
Year Built
2023
Property Type
Single Family Residence
Days on Market
0
HOA Fee
$98/mo
Garage Total
3
MLS #
SW26187870
Interior Features
Breakfast Bar, Open Floorplan, Recessed Lighting, Bedroom On Main Level, Dressing Area, Loft, Main Level Primary, Primary Suite, Walk In Closets
Flooring
Carpet, Vinyl
Appliances
Gas Cooktop, Gas Oven, Gas Range, Microwave, Water Heater
Laundry
Laundry Room
Main Level Bedrooms
1
Main Level Bathrooms
2
Cooling
Central Air
Heating
Central
Total Parking Spaces
3
Garage Spaces
3
Attached Garage
Yes
Parking Features
Door Multi, Door Single, Driveway, Garage
Security
Carbon Monoxide Detectors, Smoke Detectors
Construction
Stucco
Lot Features
Back Yard, Corner Lot, Front Yard, Landscaped, Street Level, Yard
Sewer
Public Sewer
Water Source
Public
Playground, Trails
Curbs, Street Lights, Suburban, Sidewalks
$0
| Rating | School Name |
|---|---|
7 | Mesa View Elementary Elementary School |
3 | Ethan A Chase Middle Middle School |
3 | Heritage High High School |
6 | Boulder Ridge Elementary Elementary School |
4 | Hillside Innovation Academy Elementary School |
Balanced market
Avg. time on market
This is a Balanced Market. Homes are selling at a moderate pace.

Get expert support from a local agent today.
Based on price, location, and features