Topfind Realty
Renting

Search Rentals

Houses for RentTownhomes for RentCondos for RentView All Rentals →

Renting Resources

Why Rent With UsRenter GuideRent vs Buy Calculator

Renter Articles

How to Negotiate RentUnderstanding Your LeaseMoving Checklist for RentersAll Renter Articles
Buying

Search Homes

Houses for SaleTownhomes for SaleCondos for SaleView All Homes →

Buying Resources

Why Buy With UsBuyer GuideAffordability CalculatorInvestment CalculatorProperty Tax Calculator

Buyer Articles

Home Inspection TipsFirst-Time Buyer ChecklistPacking Secrets
Selling

Selling Tools

Home ValuationFind a Seller's Agent

Selling Resources

Why Sell With UsSeller GuideNet Sheet CalcHELOC Calculator

Seller Articles

Strategic PricingMaximize Profit When SellingSell While Buying Your Next Home
Mortgage Rates

Today's Rates

Mortgage RatesRefinance RatesLoan ComparisonHELOC Calculator

Mortgage Resources

Why Pre-Approval MattersCompare Mortgage OffersFind the Right Loan Program
Realtors
Topfind
Houses for RentTownhomes for RentCondos for RentView All Rentals →
Why Rent With UsRenter GuideRent vs Buy Calculator
How to Negotiate RentUnderstanding Your LeaseMoving Checklist for Renters
Houses for SaleTownhomes for SaleCondos for SaleView All Homes →
Why Buy With UsBuyer GuideAffordability CalculatorInvestment CalculatorProperty Tax Calculator
Home Inspection TipsFirst-Time Buyer ChecklistPacking Secrets
Home ValuationFind a Seller's Agent
Why Sell With UsSeller GuideNet Sheet CalcHELOC Calculator
Strategic PricingMaximize Profit When SellingSell While Buying Your Next Home
Mortgage RatesRefinance RatesLoan ComparisonHELOC Calculator
Why Pre-Approval MattersCompare Mortgage OffersFind the Right Loan Program
groupRealtorsinfoAbout Us
Continue with Google
Sign InSign Up
Topfind Realty
Renting

Search Rentals

Houses for RentTownhomes for RentCondos for RentView All Rentals →

Renting Resources

Why Rent With UsRenter GuideRent vs Buy Calculator

Renter Articles

How to Negotiate RentUnderstanding Your LeaseMoving Checklist for RentersAll Renter Articles
Buying

Search Homes

Houses for SaleTownhomes for SaleCondos for SaleView All Homes →

Buying Resources

Why Buy With UsBuyer GuideAffordability CalculatorInvestment CalculatorProperty Tax Calculator

Buyer Articles

Home Inspection TipsFirst-Time Buyer ChecklistPacking Secrets
Selling

Selling Tools

Home ValuationFind a Seller's Agent

Selling Resources

Why Sell With UsSeller GuideNet Sheet CalcHELOC Calculator

Seller Articles

Strategic PricingMaximize Profit When SellingSell While Buying Your Next Home
Mortgage Rates

Today's Rates

Mortgage RatesRefinance RatesLoan ComparisonHELOC Calculator

Mortgage Resources

Why Pre-Approval MattersCompare Mortgage OffersFind the Right Loan Program
Realtors
Topfind
Houses for RentTownhomes for RentCondos for RentView All Rentals →
Why Rent With UsRenter GuideRent vs Buy Calculator
How to Negotiate RentUnderstanding Your LeaseMoving Checklist for Renters
Houses for SaleTownhomes for SaleCondos for SaleView All Homes →
Why Buy With UsBuyer GuideAffordability CalculatorInvestment CalculatorProperty Tax Calculator
Home Inspection TipsFirst-Time Buyer ChecklistPacking Secrets
Home ValuationFind a Seller's Agent
Why Sell With UsSeller GuideNet Sheet CalcHELOC Calculator
Strategic PricingMaximize Profit When SellingSell While Buying Your Next Home
Mortgage RatesRefinance RatesLoan ComparisonHELOC Calculator
Why Pre-Approval MattersCompare Mortgage OffersFind the Right Loan Program
groupRealtorsinfoAbout Us
Continue with Google
Sign InSign Up
Real Estate/CA/Menifee/29832 Urtica Court
3d_rotation3D Tour
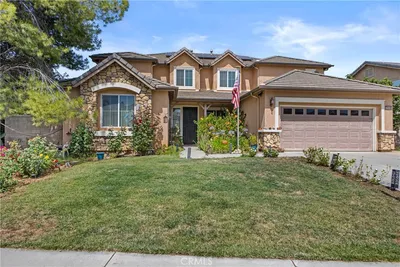
Photo 1 of 29832 Urtica Court
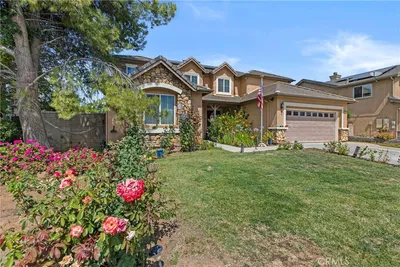
Photo 2 of 29832 Urtica Court
1 / 52
Main
Interior 1
Interior 2
Interior 3
Interior 4
imagesmode View 52 photos
For Sale
$749,000
Est. $4,194/mo

29832 Urtica Court, Menifee, CA 92584

bed
5
Bedrooms
bathtub
4
Bathrooms
square_foot
3,514
Sq Ft

About this home

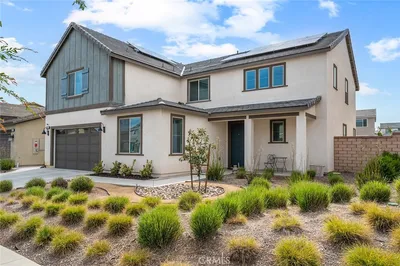
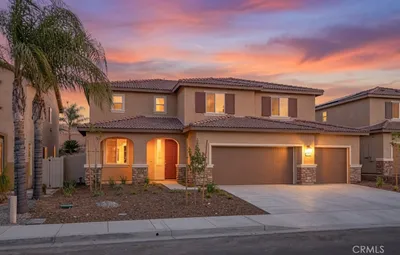
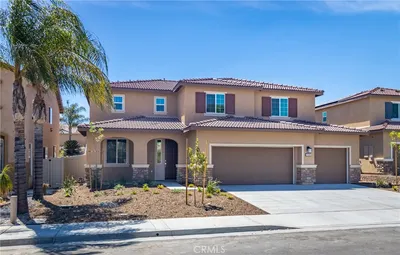
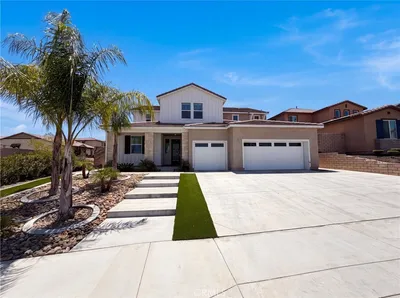
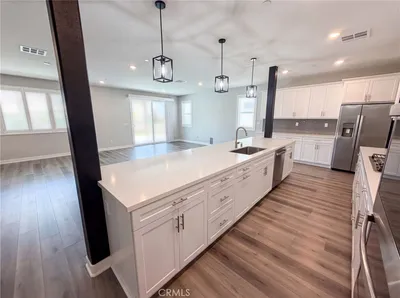
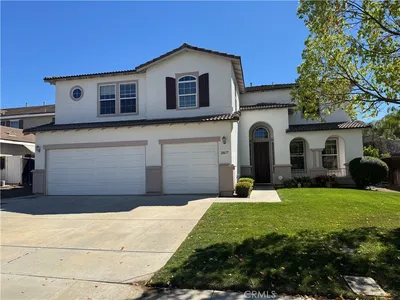
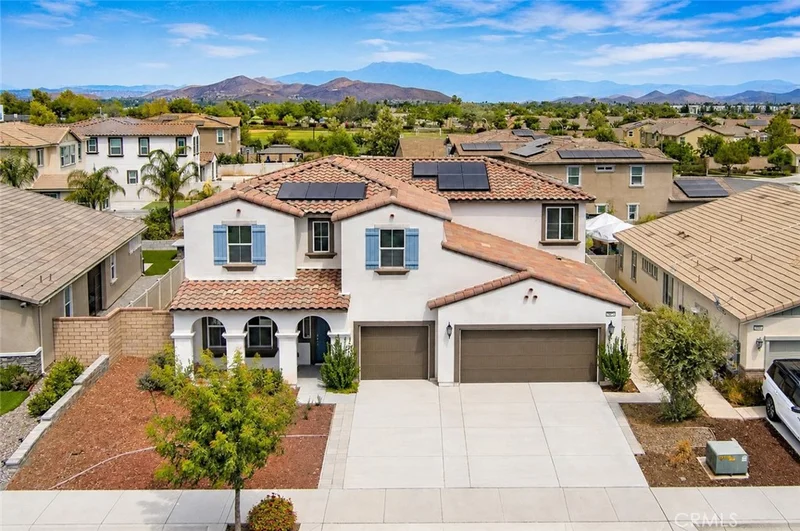
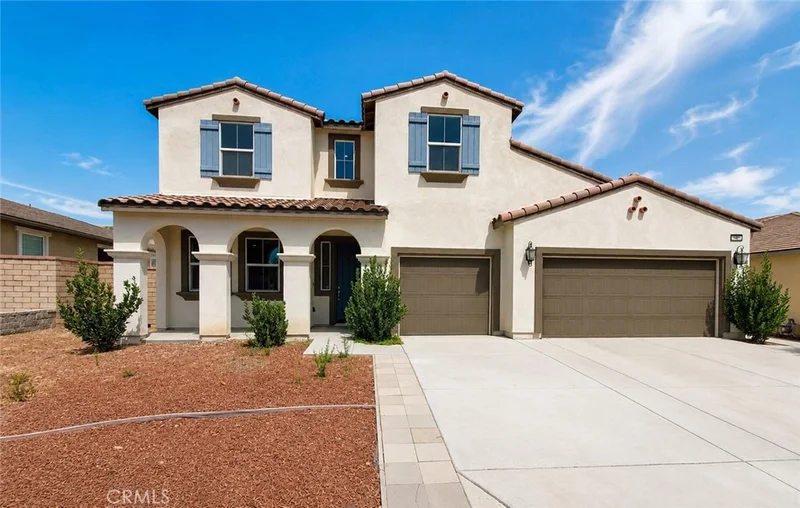
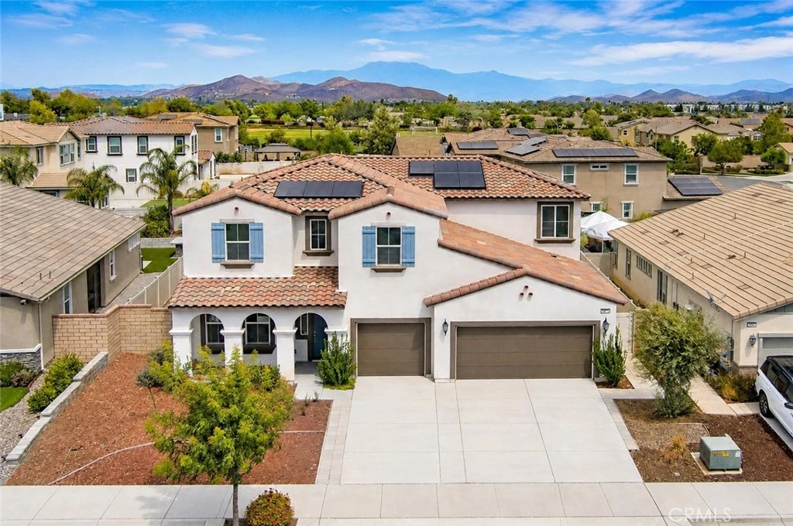
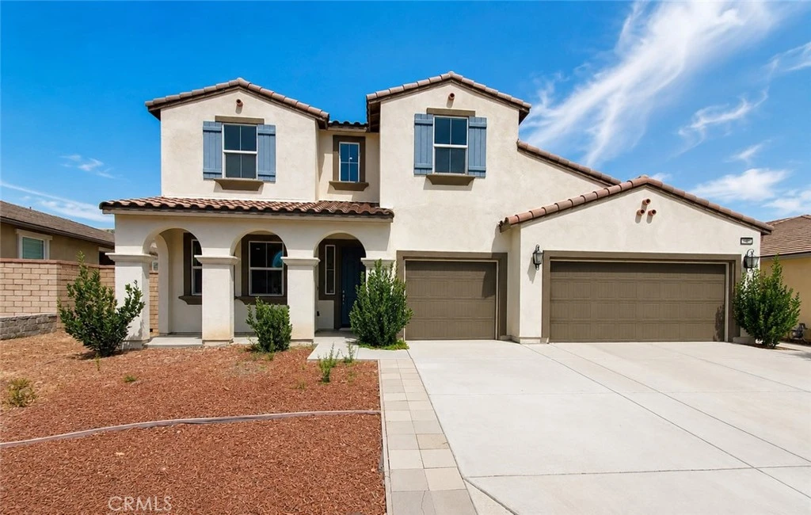
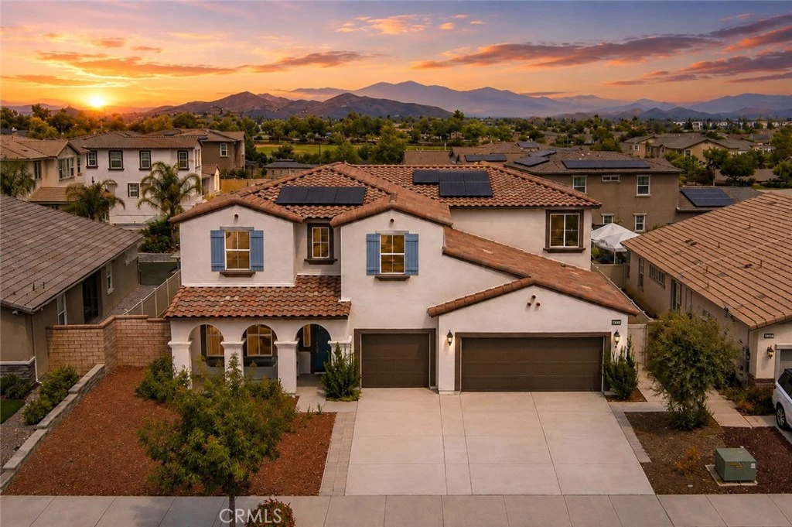
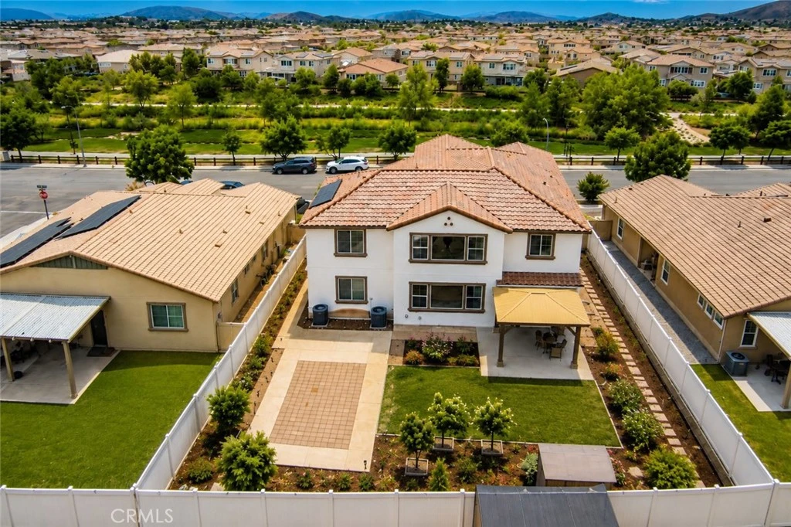
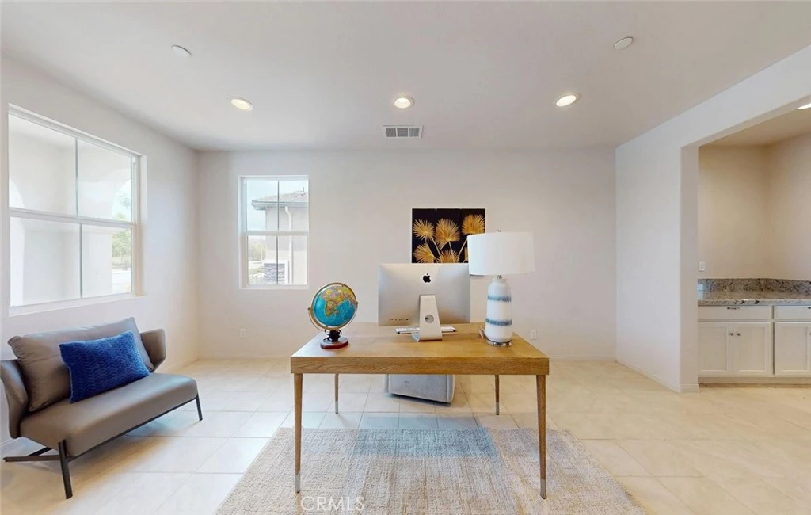
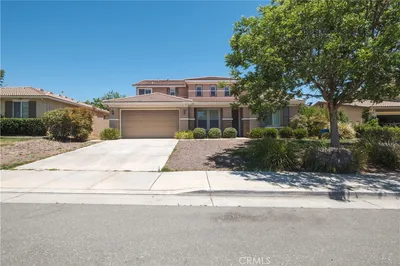
**Elevated living, expansive space, and fully paid-off solar.** Welcome to 29832 Urtica Court, a beautifully presented 5-bedroom residence offering over 3,500 sq ft of living space, a 3-car garage, and a prime location directly across from a landscaped community greenbelt and walking trail. Built in 2019, this spacious two-story home features 5 bedrooms, 4 bathrooms, approximately 3,514 sq ft of living space on an 8,276 sq ft lot. Step inside to a bright, open floor plan designed for comfortable everyday living and effortless entertaining. At the heart of the home is a generous kitchen with abundant cabinetry, expansive counter space, a large center island, and an easy flow into the dining and living areas. Whether hosting family and friends or enjoying a quiet evening at home, the layout offers plenty of room to gather and enjoy. A main-level bedroom and full bathroom provide valuable flexibility for overnight guests, extended family, or a private home office. Upstairs, a large loft creates a versatile second living area ideal for a media room, game room, playroom, home office, or lounge. The primary suite offers a comfortable private retreat with a spacious bathroom and walk-in closet, while the additional bedrooms provide plenty of room for family and guests. Outside, the generously sized backyard offers room to relax, entertain, garden, play, or create your own outdoor retreat. A gazebo provides an inviting setting for outdoor dining and gatherings, while the attached 3-car garage adds valuable parking, storage, and everyday convenience. One of the home’s standout features is its location directly across from a landscaped community greenbelt and walking trail, creating an open setting with convenient access to outdoor recreation just steps from the front door. Enjoy all that the sought-after Audie Murphy Ranch community has to offer, including HOA amenities such as resort-style community pools, parks, playgrounds, recreation areas, and inviting outdoor spaces throughout the neighborhood. With generous living space, a main-level bedroom and full bath, a versatile loft, 3-car garage, fully paid-off solar, a spacious backyard, and a prime greenbelt location, 29832 Urtica Court brings together space, comfort, flexibility, and a lifestyle designed to be enjoyed. Beautifully presented and ready to welcome its next owner.

Property Facts

bed

Bedrooms

5

bathtub

Bathrooms

4

square_foot

Square Feet

3,514

landscape

Lot Size

8,276 sqft

calendar_month

Year Built

2019

home_work

Property Type

Single Family Residence

timer

Days on Market

0

payments

HOA Fee

$137/mo

garage

Garage Total

3

fingerprint

MLS #

PW26180358

Interior Details

General Interior

Interior Features

Breakfast Bar, Separate Formal Dining Room, High Ceilings, Open Floorplan, Recessed Lighting, All Bedrooms Up, All Bedrooms Down, Bedroom On Main Level, Loft, Main Level Primary, Primary Suite, Walk In Pantry, Walk In Closets

Flooring

Laminate, Tile

Kitchen & Appliances

Appliances

Gas Cooktop, Microwave

Laundry

Inside, Laundry Room

Bed & Bath

Main Level Bedrooms

5

Main Level Bathrooms

4

Climate Control

Cooling

Central Air

Heating

Central

Parking

Total Parking Spaces

3

Garage Spaces

3

Attached Garage

Yes

Parking Features

Driveway, Garage

Exterior & Lot

Building & Construction

Patio & Porch

Concrete, Covered, Patio

Fencing

Vinyl

Foundation

Slab

Roof

Tile

Lot & Grounds

Lot Features

Zero To One Unit Acre

Pool Features

Community, Association

Sewer

Public Sewer

Water Source

Public

Community & HOA

Association Info

AssociationKeystone Association
HOA Fee$137
FrequencyMonthly

HOA Amenities

Outdoor Cooking Area, Playground, Pool, Spa Hot Tub

Community Features

Biking, Hiking, Park, Street Lights, Sidewalks, Pool

Mortgage Calculator

Total Monthly

$0

Principal & Interest:
$0
Property Tax:
$0
Home Insurance:
$0
HOA Fees:
$0
$
$
%

Nearby Schools

RatingSchool NameGradesDistance
6
Kathryn Newport Middle
Middle School
6-80.2 mi
8
Taawila Elementary
Elementary School
K-50.8 mi
6
Ridgemoor Elementary
Elementary School
K-51.0 mi
7
Quail Valley Elementary
Elementary School
K-51.3 mi
7
Herk Bouris Elementary
Elementary School
K-51.5 mi

Convenience Score

Market Insights

92584|Menifee

Estimated Value

Calculating...
No change vs. last year
Value history is still building for this area.

Market Temperature

Seller'sBalancedBuyer's
0d30d60d180d
Balanced

Balanced market

30 Days

Avg. time on market

This is a Balanced Market. Homes are selling at a moderate pace.

Flood & Climate Risk

Noise Levels

Location

29832 Urtica Court

Menifee, CA 92584

Open in Mapsopen_in_new
Topfind Realty

Ready to Take the Next Step?

Get expert support from a local agent today.

call
(800)-330-9306Available 9AM - 7PM

Similar Homes You Might Like

Based on price, location, and features
31892 Frontier Manor St
31892 Frontier Manor St photo 2
1 / 20

$599,000

FOR SALE

31892 Frontier Manor St, Menifee, CA 92584

5 beds · 3 baths · 3,165 sqft

26454 Velia Court
26454 Velia Court photo 2
1 / 30
OPEN AUG 22, 6PM - 9PM
VIDEO TOUR

$864,900

FOR SALE

26454 Velia Court, Menifee, CA 92584

4 beds · 4 baths · 2,814 sqft

25311 Luna Peak
25311 Luna Peak photo 2
1 / 20
OPEN AUG 23, 7:30PM - 11:30PM
VIRTUAL TOUR

$729,700

FOR SALE

25311 Luna Peak, Menifee, CA 92586

5 beds · 4 baths · 3,276 sqft

29403 Stageline
29403 Stageline photo 2
1 / 73

$759,000

FOR SALE

29403 Stageline, Menifee, CA 92584

5 beds · 3 baths · 3,386 sqft

24061 Deputy Way
24061 Deputy Way photo 2
1 / 20
VIDEO TOUR

$950,000

FOR SALE

24061 Deputy Way, Menifee, CA 92584

4 beds · 4 baths · 3,114 sqft

29949 Fox Creek
29949 Fox Creek photo 2
1 / 20

$675,000

FOR SALE

29949 Fox Creek, Menifee, CA 92586

5 beds · 3 baths · 3,334 sqft

25049 Country Fair
25049 Country Fair photo 2
1 / 20
OPEN AUG 22, 9PM - 11PM
3D TOUR

$749,990

FOR SALE

25049 Country Fair, Menifee, CA 92584

5 beds · 3 baths · 3,015 sqft

26315 Silver Birch
26315 Silver Birch photo 2
1 / 20

$970,000

FOR SALE

26315 Silver Birch, Menifee, CA 92584

6 beds · 5 baths · 4,134 sqft

Recently Sold

31890 ROUGE LANE
VIRTUAL TOUR

$620,000

31890 Rouge Lane, Menifee, CA 92584

5 beds · 4 baths · 3,057 sqft

28690 Mission Drive
VIRTUAL TOUR

$665,000

28690 Mission Drive, Menifee, CA 92584

5 beds · 3 baths · 3,453 sqft

31447 Manlio Court
VIDEO TOUR

$750,000

31447 Manlio Court, Menifee, CA 92584

5 beds · 4 baths · 3,600 sqft

25508 Beth
VIRTUAL TOUR

$1,200,000

25508 Beth, Menifee, CA 92584

4 beds · 3 baths · 4,011 sqft

25334 High Noon Court
3D TOUR

$855,000

25334 High Noon Court, Menifee, CA 92584

6 beds · 5 baths · 3,824 sqft

24132 Buckstone Lane
VIDEO TOUR

$970,000

24132 Buckstone Lane, Menifee, CA 92584

4 beds · 3 baths · 3,114 sqft

27877 Ladoga
VIRTUAL TOUR

$889,000

27877 Ladoga, Menifee, CA 92585

5 beds · 4 baths · 3,779 sqft

28677 Tupelo
VIRTUAL TOUR

$659,900

28677 Tupelo, Menifee, CA 92584

5 beds · 3 baths · 3,453 sqft

$749,000
5 bd | 4 ba | 3,514 sqft
call
Topfind Realty

Company

  • About Us
  • Careers
  • Articles
  • Home Estimate

Explore

  • Renting
  • Buying
  • Selling
  • Realtors

Support

  • Help Center
  • Contact Us
  • Terms & Conditions
  • Privacy Policy

Topfind Realty, DRE # 02240815, is a licensed real estate broker in California. Topfind Realty pledges to support the Fair Housing Act and adhere to Equal Housing Opportunity laws.

Copyright © 2026 Topfind Realty. All Rights Reserved.