Topfind Realty
Renting

Search Rentals

Houses for RentTownhomes for RentCondos for RentView All Rentals →

Renting Resources

Why Rent With UsRenter GuideRent vs Buy Calculator

Renter Articles

How to Negotiate RentUnderstanding Your LeaseMoving Checklist for RentersAll Renter Articles
Buying

Search Homes

Houses for SaleTownhomes for SaleCondos for SaleView All Homes →

Buying Resources

Why Buy With UsBuyer GuideAffordability CalculatorInvestment CalculatorProperty Tax Calculator

Buyer Articles

Home Inspection TipsFirst-Time Buyer ChecklistImprove Your Credit Score
Selling

Selling Tools

Home ValuationNet Sheet CalculatorHELOC CalculatorRefinance Calculator

Selling Resources

Why Sell With UsSeller GuideFind a Seller's Agent

Seller Articles

Strategic PricingMaximize Profit When SellingSell While Buying Your Next Home
Mortgage

Today's Rates

Mortgage RatesRefinance Rates

Mortgage Tools

Mortgage CalculatorLoan Comparison

Mortgage Resources

Why Pre-Approval MattersCompare Mortgage OffersFind the Right Loan Program
Realtors
Topfind
Houses for RentTownhomes for RentCondos for RentView All Rentals →
Why Rent With UsRenter GuideRent vs Buy Calculator
How to Negotiate RentUnderstanding Your LeaseMoving Checklist for Renters
Houses for SaleTownhomes for SaleCondos for SaleView All Homes →
Why Buy With UsBuyer GuideAffordability CalculatorInvestment CalculatorProperty Tax Calculator
Home Inspection TipsFirst-Time Buyer ChecklistImprove Your Credit Score
Home ValuationNet Sheet CalculatorHELOC CalculatorRefinance Calculator
Why Sell With UsSeller GuideFind a Seller's Agent
Strategic PricingMaximize Profit When SellingSell While Buying Your Next Home
Mortgage RatesRefinance RatesMortgage CalculatorLoan Comparison
Why Pre-Approval MattersCompare Mortgage OffersFind the Right Loan Program
groupRealtorsinfoAbout Us
Continue with Google
Sign InSign Up
Topfind Realty
Renting

Search Rentals

Houses for RentTownhomes for RentCondos for RentView All Rentals →

Renting Resources

Why Rent With UsRenter GuideRent vs Buy Calculator

Renter Articles

How to Negotiate RentUnderstanding Your LeaseMoving Checklist for RentersAll Renter Articles
Buying

Search Homes

Houses for SaleTownhomes for SaleCondos for SaleView All Homes →

Buying Resources

Why Buy With UsBuyer GuideAffordability CalculatorInvestment CalculatorProperty Tax Calculator

Buyer Articles

Home Inspection TipsFirst-Time Buyer ChecklistImprove Your Credit Score
Selling

Selling Tools

Home ValuationNet Sheet CalculatorHELOC CalculatorRefinance Calculator

Selling Resources

Why Sell With UsSeller GuideFind a Seller's Agent

Seller Articles

Strategic PricingMaximize Profit When SellingSell While Buying Your Next Home
Mortgage

Today's Rates

Mortgage RatesRefinance Rates

Mortgage Tools

Mortgage CalculatorLoan Comparison

Mortgage Resources

Why Pre-Approval MattersCompare Mortgage OffersFind the Right Loan Program
Realtors
Topfind
Houses for RentTownhomes for RentCondos for RentView All Rentals →
Why Rent With UsRenter GuideRent vs Buy Calculator
How to Negotiate RentUnderstanding Your LeaseMoving Checklist for Renters
Houses for SaleTownhomes for SaleCondos for SaleView All Homes →
Why Buy With UsBuyer GuideAffordability CalculatorInvestment CalculatorProperty Tax Calculator
Home Inspection TipsFirst-Time Buyer ChecklistImprove Your Credit Score
Home ValuationNet Sheet CalculatorHELOC CalculatorRefinance Calculator
Why Sell With UsSeller GuideFind a Seller's Agent
Strategic PricingMaximize Profit When SellingSell While Buying Your Next Home
Mortgage RatesRefinance RatesMortgage CalculatorLoan Comparison
Why Pre-Approval MattersCompare Mortgage OffersFind the Right Loan Program
groupRealtorsinfoAbout Us
Continue with Google
Sign InSign Up
Real Estate/CA/Menifee/29383 Hidden Lake Drive
play_circleVideo Tour
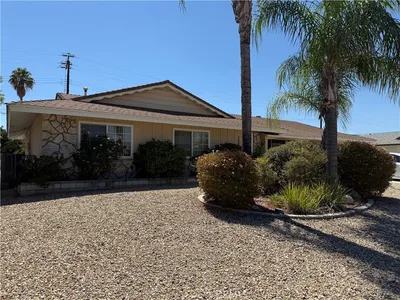
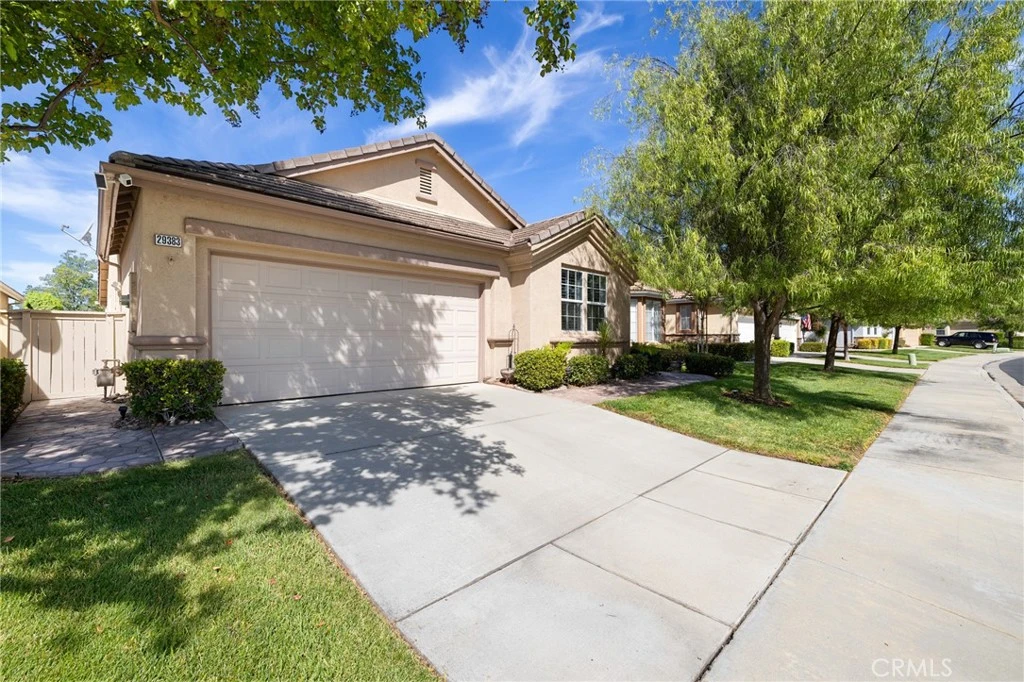
Photo 1 of 29383 Hidden Lake Drive
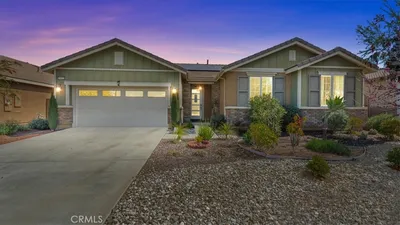
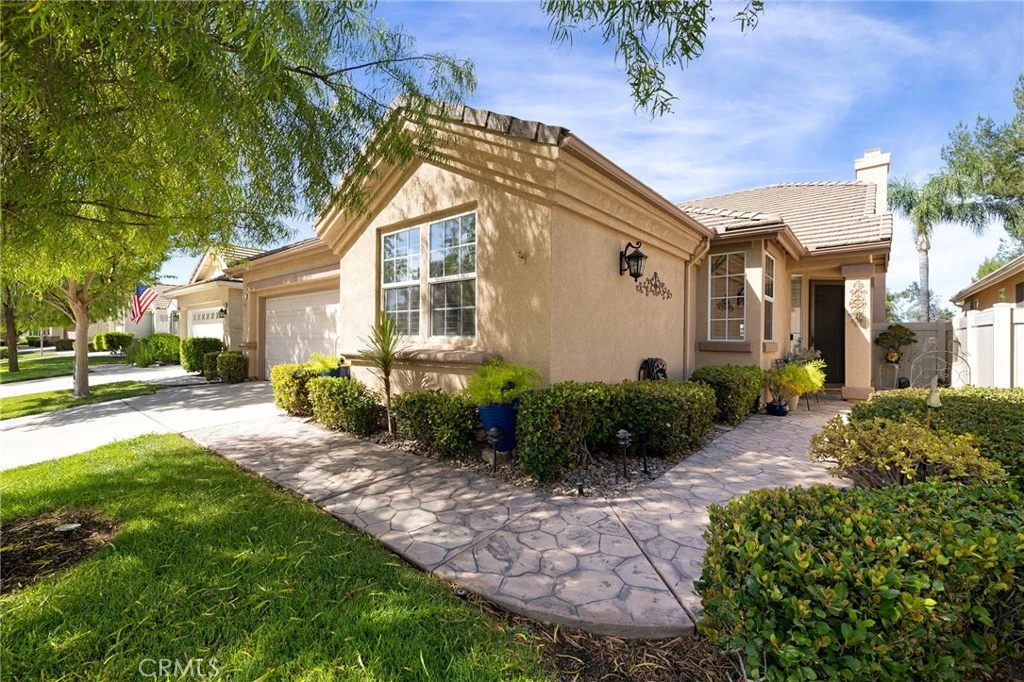
Photo 2 of 29383 Hidden Lake Drive
1 / 66
Main
Interior 1
Interior 2
Interior 3
Interior 4
imagesmode View 66 photos
For Sale
$619,500
Est. $3,469/mo

29383 Hidden Lake Drive, Menifee, CA 92584

bed
3
Bedrooms
bathtub
3
Bathrooms
square_foot
2,085
Sq Ft

About this home

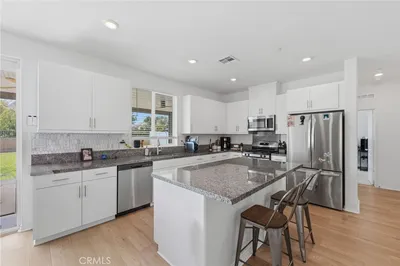
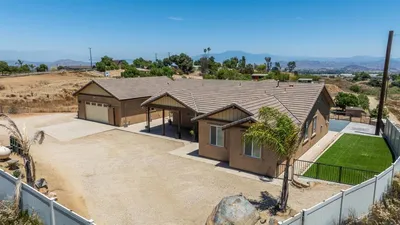
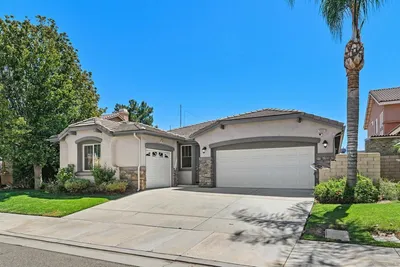
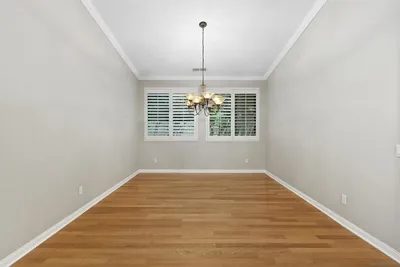
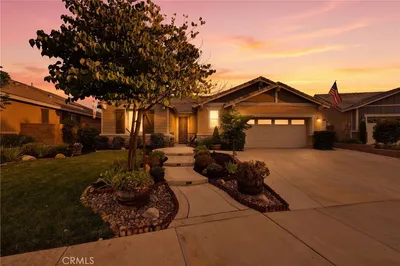
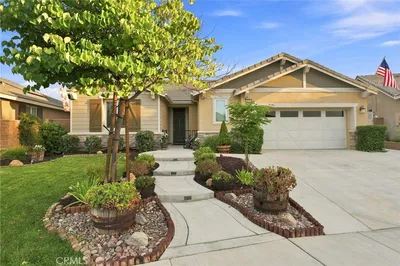
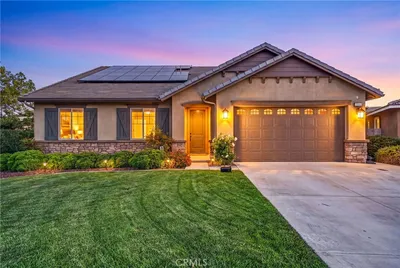
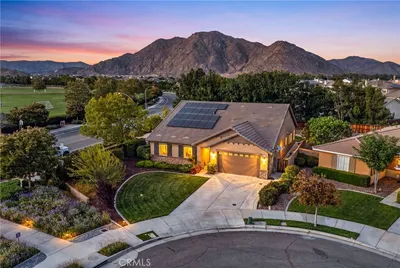
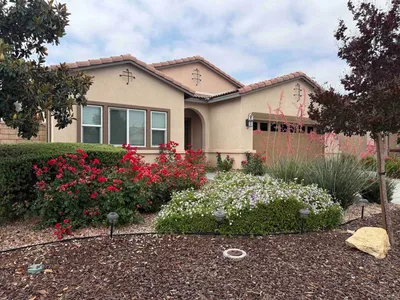
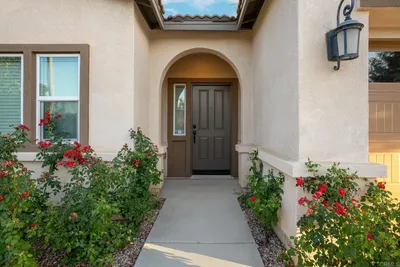
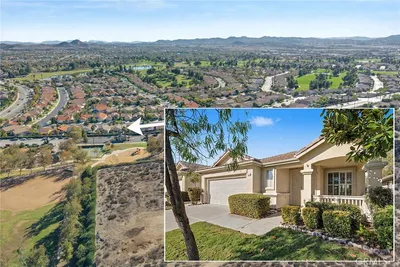
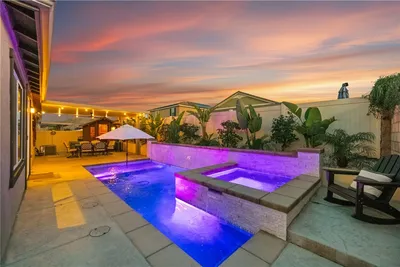
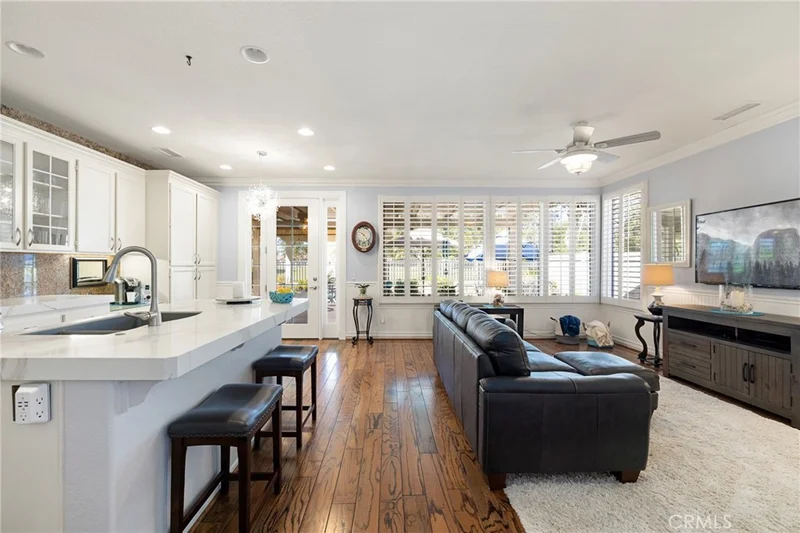
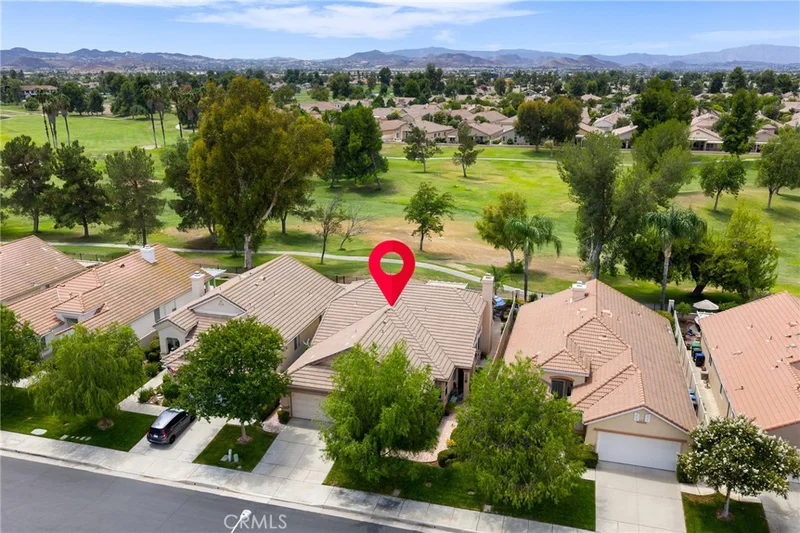
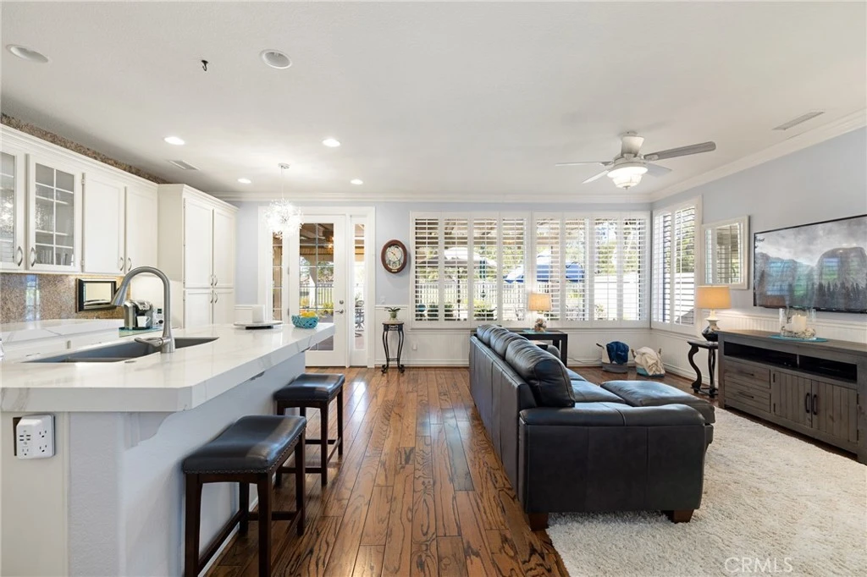
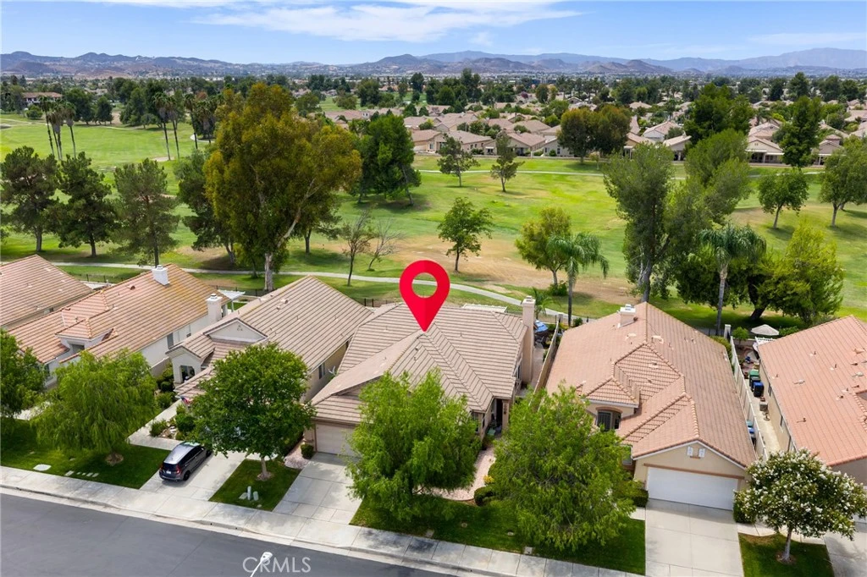
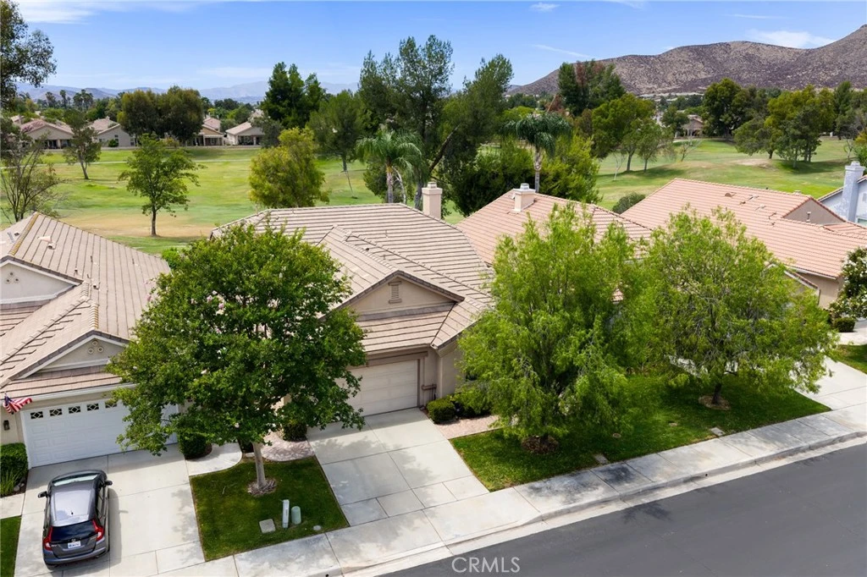
Imagine waking up to beautiful golf course views in The Oasis, one of Menifee’s most sought-after 55 and better communities, with a home featuring two primary suites, a private office, and a lifestyle that feels like a resort every day. This single-story home offers 2100 sqft of living space, designer finishes and a fresh take on a classic floor plan. Upon entering the property, you are greeted by tall ceilings, hardwood floors, crown molding, light and bright paint, custom light fixtures, plantation shutters and large windows allowing tons of natural light. The private office features double doors and is large enough to be a 3rd bedroom. The home also offers two spacious primary suites. The first bedroom features plush carpet and an attached bath boasting travertine floors and a tub-shower combo. The main primary bedroom offers a large space overlooking the golf course, new blonde real wood floors, and an attached bath boasting a soaking tub, walk-in shower with privacy glass and a walk-in closet featuring custom built-ins. The oversized living and dining areas offer plenty of space and feature a custom chandelier. The chef's kitchen is appointed with new quartz counters, an island with an eat-up bar, new Smart Control stainless-steel appliances and a new fridge, white cabinets, granite backsplash to the ceiling and a Blanco granite sink boasting a touch-free faucet. The spacious family room boasts a cozy fireplace, bookshelf and oversized windows with UV protection. The large laundry room features storage, a wash sink, plus a new washer and dryer and offers access to the two-car garage, which has a whole-house water filtration system. The newly updated powder bath is conveniently located across from the laundry room. Step outside to your own private oasis featuring drought-tolerant landscaping, two large patio covers with golf course living in mind boasting pull down shades and sits conveniently just off hole #4. Current updates include a new water heater, two security doors (front and back), a wrought-iron fence, a side fence, drip system, a garage door opener, and Eco Guard for bird prevention. The Oasis offers resort-style amenities including a guard-gated entrance, clubhouse, fitness center, ballroom, library, billiards room, resort-style pool and spa, sports courts, and an abundance of clubs, activities and community events. Conveniently located near the Menifee Lakes Country Club, shopping, restaurants and the 215 fwy.

Property Facts

bed

Bedrooms

3

bathtub

Bathrooms

3

square_foot

Square Feet

2,085

landscape

Lot Size

5,227 sqft

calendar_month

Year Built

2000

home_work

Property Type

Single Family Residence

timer

Days on Market

0

payments

HOA Fee

$330/mo

garage

Garage Total

2

fingerprint

MLS #

SW26177885

Interior Details

General Interior

Interior Features

Breakfast Bar, Built In Features, Breakfast Area, Ceiling Fans, Crown Molding, Eat In Kitchen, Granite Counters, High Ceilings, In Law Floorplan, Open Floorplan, Pantry, Paneling Wainscoting, Quartz Counters, Recessed Lighting, Storage, Wired For Sound, All Bedrooms Down, Bedroom On Main Level, Main Level Primary, Multiple Primary Suites, Primary Suite

Flooring

Carpet, Tile, Vinyl, Wood

Fireplace

Family Room

Kitchen & Appliances

Appliances

Dishwasher, Electric Range, Free Standing Range, Disposal, Gas Range, Microwave, Refrigerator, Water Heater, Water Purifier, Dryer, Washer

Laundry

Inside, Laundry Room

Bed & Bath

Main Level Bedrooms

3

Main Level Bathrooms

3

Climate Control

Cooling

Central Air

Heating

Central, Fireplaces

Parking

Total Parking Spaces

2

Garage Spaces

2

Attached Garage

Yes

Parking Features

Controlled Entrance, Direct Access, Door Single, Driveway, Driveway Up Slope From Street, Garage Faces Front, Garage, Gated

Exterior & Lot

Building & Construction

Patio & Porch

Covered, Front Porch, Open, Patio, Porch

Fencing

Vinyl, Wood, Wrought Iron

Security

Security Gate, Gated With Guard, Gated Community, Gated With Attendant, Security Guard

Lot & Grounds

Lot Features

Zero To One Unit Acre, Back Yard, Cul De Sac, Desert Back, Front Yard, Gentle Sloping, Lawn, Landscaped, On Golf Course

Pool Features

Community, In Ground, Association

Spa Features

Association, Community, In Ground

Sewer

Public Sewer

Water Source

Public

Community & HOA

Association Info

AssociationThe Oasis
HOA Fee$330
FrequencyMonthly

HOA Amenities

Bocce Court, Billiard Room, Clubhouse, Controlled Access, Fitness Center, Golf Course, Maintenance Grounds, Meeting Room, Management, Meeting Banquet Party Room, Outdoor Cooking Area, Barbecue, Picnic Area, Pickleball, Pool, Pet Restrictions, Pets Allowed, Recreation Room, Guard, Spa Hot Tub, Tennis Courts

Community Features

Biking, Curbs, Foothills, Golf, Hiking, Lake, Storm Drains, Street Lights, Suburban, Sidewalks, Gated, Pool

Schedule a home tour with a Topfind agent

Mortgage Calculator

Total Monthly

$0

Principal & Interest:
$0
Property Tax:
$0
Home Insurance:
$0
HOA Fees:
$0
$
$
%

Nearby Schools

RatingSchool NameGradesDistance
5
Freedom Crest Elementary
Elementary School
K-50.4 mi
5
Callie Kirkpatrick Elementary
Elementary School
K-50.8 mi
6
Bell Mountain Middle
Middle School
6-81.3 mi
3
Ethan A Chase Middle
Middle School
6-81.6 mi
6
Southshore Elementary
Elementary School
K-51.6 mi

Convenience Score

Market Insights

92584|Menifee

Estimated Value

Calculating...
No change vs. last year
Value history is still building for this area.

Market Temperature

Seller'sBalancedBuyer's
0d30d60d180d
Balanced

Balanced market

30 Days

Avg. time on market

This is a Balanced Market. Homes are selling at a moderate pace.

Flood & Climate Risk

Noise Levels

Location

29383 Hidden Lake Drive

Menifee, CA 92584

Open in Mapsopen_in_new
Topfind Realty

Ready to Take the Next Step?

Get expert support from a local agent today.

call
(800)-330-9306Available 9AM - 7PM

Similar Homes You Might Like

Based on price, location, and features
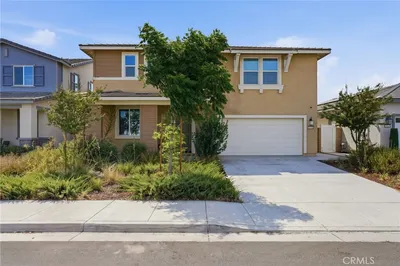
29376 Bouris Drive, Menifee, CA 92584
1 / 20
VIRTUAL TOUR
$575,000FOR SALE
29376 Bouris Drive, Menifee, CA 92584

4 beds · 3 baths · 2,222 sqft

30151 Adrift, Menifee, CA 92584
1 / 20
VIRTUAL TOUR
$675,000FOR SALE
30151 Adrift, Menifee, CA 92584

4 beds · 3 baths · 2,443 sqft

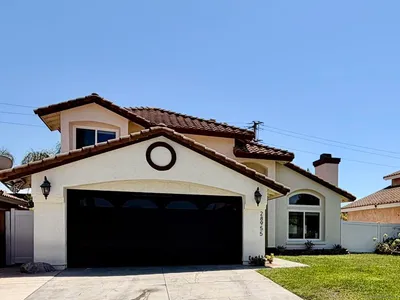
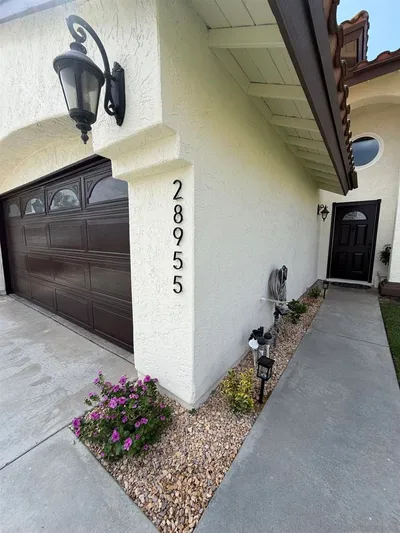
28955 Via Marsala, Menifee, CA 92584
1 / 20
OPEN THURSDAY, 9:30PM - 1AM
VIRTUAL TOUR
$629,900FOR SALE
28955 Via Marsala, Menifee, CA 92584

4 beds · 3 baths · 1,777 sqft

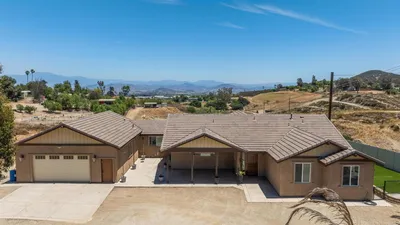
33577 Daily Rd, Menifee, CA 92584
1 / 20
VIRTUAL TOUR
$895,000FOR SALE
33577 Daily Rd, Menifee, CA 92584

3 beds · 3 baths · 2,083 sqft

29092 Meandering Circle, Menifee, CA 92584
1 / 34
NEW 5 DAYS AGO
VIRTUAL TOUR
$639,000FOR SALE
29092 Meandering Circle, Menifee, CA 92584

4 beds · 3 baths · 2,417 sqft

30381 Bristol Gate Lane, Menifee, CA 92584
1 / 20
VIRTUAL TOUR
$675,000FOR SALE
30381 Bristol Gate Lane, Menifee, CA 92584

3 beds · 3 baths · 1,937 sqft

28344 Fox Ridge, Menifee, CA 92585
1 / 20
$684,500FOR SALE
28344 Fox Ridge, Menifee, CA 92585

4 beds · 3 baths · 2,314 sqft

26349 Leos Trail, Menifee, CA 92586
1 / 20
VIRTUAL TOUR
$519,000FOR SALE
26349 Leos Trail, Menifee, CA 92586

2 beds · 3 baths · 2,015 sqft

Recently Sold

24900 Ganymede Way, Menifee, CA 92586
3D TOUR
$700,000
24900 Ganymede Way, Menifee, CA 92586

3 beds · 3 baths · 2,137 sqft

28920 Raintree, Menifee, CA 92584
3D TOUR
$509,000
28920 Raintree, Menifee, CA 92584

3 beds · 2 baths · 1,780 sqft

27311 Dover, Menifee, CA 92584
3D TOUR
$621,150
27311 Dover, Menifee, CA 92584

4 beds · 3 baths · 2,257 sqft

28265 Abbey, Menifee, CA 92585
VIRTUAL TOUR
$650,000
28265 Abbey, Menifee, CA 92585

4 beds · 2 baths · 2,045 sqft

28301 Sunrise Skies, Menifee, CA 92585
VIRTUAL TOUR
$570,000
28301 Sunrise Skies, Menifee, CA 92585

3 beds · 3 baths · 2,214 sqft

28981 W Worcester Road, Menifee, CA 92586
$360,000
28981 W Worcester Road, Menifee, CA 92586

3 beds · 2 baths · 1,978 sqft

30252 Bristol Gate, Menifee, CA 92584
VIDEO TOUR
$575,000
30252 Bristol Gate, Menifee, CA 92584

4 beds · 2 baths · 1,766 sqft

27830 Grosse Point, Menifee, CA 92586
VIDEO TOUR
$425,000
27830 Grosse Point, Menifee, CA 92586

3 beds · 2 baths · 1,744 sqft

$619,500
3 bd | 3 ba | 2,085 sqft
call
Topfind Realty
Download on theApp StoreGET IT ONGoogle Play

Company

  • About Us
  • Careers
  • Articles
  • Home Estimate

Explore

  • Renting
  • Buying
  • Selling
  • Realtors

Support

  • Help Center
  • Contact Us
  • Terms & Conditions
  • Privacy Policy

Tools

  • Mortgage Calculator
  • Affordability Calculator
  • Rent vs Buy Calculator
  • Refinance Calculator

Topfind Realty, DRE # 02240815, is a licensed real estate broker in California. Topfind Realty pledges to support the Fair Housing Act and adhere to Equal Housing Opportunity laws.

Copyright © 2026 Topfind Realty. All Rights Reserved.