1 / 20
VIRTUAL TOUR
$575,000FOR SALE
4 beds · 3 baths · 2,222 sqft
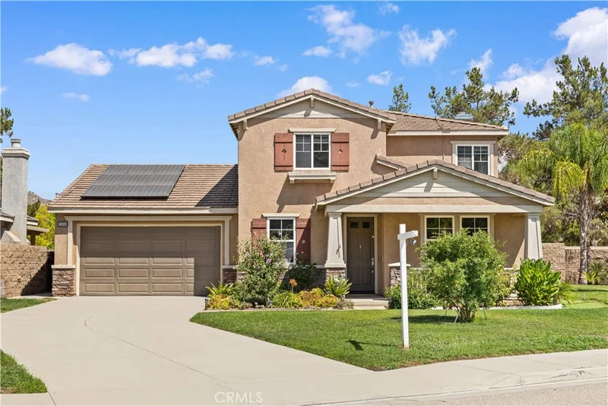
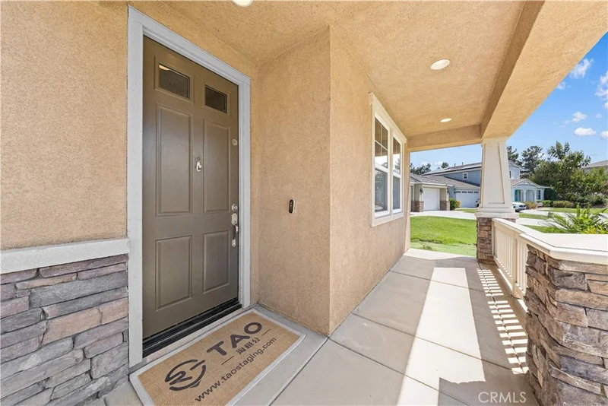
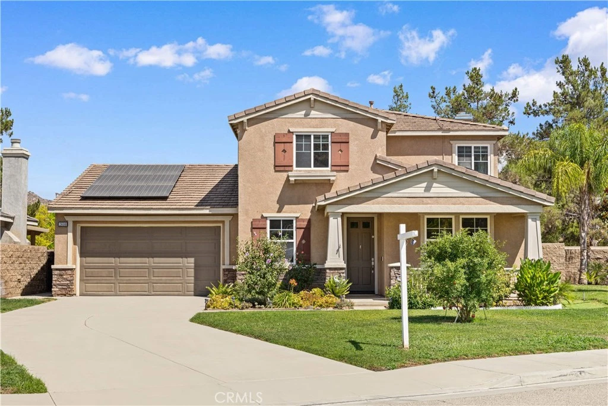
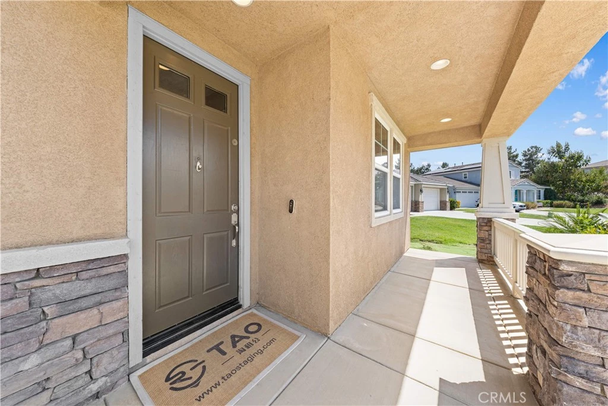
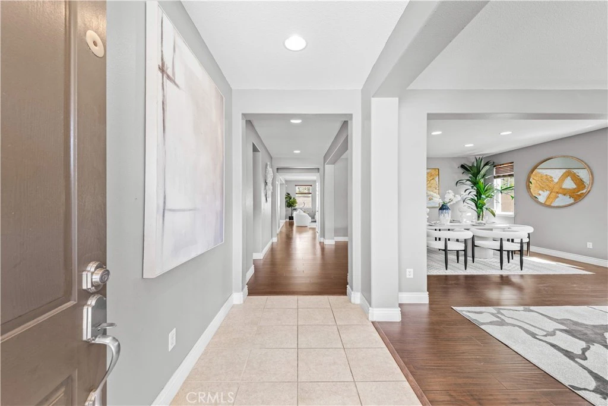

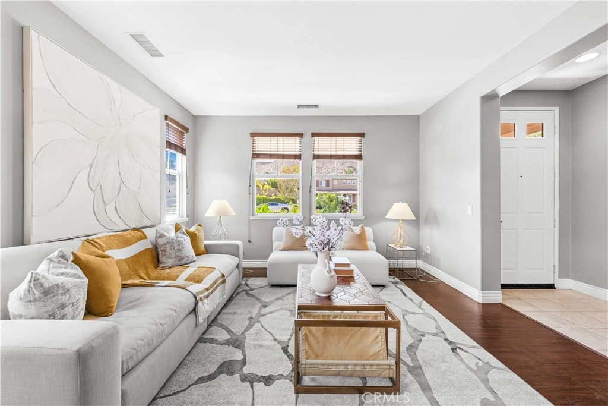
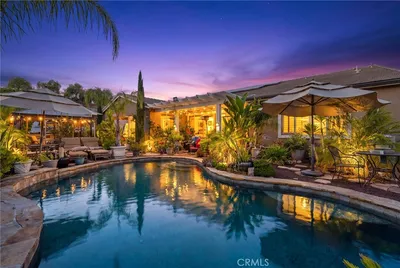
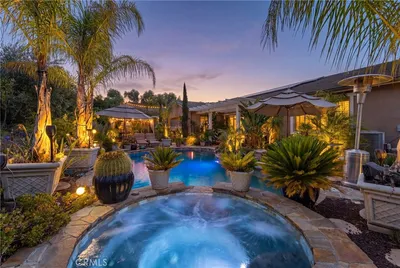
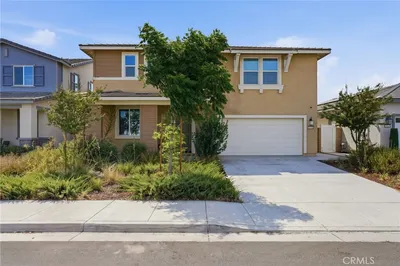
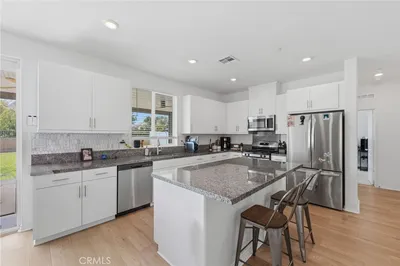
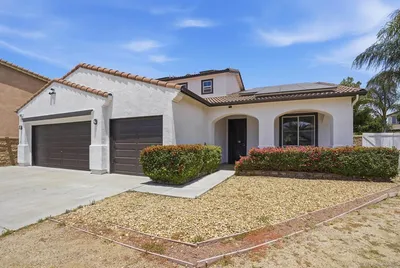
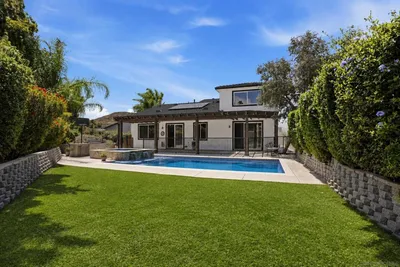
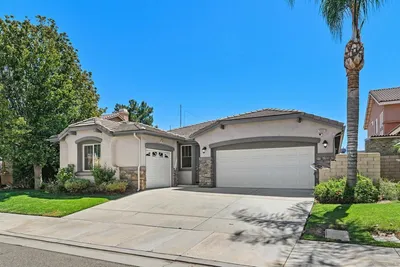
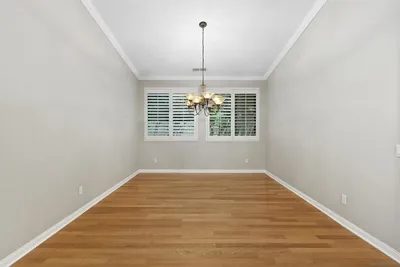
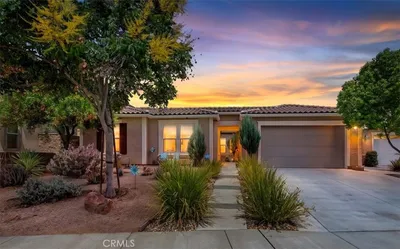
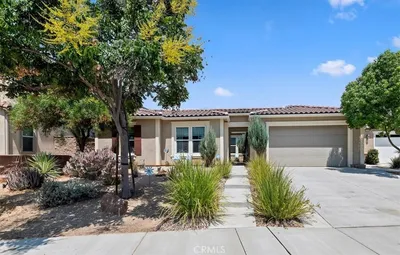
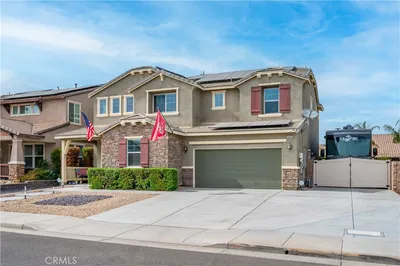
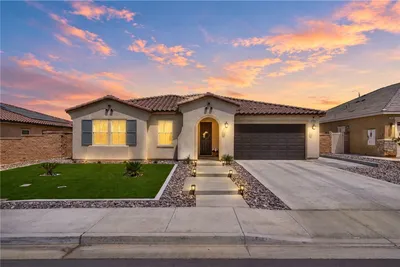
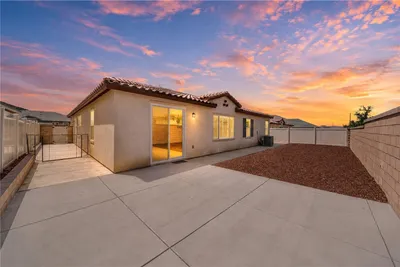
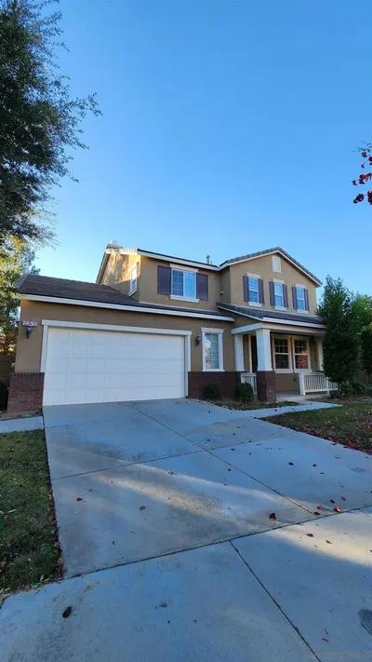
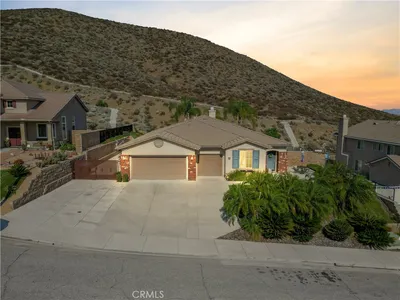
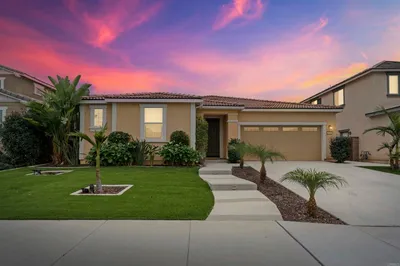
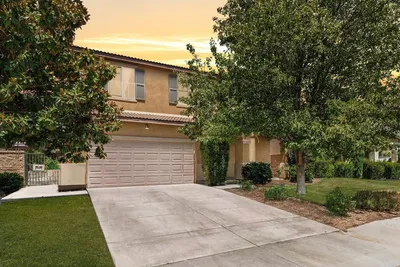
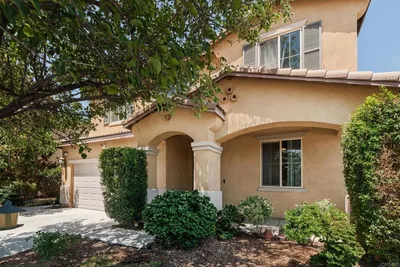
Welcome to 28090 Dawns Pass Dr, a beautifully situated home in the sought-after Heritage Lake community of Menifee. Nestled on a peaceful cul-de-sac, this spacious residence offers approximately 2,620 square feet of thoughtfully designed living space with 4 bedrooms, 3 bathrooms, and a 3-car garage. From the moment you enter, you'll appreciate the bright, open feel and versatile floor plan. The main level features a comfortable living and dining area, while the spacious kitchen showcases granite countertops, abundant cabinetry, a center island, and an open connection to the family room—creating the perfect setting for everyday living and entertaining. A downstairs bedroom and full bathroom offer exceptional flexibility for guests, multigenerational living, or a home office. Upstairs, the generous primary suite provides a relaxing private retreat and enjoys beautiful mountain views. Two additional bedrooms offer plenty of room for family, guests, or a dedicated workspace. Step outside and enjoy the peaceful setting with a covered patio and low-maintenance outdoor space. The original 3-car space garage with the extended driveway brings so much potential for the ADU . Beyond the home, enjoy the exceptional lifestyle offered by an amazing community Heritage Lake, including the private lake, scenic walking trails, swimming pools, spa, splash areas, clubhouse, sports courts, playgrounds, and outdoor gathering spaces. With its desirable cul-de-sac location, flexible floor plan, downstairs bedroom and bath, mountain views, and access to an impressive array of community amenities, 28090 Dawns Pass Dr offers an ideal combination of comfort, convenience, and resort-style living in Menifee.
Listed by Jinding Chen • Pinnacle Real Estate Group
Bedrooms
4
Bathrooms
3
Square Feet
2,620
Lot Size
6,534 sqft
Year Built
2006
Property Type
Single Family Residence
Days on Market
0
HOA Fee
$70/mo
Garage Total
3
MLS #
TR26188710
Interior Features
Separate Formal Dining Room, In Law Floorplan, Open Floorplan, Storage, Bedroom On Main Level, Walk In Closets
Flooring
Carpet, Laminate
Fireplace
Family Room
Appliances
Gas Cooktop, Gas Oven, Gas Water Heater, Range Hood
Laundry
Laundry Room
Main Level Bedrooms
1
Main Level Bathrooms
1
Cooling
Central Air
Heating
Central
Total Parking Spaces
3
Garage Spaces
3
Attached Garage
Yes
Parking Features
Garage
Patio & Porch
Covered
Lot Features
Zero To One Unit Acre, Back Yard, Cul De Sac
Pool Features
Community, Association
Sewer
Public Sewer
Water Source
Public
Clubhouse, Sport Court, Jogging Path, Outdoor Cooking Area, Barbecue, Playground, Pool, Recreation Room, Spa Hot Tub, Trails
Biking, Fishing, Hiking, Lake, Park, Pool
$0
| Rating | School Name |
|---|---|
3 | Ethan A Chase Middle Middle School |
7 | Mesa View Elementary Elementary School |
6 | Boulder Ridge Elementary Elementary School |
5 | Freedom Crest Elementary Elementary School |
5 | Hans Christensen Academy Middle School |
Balanced market
Avg. time on market
This is a Balanced Market. Homes are selling at a moderate pace.

Get expert support from a local agent today.
Based on price, location, and features