1 / 20
imagesmode View 20 photos
For Sale
$589,999
Est. $3,304/mo27462 Tyrrhenian, Menifee, CA 92585
bed
4
Bedrooms
bathtub
2
Bathrooms
square_foot
2,206
Sq Ft
About this home
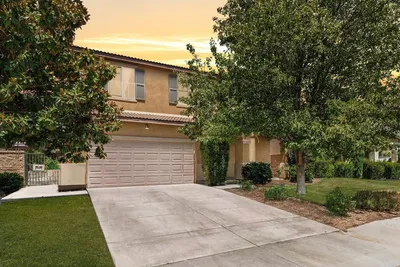
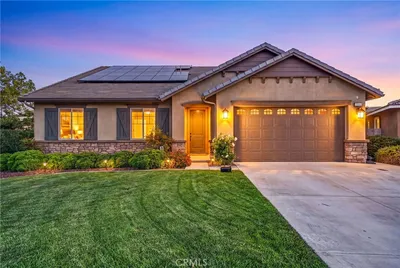
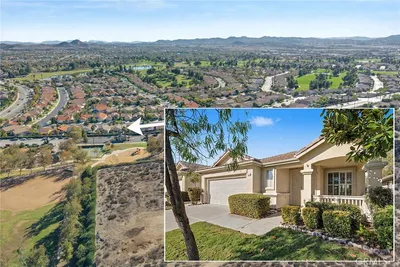
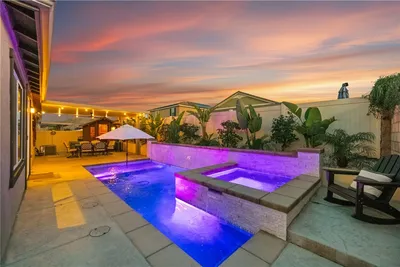
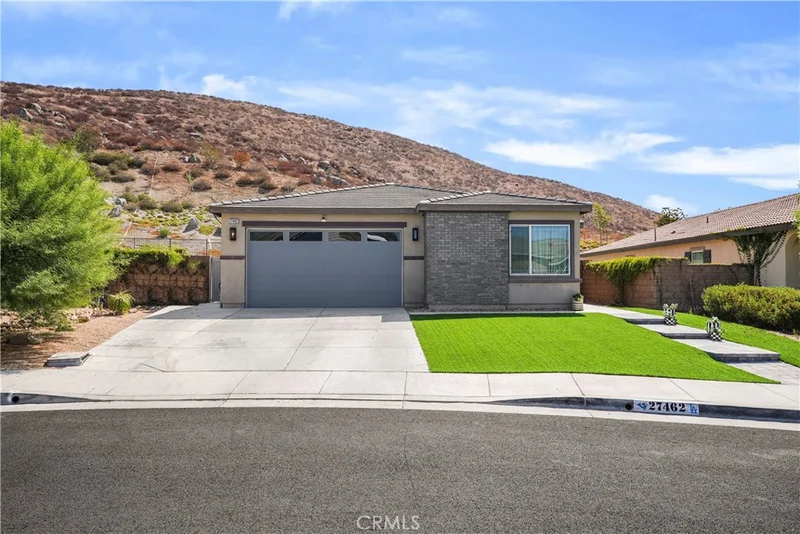
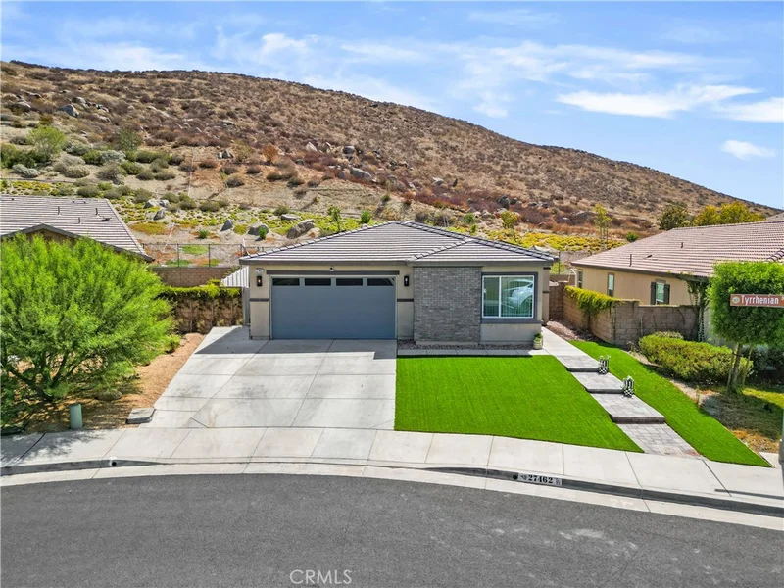
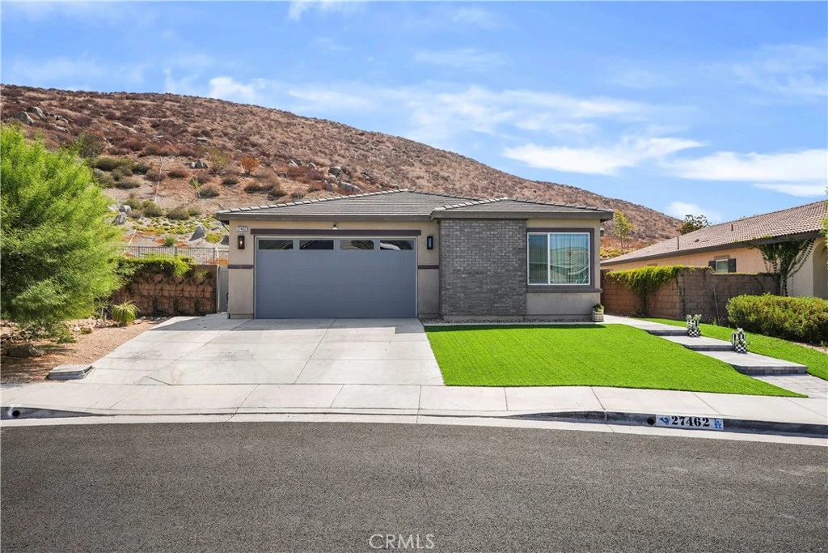
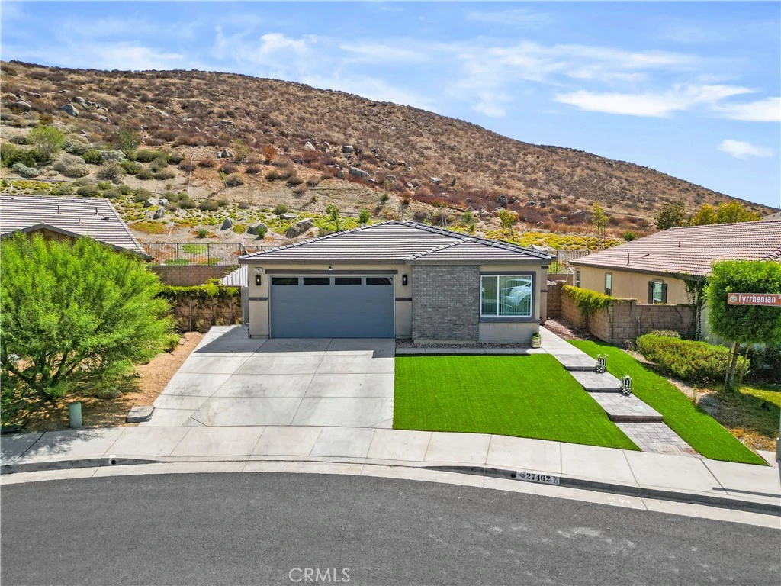
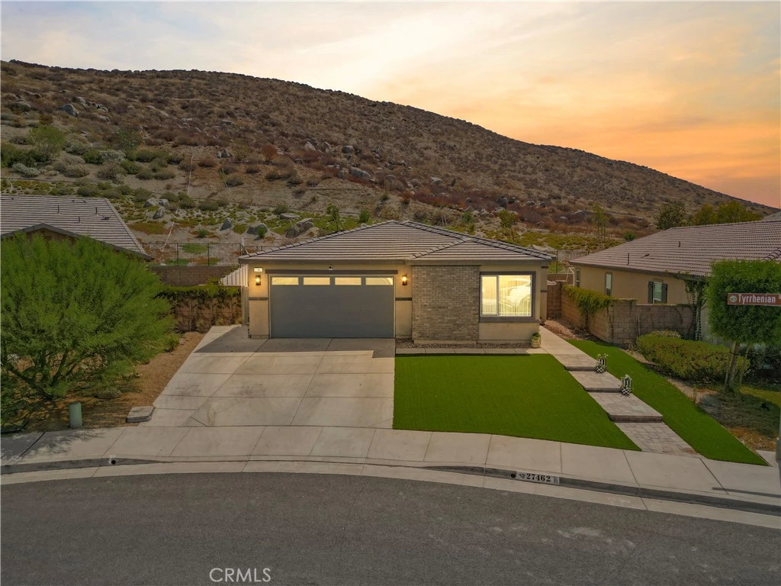
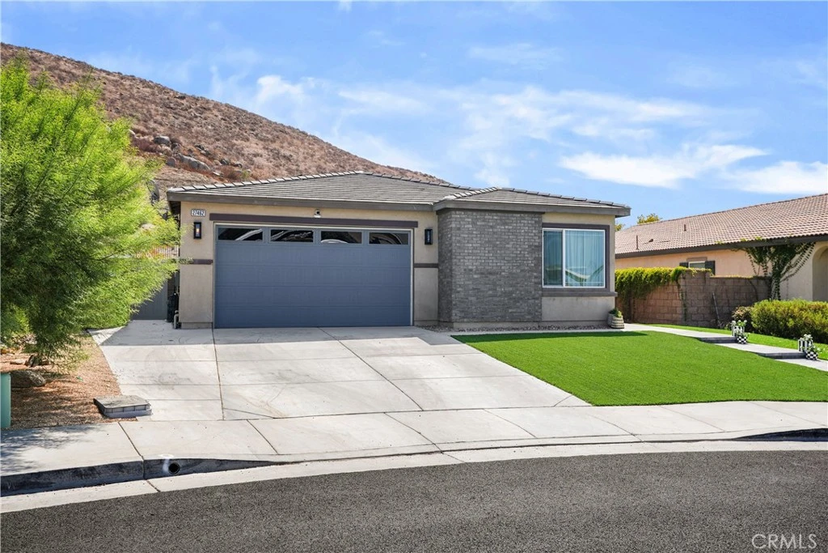
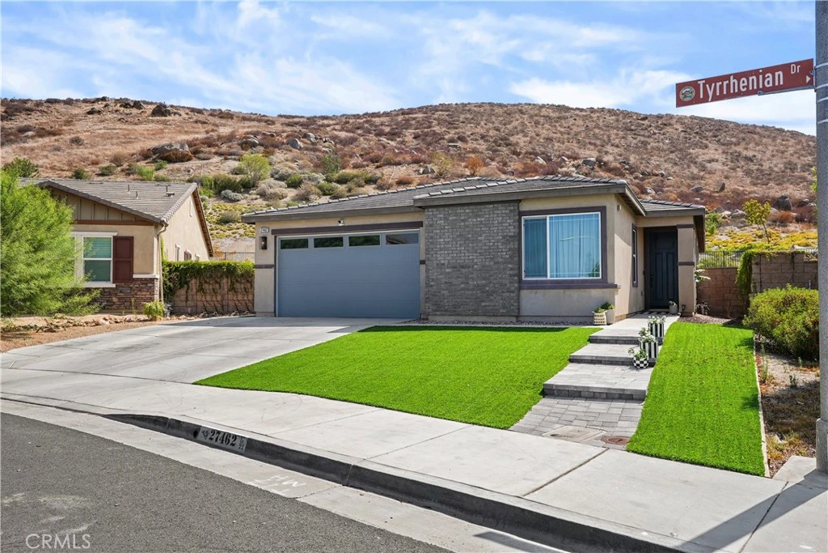
Welcome to this beautifully updated single-story modern home offering 2,206 square feet of thoughtfully designed living space. Featuring 4 bedrooms, 2 bathrooms, and a 2 car garage, this home combines modern style, comfort, and functionality. From the moment you step inside, you're welcomed by a stylish entryway featuring modern wainscoting, adding architectural detail and an elevated designer touch. The home opens into a bright and inviting open concept floor-plan with 9ft ceilings, enhancing the sense of space, light and openness throughout. This layout is perfect for both everyday living and entertaining. The spacious living area is highlighted by a sleek built in electric fireplace, creating a warm and contemporary focal point while the open layout provides an effortless flow between the main living, dining, and kitchen spaces. The chef inspired kitchen is enhanced with a stainless steel kitchen vent hood, a stainless steel deep sink, and a large kitchen island that provides ample space for meal preparation, casual dining, and gathering with family and friends. Outside, enjoy a low maintenance turf yard designed for year round enjoyment, along with an Alumawood covered patio the perfect space for outdoor dining, or simply relaxing. Conveniently located near freeway access, shopping, dining, and local hospitals, this home offers the ideal combination of modern living and everyday convenience. Move in ready and designed for today's lifestyle, this single story home is a must see!
Property Facts
bed
Bedrooms
4
bathtub
Bathrooms
2
square_foot
Square Feet
2,206
landscape
Lot Size
5,663 sqft
calendar_month
Year Built
2021
home_work
Property Type
Single Family Residence
timer
Days on Market
0
payments
HOA Fee
$88/mo
garage
Garage Total
2
fingerprint
MLS #
SW26176817
Interior Details
General Interior
Interior Features
Breakfast Bar, Built In Features, Separate Formal Dining Room, Eat In Kitchen, High Ceilings, Laminate Counters, Open Floorplan, Pantry, Paneling Wainscoting, Quartz Counters, Recessed Lighting, Storage, All Bedrooms Down, Bedroom On Main Level, Entrance Foyer, Main Level Primary, Walk In Pantry, Walk In Closets
Flooring
Carpet, Vinyl
Fireplace
Family Room
Accessibility
Safe Emergency Egress From Home
Kitchen & Appliances
Appliances
Dishwasher, Disposal, Gas Oven, Gas Range, Refrigerator, Range Hood, Dryer, Washer
Laundry
Washer Hookup, Gas Dryer Hookup, Laundry Room
Bed & Bath
Main Level Bedrooms
4
Main Level Bathrooms
2
Climate Control
Cooling
Central Air
Heating
Central, Fireplaces
Parking
Total Parking Spaces
2
Garage Spaces
2
Attached Garage
Yes
Parking Features
Direct Access, Driveway, Garage, Public
Exterior & Lot
Building & Construction
Patio & Porch
Rear Porch, Covered, Open, Patio
Fencing
Vinyl
Security
Fire Sprinkler System
Construction
Stucco
Foundation
Slab
Roof
Tile
Lot & Grounds
Lot Features
Zero To One Unit Acre, Drip Irrigation Bubblers, Front Yard, Lawn
Sewer
Public Sewer
Water Source
Public
Community & HOA
Association Info
HOA Fee$88
FrequencyMonthly
HOA Amenities
Maintenance Front Yard
Community Features
Biking, Curbs, Storm Drains, Street Lights, Suburban, Sidewalks
Mortgage Calculator
Total Monthly
$0
Principal & Interest:
$0Property Tax:
$0Home Insurance:
$0HOA Fees:
$0$
$
%
Nearby Schools
| Rating | School Name |
|---|---|
6 | Boulder Ridge Elementary Elementary School |
5 | Hans Christensen Academy Middle School |
5 | Menifee Virtual Elementary School |
7 | Mesa View Elementary Elementary School |
3 | Ethan A Chase Middle Middle School |
Convenience Score
Market Insights
92585|Menifee
Estimated Value
Calculating...
No change vs. last year
Value history is still building for this area.
Market Temperature
Seller'sBalancedBuyer's
0d30d60d180d
Balanced
Balanced market
30 Days
Avg. time on market
This is a Balanced Market. Homes are selling at a moderate pace.
Flood & Climate Risk
Noise Levels

Ready to Take the Next Step?
Get expert support from a local agent today.
call
(800)-330-9306Available 9AM - 7PM
Similar Homes You Might Like
Based on price, location, and features