Topfind Realty
Renting

Search Rentals

Houses for RentTownhomes for RentCondos for RentView All Rentals →

Renting Resources

Why Rent With UsRenter GuideRent vs Buy Calculator

Renter Articles

How to Negotiate RentUnderstanding Your LeaseMoving Checklist for RentersAll Renter Articles
Buying

Search Homes

Houses for SaleTownhomes for SaleCondos for SaleView All Homes →

Buying Resources

Why Buy With UsBuyer GuideAffordability CalculatorInvestment CalculatorProperty Tax Calculator

Buyer Articles

Home Inspection TipsFirst-Time Buyer ChecklistImprove Your Credit Score
Selling

Selling Tools

Home ValuationNet Sheet CalculatorHELOC CalculatorRefinance Calculator

Selling Resources

Why Sell With UsSeller GuideFind a Seller's Agent

Seller Articles

Strategic PricingMaximize Profit When SellingSell While Buying Your Next Home
Mortgage

Today's Rates

Mortgage RatesRefinance Rates

Mortgage Tools

Mortgage CalculatorLoan Comparison

Mortgage Resources

Why Pre-Approval MattersCompare Mortgage OffersFind the Right Loan Program
Realtors
Topfind
Houses for RentTownhomes for RentCondos for RentView All Rentals →
Why Rent With UsRenter GuideRent vs Buy Calculator
How to Negotiate RentUnderstanding Your LeaseMoving Checklist for Renters
Houses for SaleTownhomes for SaleCondos for SaleView All Homes →
Why Buy With UsBuyer GuideAffordability CalculatorInvestment CalculatorProperty Tax Calculator
Home Inspection TipsFirst-Time Buyer ChecklistImprove Your Credit Score
Home ValuationNet Sheet CalculatorHELOC CalculatorRefinance Calculator
Why Sell With UsSeller GuideFind a Seller's Agent
Strategic PricingMaximize Profit When SellingSell While Buying Your Next Home
Mortgage RatesRefinance RatesMortgage CalculatorLoan Comparison
Why Pre-Approval MattersCompare Mortgage OffersFind the Right Loan Program
groupRealtorsinfoAbout Us
Continue with Google
Sign InSign Up
Topfind Realty
Renting

Search Rentals

Houses for RentTownhomes for RentCondos for RentView All Rentals →

Renting Resources

Why Rent With UsRenter GuideRent vs Buy Calculator

Renter Articles

How to Negotiate RentUnderstanding Your LeaseMoving Checklist for RentersAll Renter Articles
Buying

Search Homes

Houses for SaleTownhomes for SaleCondos for SaleView All Homes →

Buying Resources

Why Buy With UsBuyer GuideAffordability CalculatorInvestment CalculatorProperty Tax Calculator

Buyer Articles

Home Inspection TipsFirst-Time Buyer ChecklistImprove Your Credit Score
Selling

Selling Tools

Home ValuationNet Sheet CalculatorHELOC CalculatorRefinance Calculator

Selling Resources

Why Sell With UsSeller GuideFind a Seller's Agent

Seller Articles

Strategic PricingMaximize Profit When SellingSell While Buying Your Next Home
Mortgage

Today's Rates

Mortgage RatesRefinance Rates

Mortgage Tools

Mortgage CalculatorLoan Comparison

Mortgage Resources

Why Pre-Approval MattersCompare Mortgage OffersFind the Right Loan Program
Realtors
Topfind
Houses for RentTownhomes for RentCondos for RentView All Rentals →
Why Rent With UsRenter GuideRent vs Buy Calculator
How to Negotiate RentUnderstanding Your LeaseMoving Checklist for Renters
Houses for SaleTownhomes for SaleCondos for SaleView All Homes →
Why Buy With UsBuyer GuideAffordability CalculatorInvestment CalculatorProperty Tax Calculator
Home Inspection TipsFirst-Time Buyer ChecklistImprove Your Credit Score
Home ValuationNet Sheet CalculatorHELOC CalculatorRefinance Calculator
Why Sell With UsSeller GuideFind a Seller's Agent
Strategic PricingMaximize Profit When SellingSell While Buying Your Next Home
Mortgage RatesRefinance RatesMortgage CalculatorLoan Comparison
Why Pre-Approval MattersCompare Mortgage OffersFind the Right Loan Program
groupRealtorsinfoAbout Us
Continue with Google
Sign InSign Up
Real Estate/CA/Menifee/24802 Sandy Trail Place
3d_rotation3D Tour
Photo 1 of 24802 Sandy Trail Place
Photo 2 of 24802 Sandy Trail Place
1 / 60
Main
Interior 1
Interior 2
Interior 3
Interior 4
imagesmode View 60 photos
For Sale
$750,000
Est. $4,200/mo

24802 Sandy Trail Place, Menifee, CA 92584

bed
5
Bedrooms
bathtub
3
Bathrooms
square_foot
2,787
Sq Ft

About this home

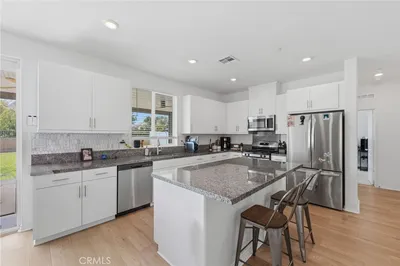
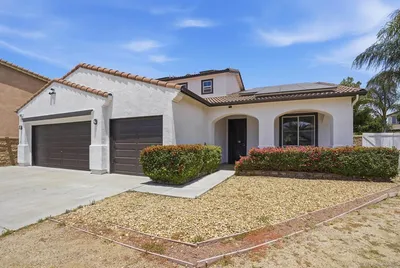
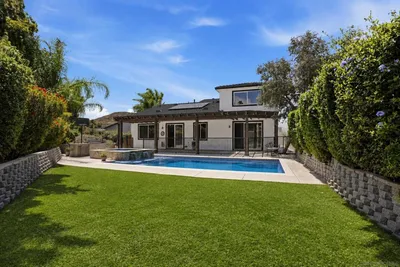
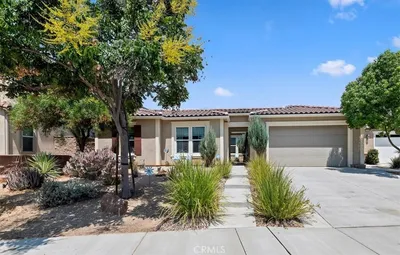
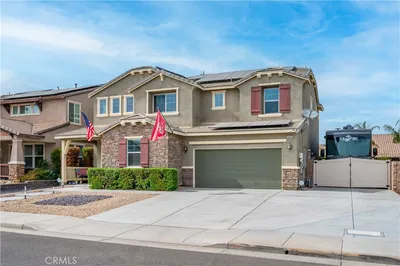
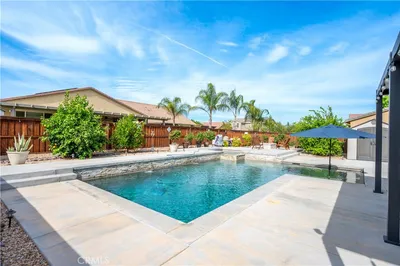
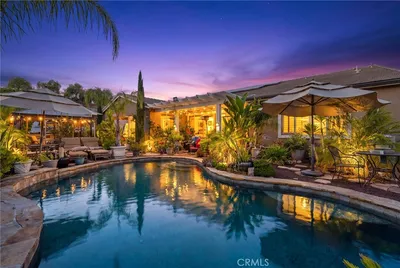
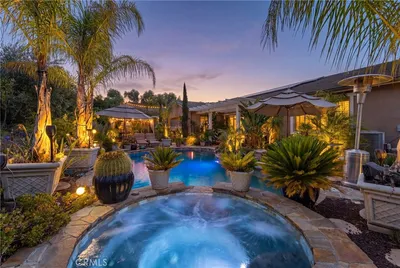
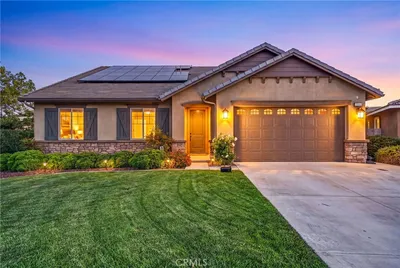
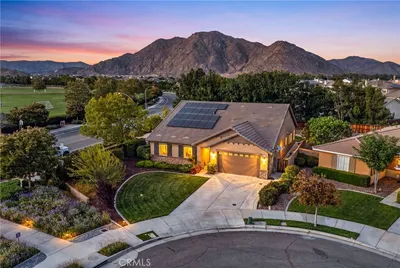
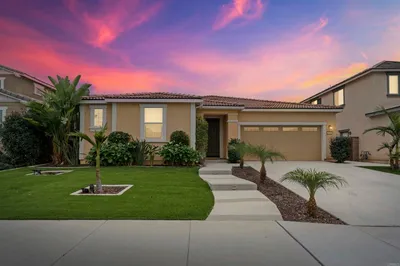
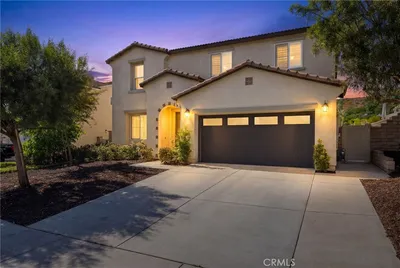
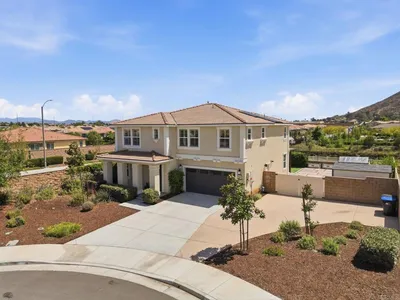
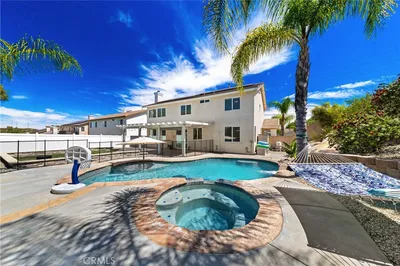
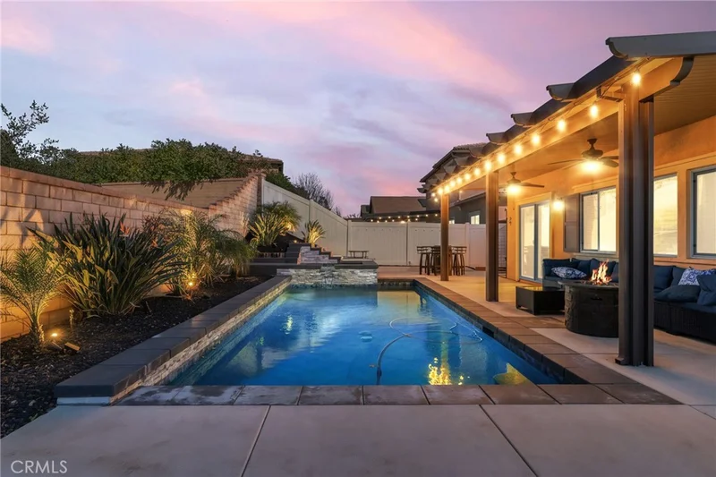
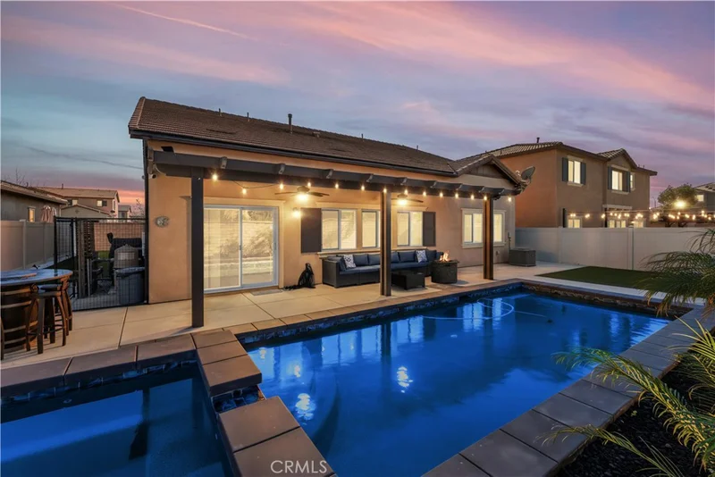
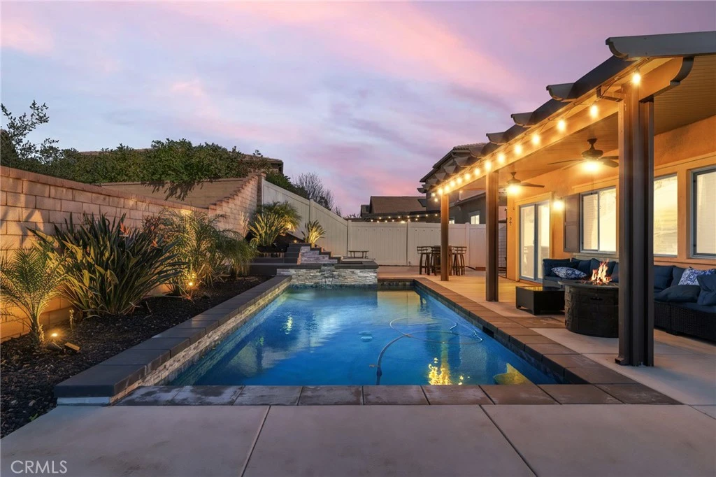
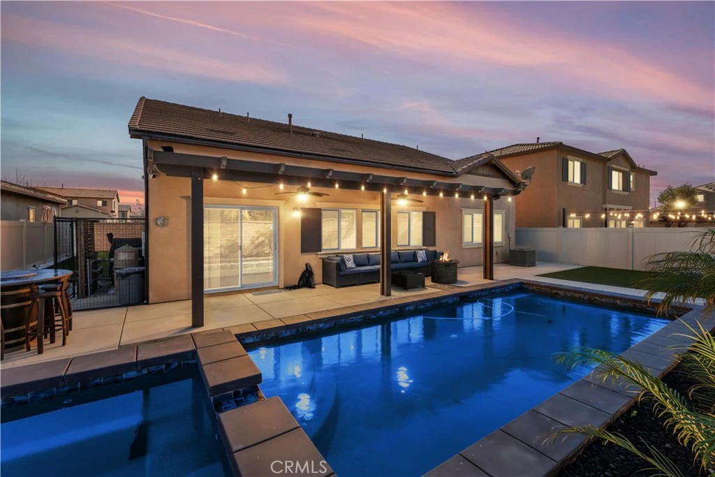
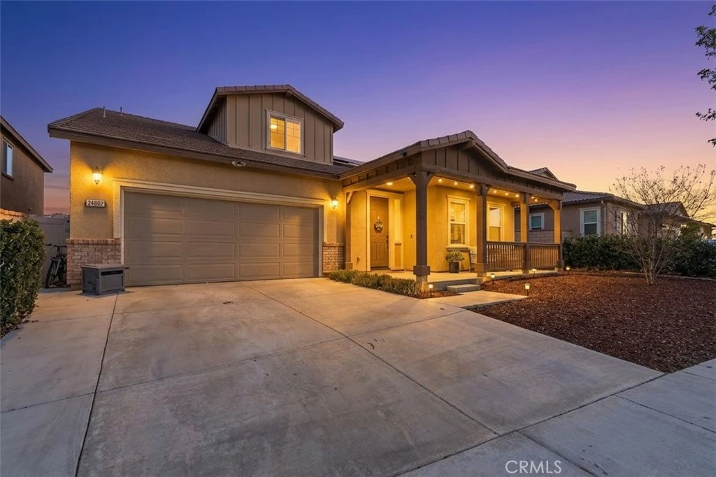
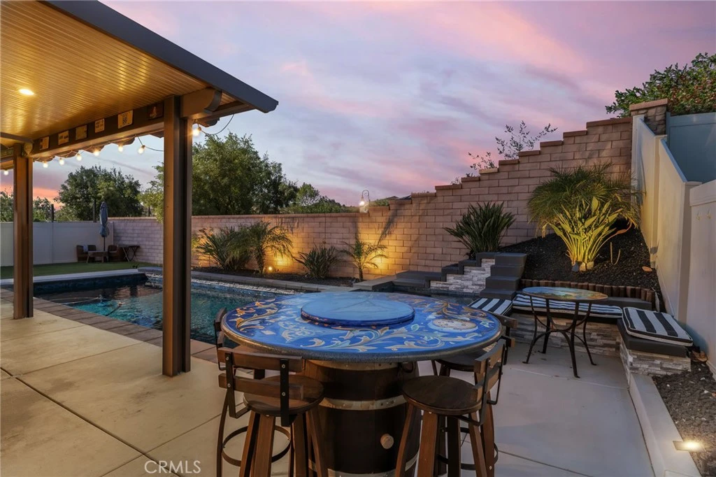

RARE PRIVATE POOL & SPA + OVER $20,000 IN UPGRADES! Escape the heat in your own personal oasis—this is one of the few homes in the Audie Murphy Ranch community that offers the luxury of a private backyard resort. Beyond the pool, the interior of this 2019-built masterpiece has been completely elevated with over $20,000 in custom upgrades. You’ll find bespoke architectural designs and high-end finishes throughout the living areas that set this home apart from any other. The spacious floor plan features a coveted main-floor master bedroom plus two additional bedrooms with two full baths. A massive upstairs loft with 2 additional bedrooms plus 1 full bathroom. The chef-inspired kitchen is a true centerpiece, featuring premium granite countertops, a massive center island, a walk-in pantry, and sleek luxury vinyl plank flooring that extends throughout the main living areas. The home’s interior is defined by soaring ceilings and custom recessed lighting that enhance the spacious feel. Practical luxury abounds with a whole-house fan for energy efficiency, while the primary suite offers generous walk-in closets complete with custom organizers. Even the garage has been upgraded with professional epoxy flooring and integrated storage solutions. Finally, step back outside to experience the ultimate evening ambiance. The private pool and jacuzzi feature a state-of-the-art lighting system that is fully customizable to your liking, with custom illumination extending throughout the entire backyard. Why settle for community facilities when you can have a custom-tailored resort right at home? This is the one you’ve been waiting for! *Low HOA – Only $137/month

Property Facts

bed

Bedrooms

5

bathtub

Bathrooms

3

square_foot

Square Feet

2,787

landscape

Lot Size

6,534 sqft

calendar_month

Year Built

2019

home_work

Property Type

Single Family Residence

timer

Days on Market

118

payments

HOA Fee

$137/mo

garage

Garage Total

2

fingerprint

MLS #

IV26051905

Interior Details

General Interior

Interior Features

Granite Counters, Open Floorplan, Pantry, Recessed Lighting, Bedroom On Main Level, Loft, Walk In Pantry, Walk In Closets

Kitchen & Appliances

Laundry

Inside, Laundry Room

Bed & Bath

Main Level Bedrooms

3

Main Level Bathrooms

2

Climate Control

Cooling

Central Air, Whole House Fan

Heating

Central

Parking

Total Parking Spaces

2

Garage Spaces

2

Attached Garage

Yes

Parking Features

Concrete, Direct Access, Garage, Garage Door Opener, Storage

Exterior & Lot

Lot & Grounds

Lot Features

Back Yard, Sprinklers In Rear, Landscaped

Pool Features

Heated, Private, Association

Sewer

Public Sewer

Water Source

Public

Community & HOA

Association Info

AssociationAudie Murphy Ranch
HOA Fee$137
FrequencyMonthly

HOA Amenities

Clubhouse, Playground, Pool, Spa Hot Tub

Community Features

Curbs, Street Lights, Sidewalks

Schedule a home tour with a Topfind agent

Mortgage Calculator

Total Monthly

$0

Principal & Interest:
$0
Property Tax:
$0
Home Insurance:
$0
HOA Fees:
$0
$
$
%

Nearby Schools

RatingSchool NameGradesDistance
6
Kathryn Newport Middle
Middle School
6-80.1 mi
6
Ridgemoor Elementary
Elementary School
K-51.0 mi
8
Taawila Elementary
Elementary School
K-51.0 mi
7
Quail Valley Elementary
Elementary School
K-51.2 mi
7
Herk Bouris Elementary
Elementary School
K-51.6 mi

Convenience Score

Market Insights

92584|Menifee

Estimated Value

Calculating...
No change vs. last year
Value history is still building for this area.

Market Temperature

Seller'sBalancedBuyer's
0d30d60d180d
Balanced

Balanced market

30 Days

Avg. time on market

This is a Balanced Market. Homes are selling at a moderate pace.

Flood & Climate Risk

Noise Levels

Location

24802 Sandy Trail Place

Menifee, CA 92584

Open in Mapsopen_in_new
Topfind Realty

Ready to Take the Next Step?

Get expert support from a local agent today.

call
(800)-330-9306Available 9AM - 7PM

Similar Homes You Might Like

Based on price, location, and features
30151 Adrift
30151 Adrift photo 2
1 / 20
VIRTUAL TOUR

$675,000

FOR SALE

30151 Adrift, Menifee, CA 92584

4 beds · 3 baths · 2,443 sqft

31007 Fairhill
31007 Fairhill photo 2
1 / 20
VIRTUAL TOUR

$699,999

FOR SALE

31007 Fairhill, Menifee, CA 92584

5 beds · 3 baths · 2,715 sqft

31892 Frontier Manor St
31892 Frontier Manor St photo 2
1 / 20

$599,000

FOR SALE

31892 Frontier Manor St, Menifee, CA 92584

5 beds · 3 baths · 3,165 sqft

29092 Meandering Circle
29092 Meandering Circle photo 2
1 / 34
VIRTUAL TOUR

$639,000

FOR SALE

29092 Meandering Circle, Menifee, CA 92584

4 beds · 3 baths · 2,417 sqft

29584 Olympic Drive
29584 Olympic Drive photo 2
1 / 20
OPEN SATURDAY, 8PM - 11PM
VIRTUAL TOUR

$664,999

FOR SALE

29584 Olympic Drive, Menifee, CA 92585

4 beds · 3 baths · 2,684 sqft

26454 Velia Court
26454 Velia Court photo 2
1 / 30
VIDEO TOUR

$864,900

FOR SALE

26454 Velia Court, Menifee, CA 92584

4 beds · 4 baths · 2,814 sqft

24061 Deputy Way
24061 Deputy Way photo 2
1 / 20
VIDEO TOUR

$950,000

FOR SALE

24061 Deputy Way, Menifee, CA 92584

4 beds · 4 baths · 3,114 sqft

28344 Fox Ridge
28344 Fox Ridge photo 2
1 / 20

$684,500

FOR SALE

28344 Fox Ridge, Menifee, CA 92585

4 beds · 3 baths · 2,314 sqft

Recently Sold

25681 Waldon
VIRTUAL TOUR

$940,000

25681 Waldon, Menifee, CA 92584

5 beds · 3 baths · 2,652 sqft

27311 Dover
3D TOUR

$621,150

27311 Dover, Menifee, CA 92584

4 beds · 3 baths · 2,257 sqft

28300 Abbey
3D TOUR

$635,000

28300 Abbey, Menifee, CA 92585

4 beds · 3 baths · 2,544 sqft

31890 ROUGE LANE
VIRTUAL TOUR

$620,000

31890 Rouge Lane, Menifee, CA 92584

5 beds · 4 baths · 3,057 sqft

29917 Great Basin Court
VIRTUAL TOUR

$615,400

29917 Great Basin Court, Menifee, CA 92585

4 beds · 2 baths · 2,327 sqft

24851 Coldwater Canyon Trail
VIDEO TOUR

$720,000

24851 Coldwater Canyon Trail, Menifee, CA 92584

4 beds · 3 baths · 2,458 sqft

28863 Horsetail Circle
VIRTUAL TOUR

$710,000

28863 Horsetail Circle, Menifee, CA 92585

4 beds · 3 baths · 2,592 sqft

31207 Bell Mountain Road
VIDEO TOUR

$699,900

31207 Bell Mountain Road, Menifee, CA 92584

4 beds · 3 baths · 2,602 sqft

$750,000
5 bd | 3 ba | 2,787 sqft
call
Topfind Realty
Download on theApp StoreGET IT ONGoogle Play

Company

  • About Us
  • Careers
  • Articles
  • Home Estimate

Explore

  • Renting
  • Buying
  • Selling
  • Realtors

Support

  • Help Center
  • Contact Us
  • Terms & Conditions
  • Privacy Policy

Tools

  • Mortgage Calculator
  • Affordability Calculator
  • Rent vs Buy Calculator
  • Refinance Calculator

Topfind Realty, DRE # 02240815, is a licensed real estate broker in California. Topfind Realty pledges to support the Fair Housing Act and adhere to Equal Housing Opportunity laws.

Copyright © 2026 Topfind Realty. All Rights Reserved.