For Sale
$848,000
Est. $4,749/mo2259 Foxhill Dr, Martinez, CA 94553
bed
3
Bedrooms
bathtub
3
Bathrooms
square_foot
1,793
Square Feet
About this home
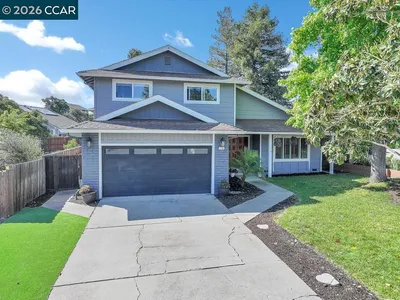
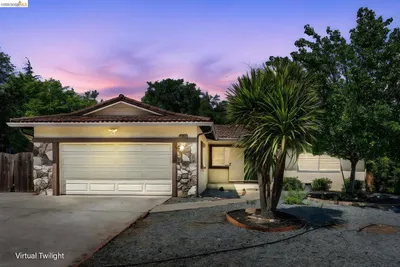
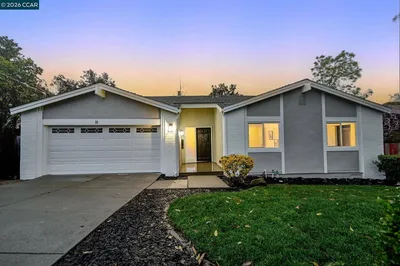
Beautifully updated and move-in ready, this inviting home features an open floor plan with both a living and separate family room, upgraded laminate flooring, and a seamless flow designed for comfortable living and entertaining. The remodeled kitchen is the heart of the home, offering quartz countertops and backsplash, expanded counter space, recessed lighting, a large upgraded sink, and premium GE Café appliances, all open to the family room with an upgraded fireplace mantle and French doors leading to the backyard. The spacious primary suite includes two closets and an updated bathroom featuring an oversized soaking tub, double sink vanity, upgraded tile shower, and refreshed fixtures and lighting. The hall bathroom and guest half bath have also been tastefully updated with quartz countertops, new sinks, faucets, and modern fixtures. Additional improvements include fresh interior paint in key areas, an enhanced front entry door, updated interior and closet doors, custom interior shutters and 3-inch wood blinds, upgraded lighting, and a tankless water heater. The home also offers inside laundry, central heating and air conditioning, and double-pane windows. The low-maintenance backyard features a patio and a beautifully updated covered pergola, perfect for outdoor entertaining and relaxation. Convenient commuter location close to Highways 4 and 680, BART, and Amtrak, and just minutes from downtown Martinez, shopping, dining, and scenic walking and biking trails. Enjoy easy access to the community pool and clubhouse. A recently completed Section 1 pest clearance certification provides added buyer confidence. As an added bonus, the refrigerator, washer, dryer, and patio furniture are included with the sale. Don't miss this beautifully updated, move-in ready home!
Property Facts
bed
Bedrooms
3
bathtub
Bathrooms
3
square_foot
Square Feet
1,793
landscape
Lot Size
3,700 sqft
calendar_month
Year Built
1988
home_work
Property Type
Single Family Residence
timer
Days on Market
0
payments
HOA Fee
$206/mo
garage
Garage Total
2
fingerprint
MLS #
41140818
Interior Details
General Interior
Interior Features
Breakfast Bar, Breakfast Area, Eat In Kitchen
Flooring
Laminate, Tile
Fireplace
Family Room
Climate Control
Cooling
Central Air
Heating
Forced Air
Parking
Total Parking Spaces
2
Garage Spaces
2
Attached Garage
Yes
Parking Features
Garage, Garage Door Opener
Exterior & Lot
Building & Construction
Patio & Porch
Patio
Construction
Stucco
Foundation
Slab
Roof
Tile
Lot & Grounds
Lot Features
Back Yard, Front Yard, Yard
Pool Features
Association
Community & HOA
Association Info
HOA Fee$206
FrequencyMonthly
HOA Amenities
Clubhouse, Pool
Mortgage Calculator
Total Monthly
$0
Principal & Interest:
$0Property Tax:
$0Home Insurance:
$0HOA Fees:
$0$
$
%
Nearby Schools
| Rating | School Name | ||
|---|---|---|---|
| No school data available for this area. | |||
Convenience Score
Market Insights
94553|Martinez
analytics
Estimated Value
Calculating...
trending_up0%vs. last year
202120222023202420252026
Market Temperature
Seller'sBalancedBuyer's
0d30d60d180d
Balanced
Balanced market
30 Days
Avg. time on market
This is a Balanced Market. Homes are selling at a moderate pace.
flood
Flood & Climate Risk
Flood Risk
Minimal — not in a FEMA flood zone
Wildfire Risk
Moderate — near wildland-urban interface
Heat Risk
Low — moderate summer temperatures
Earthquake Risk
Southern California seismic zone
volume_up
Noise Levels
TrafficQuiet residential street
AirportMinimal airport noise
CommercialLow commercial activity nearby
streetview
Open Full Street Viewopen_in_newStreet View

Ready to Take the Next Step?
Get expert support from a local agent today.
call
(800)-330-9306Available 9AM - 7PM
Similar Homes You Might Like
Based on price, location, and features