Topfind Realty
Renting

Search Rentals

Houses for RentTownhomes for RentCondos for RentView All Rentals →

Renting Resources

Why Rent With UsRenter GuideRent vs Buy Calculator

Renter Articles

How to Negotiate RentUnderstanding Your LeaseMoving Checklist for Renters
Buying

Search Homes

Houses for SaleTownhomes for SaleCondos for SaleView All Homes →

Buying Resources

Why Buy With UsBuyer GuideAffordability CalculatorInvestment CalculatorProperty Tax Calculator

Buyer Articles

Master Your New Home BudgetBeat Moving StressPacking Secrets
Selling

Selling Tools

Home ValuationFind a Seller's Agent

Selling Resources

Why Sell With UsSeller GuideNet Sheet CalcHELOC Calculator

Seller Articles

Strategic PricingDownsizing Tips
Mortgage Rates

Today's Rates

Mortgage RatesRefinance RatesLoan ComparisonHELOC Calculator

Mortgage Resources

Understanding Mortgage RatesFirst-Time Homebuyer GuideWhen to Refinance Your Mortgage
Realtors
Topfind
Houses for RentTownhomes for RentCondos for RentView All Rentals →
Why Rent With UsRenter GuideRent vs Buy Calculator
How to Negotiate RentUnderstanding Your LeaseMoving Checklist for Renters
Houses for SaleTownhomes for SaleCondos for SaleView All Homes →
Why Buy With UsBuyer GuideAffordability CalculatorInvestment CalculatorProperty Tax Calculator
Master Your New Home BudgetBeat Moving StressPacking Secrets
Home ValuationFind a Seller's Agent
Why Sell With UsSeller GuideNet Sheet CalcHELOC Calculator
Strategic PricingDownsizing Tips
Mortgage RatesRefinance RatesLoan ComparisonHELOC Calculator
Understanding Mortgage RatesFirst-Time Homebuyer GuideWhen to Refinance Your Mortgage
groupRealtorsinfoAbout Us
Continue with Google
Sign InSign Up
Topfind Realty
Renting

Search Rentals

Houses for RentTownhomes for RentCondos for RentView All Rentals →

Renting Resources

Why Rent With UsRenter GuideRent vs Buy Calculator

Renter Articles

How to Negotiate RentUnderstanding Your LeaseMoving Checklist for Renters
Buying

Search Homes

Houses for SaleTownhomes for SaleCondos for SaleView All Homes →

Buying Resources

Why Buy With UsBuyer GuideAffordability CalculatorInvestment CalculatorProperty Tax Calculator

Buyer Articles

Master Your New Home BudgetBeat Moving StressPacking Secrets
Selling

Selling Tools

Home ValuationFind a Seller's Agent

Selling Resources

Why Sell With UsSeller GuideNet Sheet CalcHELOC Calculator

Seller Articles

Strategic PricingDownsizing Tips
Mortgage Rates

Today's Rates

Mortgage RatesRefinance RatesLoan ComparisonHELOC Calculator

Mortgage Resources

Understanding Mortgage RatesFirst-Time Homebuyer GuideWhen to Refinance Your Mortgage
Realtors
Topfind
Houses for RentTownhomes for RentCondos for RentView All Rentals →
Why Rent With UsRenter GuideRent vs Buy Calculator
How to Negotiate RentUnderstanding Your LeaseMoving Checklist for Renters
Houses for SaleTownhomes for SaleCondos for SaleView All Homes →
Why Buy With UsBuyer GuideAffordability CalculatorInvestment CalculatorProperty Tax Calculator
Master Your New Home BudgetBeat Moving StressPacking Secrets
Home ValuationFind a Seller's Agent
Why Sell With UsSeller GuideNet Sheet CalcHELOC Calculator
Strategic PricingDownsizing Tips
Mortgage RatesRefinance RatesLoan ComparisonHELOC Calculator
Understanding Mortgage RatesFirst-Time Homebuyer GuideWhen to Refinance Your Mortgage
groupRealtorsinfoAbout Us
Continue with Google
Sign InSign Up
Real Estate/CA/Martinez/309 Via Cordova Ln (Sold)
Main
SOLD
Interior 1
Interior 2
Interior 3
Interior 4
grid_view Show all photos
SoldClosed on May 28, 2026
$575,000
Sold Price

309 Via Cordova Ln, Martinez, CA 94553

bed
3
Bedrooms
bathtub
3
Bathrooms
square_foot
1,452
Square Feet

About this home

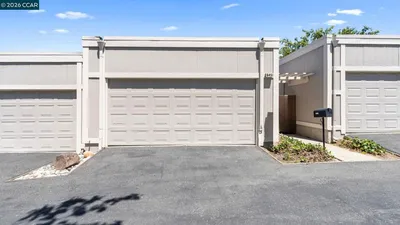
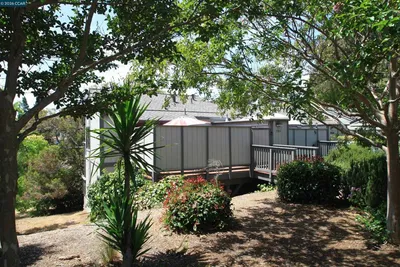
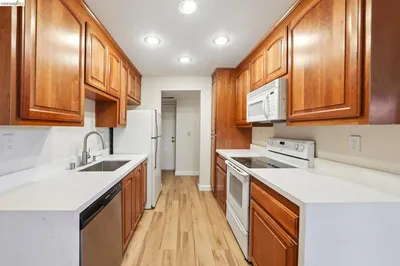
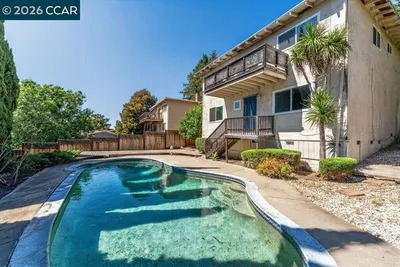
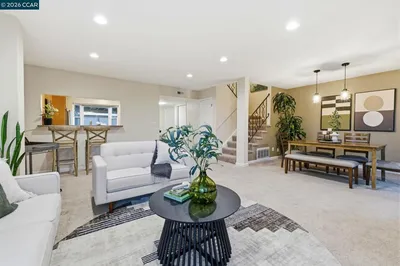
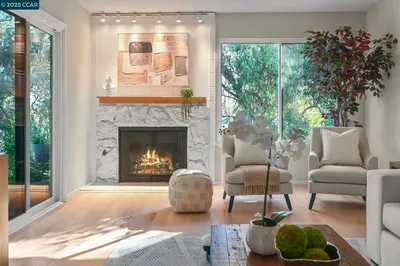
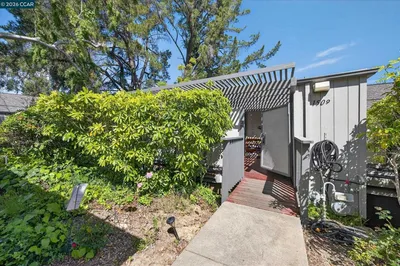
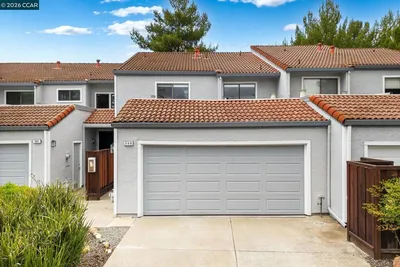
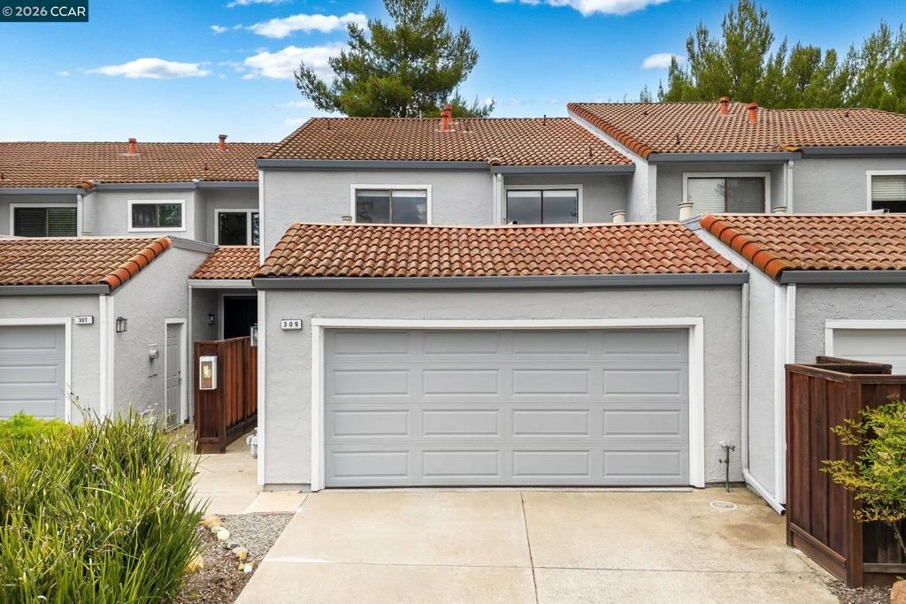
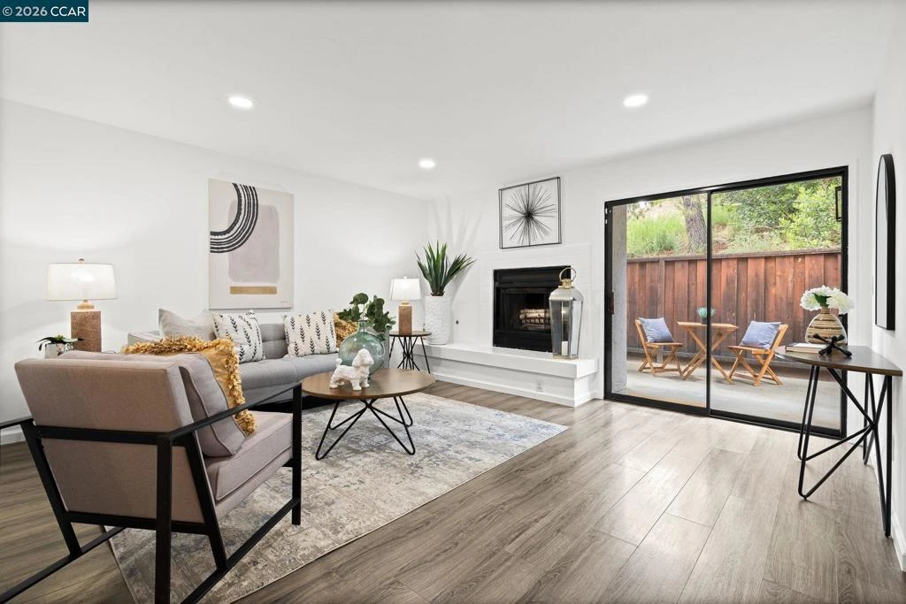
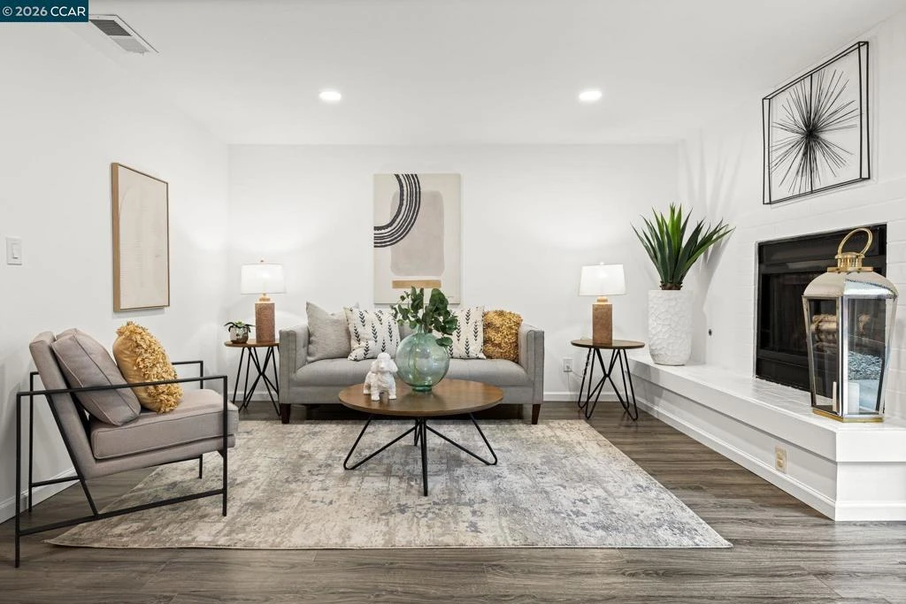
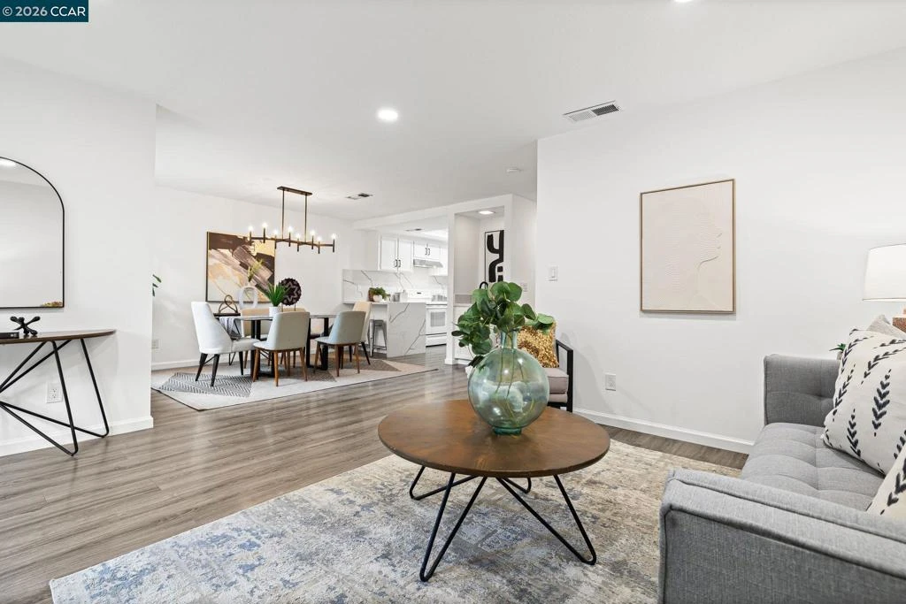
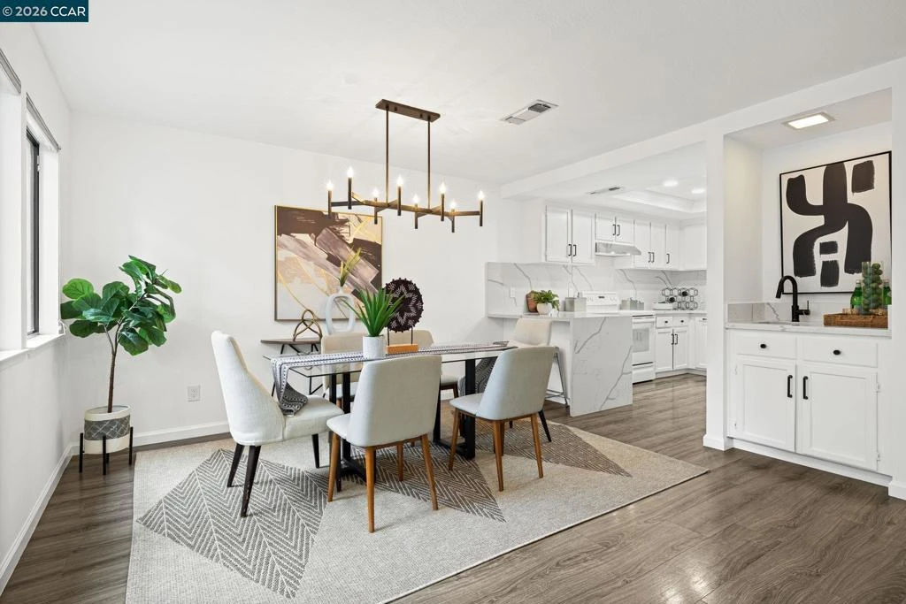
Updated townhouse in the Mission Pines community offering a refined, move-in ready interior and a private outdoor setting. The main living area is filled with natural light and anchored by a fireplace, with wide plank flooring running throughout and a large sliding glass door that opens directly to a private patio, creating a seamless indoor-outdoor connection for everyday living and entertaining. The kitchen has been elevated with a cohesive, modern design that feels both current and intentional. Slab-style quartz surfaces wrap the counters and continue into the full-height backsplash and extended peninsula with seating. Crisp cabinetry is paired with matte black hardware and fixtures, while recessed lighting and a tray ceiling add dimension above. The layout offers generous prep space, storage and connection to the dining area, supporting both daily use and hosting. A dedicated wet bar on the main level adds a rare feature, finished to complement the kitchen. A nearby powder room adds convenience for guests and everyday use. Upstairs, all three bedrooms are well-proportioned, including a spacious primary suite with its own fireplace, mirrored closet doors and direct access to a private deck with peaceful, tree-lined views. The setting feels tucked away and serene, offering a sense of separation from neighboring homes. Additional updates throughout, including lighting and closet doors, create a consistent, elevated feel across the home. The private patio and deck spaces provide multiple options for outdoor living, whether it’s morning coffee, evening unwinding or casual entertaining, all set against a backdrop of greenery with no rear neighbors. Residents of Mission Pines enjoy access to a community pool, tennis courts, clubhouse and greenbelt pathways. Located in an area known for strong schools with walkable access to John Muir Elementary, and just minutes to shopping, dining and commuter routes, this home offers a balanced lifestyle of comfort, convenience and setting.

infoProperty Facts

bed

Bedrooms

3

bathtub

Bathrooms

3

square_foot

Square Feet

1,452

landscape

Lot Size

2,054 sqft

calendar_month

Year Built

1980

home_work

Property Type

Townhouse

timer

Days on Market

8

payments

HOA Fee

$520/mo

garage

Garage Total

2

fingerprint

MLS #

41132880

chairInterior Details

General Interior

Interior Features

Breakfast Bar

Flooring

Laminate

Fireplace

Living Room, Primary Bedroom

Climate Control

Cooling

Central Air

Heating

Forced Air

deckExterior & Lot

Building & Construction

Patio & Porch

Patio

Construction

Stucco

Foundation

Slab

Roof

Tile

Nearby Schools

RatingSchool NameGradesDistance
N/A
WOODBRIDGE CHILDREN'S CENTER - JOHN MUIR
Private School
K-120.2 mi
7
John Muir Elementary
Elementary School
K-50.2 mi
6
Alhambra Senior High
High School
9-120.7 mi
9
John Swett Elementary
Elementary School
K-51.1 mi
8
Martinez Junior High
Middle School
6-81.2 mi

Convenience Score

Topfind Realty

This Home is Sold

Curious what your home is worth? Get a free valuation.

call
(800)-330-9306Available 9AM - 6PM

Similar Homes You Might Like

Based on price, location, and features
1121 Haven St
OPEN AUG 15, 8PM - 11PM
VIRTUAL TOUR

$568,000

FOR SALE

1121 Haven St, Martinez, CA 94553

3 beds · 3 baths · 1,369 sqft

6451 Parklane Plz

$689,000

FOR SALE

6451 Parklane Plz, Martinez, CA 94553

3 beds · 2 baths · 1,410 sqft

1506 Ashwood Dr
OPEN AUG 16, 9PM - 11PM

$499,000

FOR SALE

1506 Ashwood Dr, Martinez, CA 94553

3 beds · 3 baths · 1,338 sqft

2135 Rock Pass Pl

$779,000

FOR SALE

2135 Rock Pass Pl, Martinez, CA 94553

3 beds · 3 baths · 1,602 sqft

5745 Alhambra Valley Rd
3D TOUR

$1,950,000

FOR SALE

5745 Alhambra Valley Rd, Martinez, CA 94553

3 beds · 3 baths · 2,080 sqft

605 Center Ave
OPEN AUG 15, 8PM - 11PM
3D TOUR

$380,000

FOR SALE

605 Center Ave, Martinez, CA 94553

2 beds · 1 baths · 890 sqft

2210 Orange St
VIRTUAL TOUR

$499,000

FOR SALE

2210 Orange St, Martinez, CA 94553

3 beds · 2 baths · 1,283 sqft

5745 Alhambra Valley Rd
OPEN AUG 16, 8PM - 10PM
3D TOUR

$1,940,000

FOR SALE

5745 Alhambra Valley Rd, Martinez, CA 94553

3 beds · 3 baths · 2,080 sqft

Recently Sold

2402 Silk Tree Ct.
3D TOUR

$560,000

SOLD

2402 Silk Tree Ct., Martinez, CA 94553

3 beds · 2 baths · 1,455 sqft

523 Thistle Cir

$649,000

SOLD

523 Thistle Cir, Martinez, CA 94553

3 beds · 3 baths · 1,430 sqft

1589 Ashwood Dr.

$570,000

SOLD

1589 Ashwood Dr., Martinez, CA 94553

3 beds · 3 baths · 1,533 sqft

1566 Ashwood Dr
VIRTUAL TOUR

$550,000

SOLD

1566 Ashwood Dr, Martinez, CA 94553

3 beds · 2 baths · 1,333 sqft

1509 Ashwood Dr

$535,000

SOLD

1509 Ashwood Dr, Martinez, CA 94553

3 beds · 3 baths · 1,338 sqft

2253 Freshwater Court
VIRTUAL TOUR

$816,500

SOLD

2253 Freshwater Court, Martinez, CA 94553

3 beds · 3 baths · 1,602 sqft

309 Via Cordova Ln

$575,000

SOLD

309 Via Cordova Ln, Martinez, CA 94553

3 beds · 3 baths · 1,452 sqft

313 Laurel Knoll Dr
VIRTUAL TOUR

$710,000

SOLD

313 Laurel Knoll Dr, Martinez, CA 94553

3 beds · 3 baths · 1,368 sqft

Topfind Realty

Company

  • About Us
  • Careers
  • Articles
  • Home Estimate

Explore

  • Renting
  • Buying
  • Selling
  • Realtors

Support

  • Help Center
  • Contact Us
  • Terms & Conditions
  • Privacy Policy

Topfind Realty, DRE # 02240815, is a licensed real estate broker in California. Topfind Realty pledges to support the Fair Housing Act and adhere to Equal Housing Opportunity laws.

Copyright © 2026 Topfind Realty. All Rights Reserved.