1 / 20
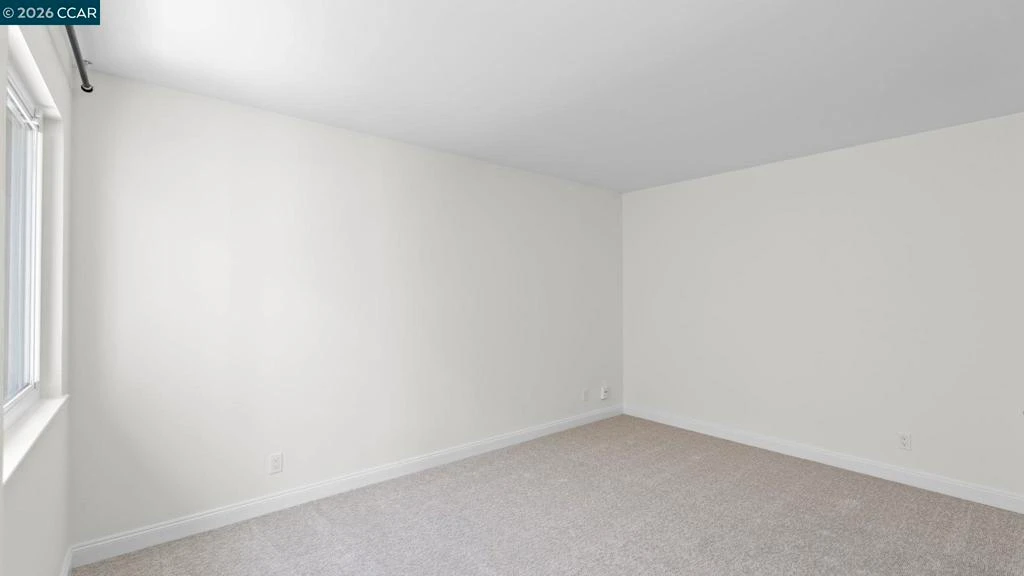
imagesmode View 20 photos
For Sale
$689,000
Est. $3,858/mo6451 Parklane Plz, Martinez, CA 94553
bed
3
Bedrooms
bathtub
2
Bathrooms
square_foot
1,410
Sq Ft
About this home
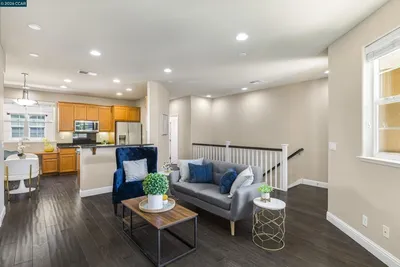
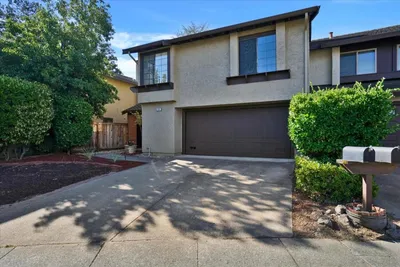
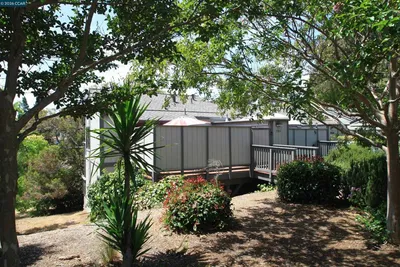
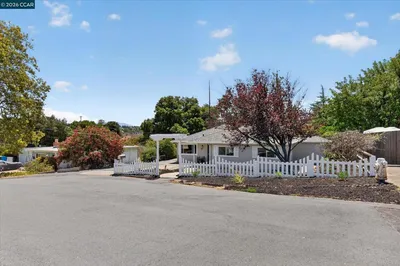
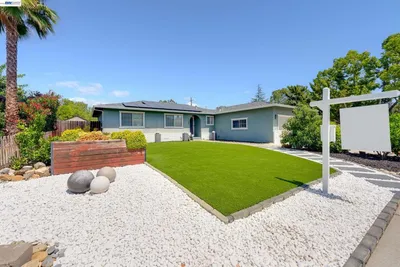
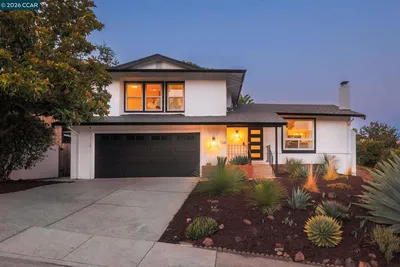
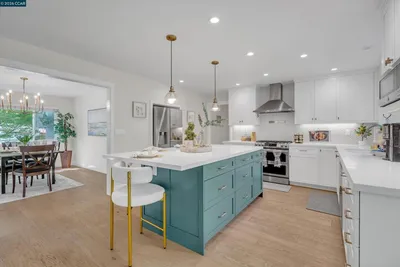
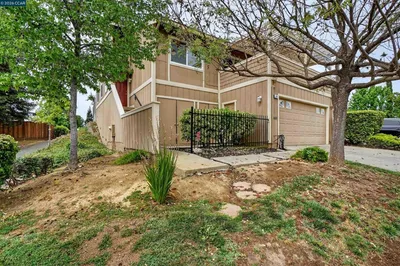
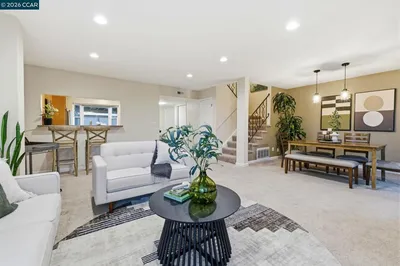
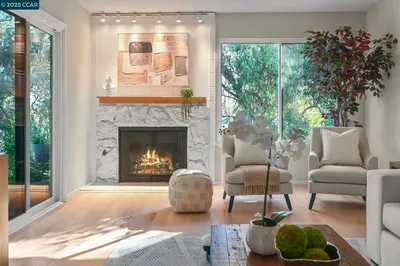
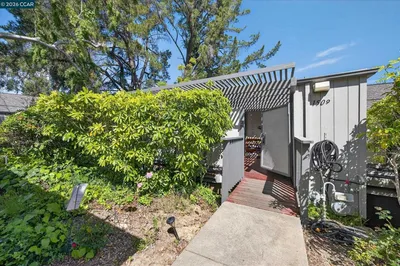
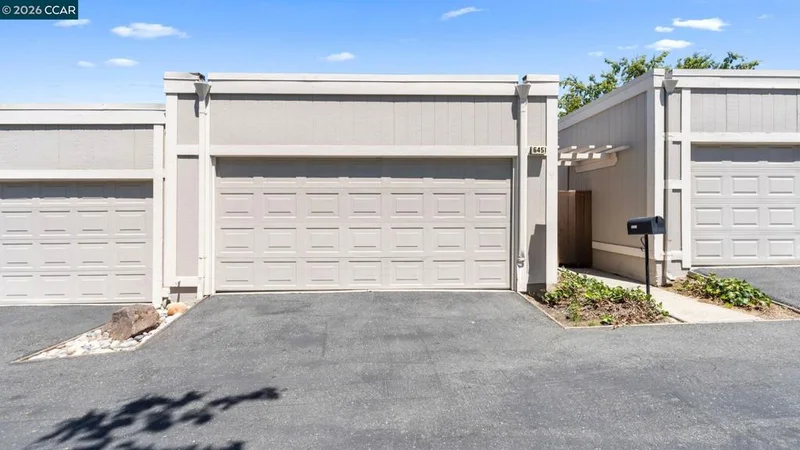
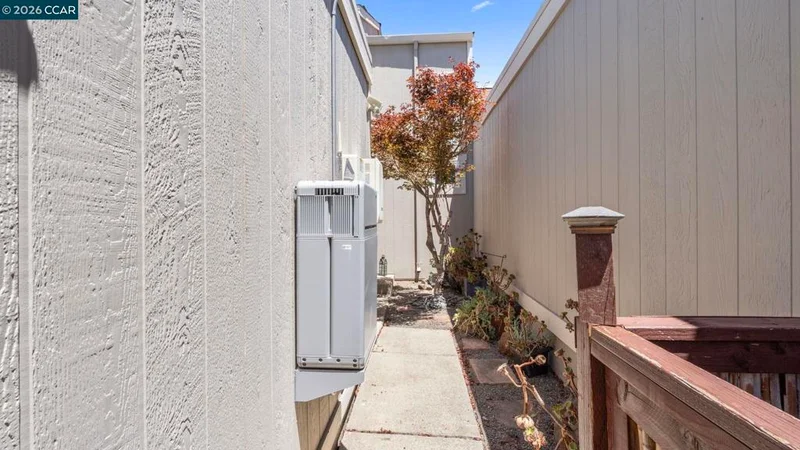
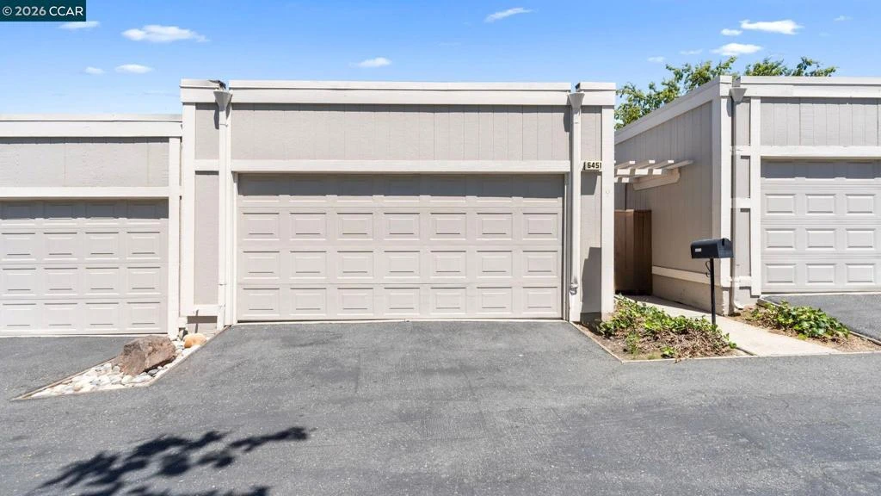
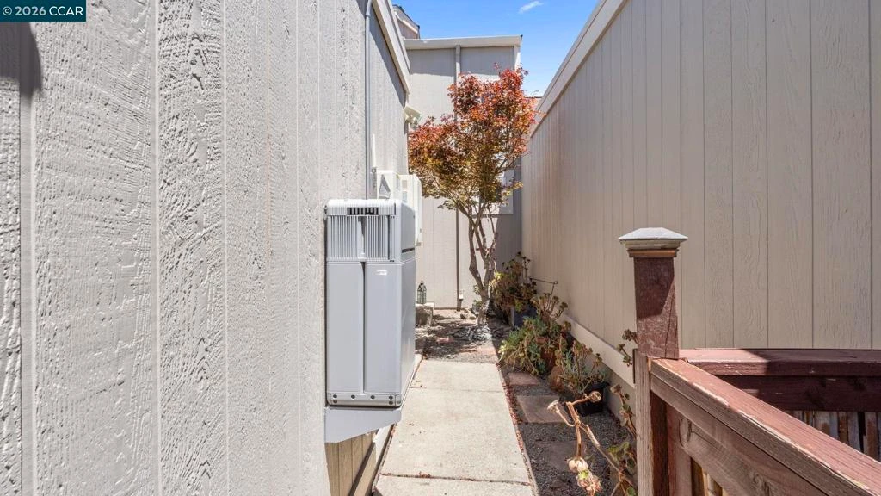
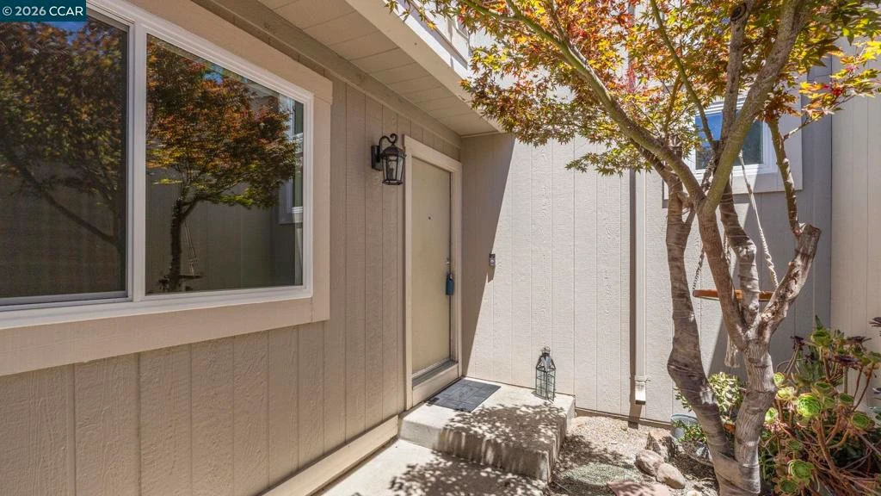
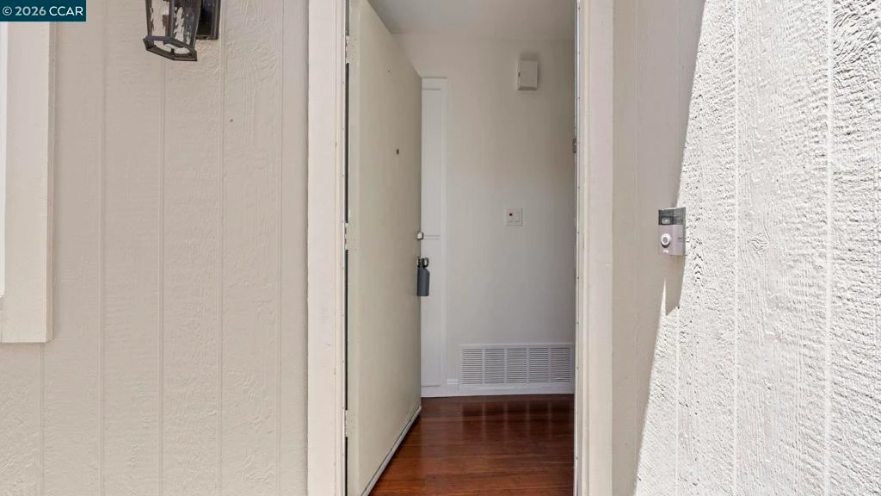
ASK ABOUT OUR ASSUMABLE VA LOAN! Nestled in one of Martinez's most sought-after neighborhoods, this beautifully updated 3-bedroom, 2-bathroom townhome offers a floor plan that's as functional as it is inviting. From the moment you step inside, you'll notice the fresh, bright paint throughout that instantly opens up the space and gives the entire home a clean, contemporary feel. The main level features a private bedroom with an ensuite bathroom — a setup that works beautifully as a guest suite, a home office with its own retreat, or a multi-generational living solution. That ensuite also offers a secondary entrance, giving guests their own access without ever needing to move through the main living areas. It's a small detail that makes a big difference in how the home actually functions day to day. Head upstairs and you'll find two additional bedrooms served by a full bathroom that does double duty — accessible from the hallway as well as directly from the primary bedroom, giving you the convenience of a private bath while still accommodating guests without sending them downstairs. New carpet runs throughout both levels, adding warmth and a true move-in-ready feel the moment you walk in. The open living and dining areas flow naturally together, catching light from multiple directions and making the space feel larger than the square footage suggests. Whether you're hosting or just settling in for a quiet evening, the layout gives everyone room to breathe. What truly sets this property apart are the upgrades that keep working for you long after move-in day: a brand new HVAC system for year-round comfort and peace of mind, and fully OWNED SOLAR panels that meaningfully reduce your monthly energy costs. In California's energy market, solar isn't just a bonus — it's a financial advantage built right into your mortgage. Minutes from Downtown Martinez, Amtrak, waterfront dining, top-rated schools, and major freeway corridors connecting you to the entire East Bay — the location is as strong as the home itself. Properties with this combination of flexible floor plan, quality upgrades, and prime positioning are hard to come by. Schedule your private showing today.
Property Facts
bed
Bedrooms
3
bathtub
Bathrooms
2
square_foot
Square Feet
1,410
landscape
Lot Size
1,750 sqft
calendar_month
Year Built
1975
home_work
Property Type
Townhouse
timer
Days on Market
57
payments
HOA Fee
$400/mo
garage
Garage Total
2
fingerprint
MLS #
41136110
Interior Details
General Interior
Flooring
Carpet, Laminate, Vinyl
Fireplace
Family Room
Climate Control
Cooling
Central Air
Heating
Gravity
Parking
Total Parking Spaces
2
Garage Spaces
2
Attached Garage
Yes
Parking Features
Garage
Exterior & Lot
Building & Construction
Patio & Porch
Patio
Construction
Wood Siding
Roof
Shingle
Lot & Grounds
Lot Features
Cul De Sac
Pool Features
None, Association
Community & HOA
Association Info
HOA Fee$400
FrequencyMonthly
HOA Amenities
Maintenance Grounds, Pool
Mortgage Calculator
Total Monthly
$0
Principal & Interest:
$0Property Tax:
$0Home Insurance:
$0HOA Fees:
$0$
$
%
Nearby Schools
| Rating | School Name |
|---|---|
9 | Valhalla Elementary Elementary School |
N/A | Pleasant Hill Adventist Academy Private School |
9 | Strandwood Elementary Elementary School |
N/A | Christ The King Catholic School Private School |
8 | Hidden Valley Elementary Elementary School |
Convenience Score
Market Insights
94553|Martinez
Estimated Value
Calculating...
No change vs. last year
Value history is still building for this area.
Market Temperature
Seller'sBalancedBuyer's
0d30d60d180d
Balanced
Balanced market
30 Days
Avg. time on market
This is a Balanced Market. Homes are selling at a moderate pace.
Flood & Climate Risk
Noise Levels

Ready to Take the Next Step?
Get expert support from a local agent today.
call
(800)-330-9306Available 9AM - 7PM
Similar Homes You Might Like
Based on price, location, and features