Topfind Realty
Renting

Search Rentals

Houses for RentTownhomes for RentCondos for RentView All Rentals →

Renting Resources

Why Rent With UsRenter GuideRent vs Buy Calculator

Renter Articles

How to Negotiate RentUnderstanding Your LeaseMoving Checklist for Renters
Buying

Search Homes

Houses for SaleTownhomes for SaleCondos for SaleView All Homes →

Buying Resources

Why Buy With UsBuyer GuideAffordability CalculatorInvestment CalculatorProperty Tax Calculator

Buyer Articles

Master Your New Home BudgetBeat Moving StressPacking Secrets
Selling

Selling Tools

Home ValuationFind a Seller's Agent

Selling Resources

Why Sell With UsSeller GuideNet Sheet CalcHELOC Calculator

Seller Articles

Strategic PricingDownsizing Tips
Mortgage Rates

Today's Rates

Mortgage RatesRefinance RatesLoan ComparisonHELOC Calculator

Mortgage Resources

Understanding Mortgage RatesFirst-Time Homebuyer GuideWhen to Refinance Your Mortgage
Realtors
Topfind
Houses for RentTownhomes for RentCondos for RentView All Rentals →
Why Rent With UsRenter GuideRent vs Buy Calculator
How to Negotiate RentUnderstanding Your LeaseMoving Checklist for Renters
Houses for SaleTownhomes for SaleCondos for SaleView All Homes →
Why Buy With UsBuyer GuideAffordability CalculatorInvestment CalculatorProperty Tax Calculator
Master Your New Home BudgetBeat Moving StressPacking Secrets
Home ValuationFind a Seller's Agent
Why Sell With UsSeller GuideNet Sheet CalcHELOC Calculator
Strategic PricingDownsizing Tips
Mortgage RatesRefinance RatesLoan ComparisonHELOC Calculator
Understanding Mortgage RatesFirst-Time Homebuyer GuideWhen to Refinance Your Mortgage
groupRealtorsinfoAbout Us
Continue with Google
Sign InSign Up
Topfind Realty
Renting

Search Rentals

Houses for RentTownhomes for RentCondos for RentView All Rentals →

Renting Resources

Why Rent With UsRenter GuideRent vs Buy Calculator

Renter Articles

How to Negotiate RentUnderstanding Your LeaseMoving Checklist for Renters
Buying

Search Homes

Houses for SaleTownhomes for SaleCondos for SaleView All Homes →

Buying Resources

Why Buy With UsBuyer GuideAffordability CalculatorInvestment CalculatorProperty Tax Calculator

Buyer Articles

Master Your New Home BudgetBeat Moving StressPacking Secrets
Selling

Selling Tools

Home ValuationFind a Seller's Agent

Selling Resources

Why Sell With UsSeller GuideNet Sheet CalcHELOC Calculator

Seller Articles

Strategic PricingDownsizing Tips
Mortgage Rates

Today's Rates

Mortgage RatesRefinance RatesLoan ComparisonHELOC Calculator

Mortgage Resources

Understanding Mortgage RatesFirst-Time Homebuyer GuideWhen to Refinance Your Mortgage
Realtors
Topfind
Houses for RentTownhomes for RentCondos for RentView All Rentals →
Why Rent With UsRenter GuideRent vs Buy Calculator
How to Negotiate RentUnderstanding Your LeaseMoving Checklist for Renters
Houses for SaleTownhomes for SaleCondos for SaleView All Homes →
Why Buy With UsBuyer GuideAffordability CalculatorInvestment CalculatorProperty Tax Calculator
Master Your New Home BudgetBeat Moving StressPacking Secrets
Home ValuationFind a Seller's Agent
Why Sell With UsSeller GuideNet Sheet CalcHELOC Calculator
Strategic PricingDownsizing Tips
Mortgage RatesRefinance RatesLoan ComparisonHELOC Calculator
Understanding Mortgage RatesFirst-Time Homebuyer GuideWhen to Refinance Your Mortgage
groupRealtorsinfoAbout Us
Continue with Google
Sign InSign Up
Real Estate/CA/Martinez/2365 Sweetwater Drive (Sold)
view_in_arVirtual Tour
Main
SOLD
Interior 1
Interior 2
Interior 3
Interior 4
grid_view Show all photos
SoldClosed on May 18, 2026
$750,000
Sold Price

2365 Sweetwater Drive, Martinez, CA 94553-5064

bed
3
Bedrooms
bathtub
3
Bathrooms
square_foot
1,332
Square Feet

About this home

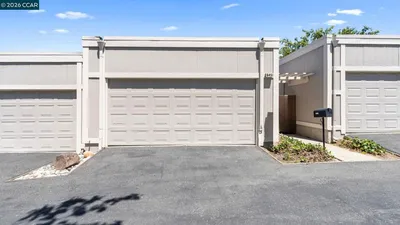
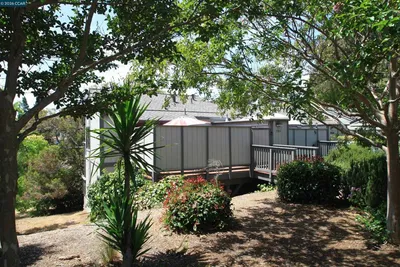
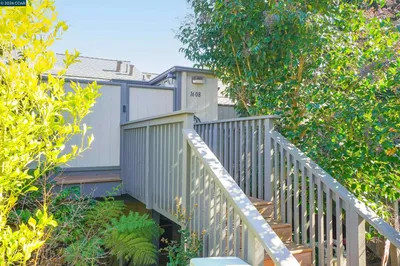
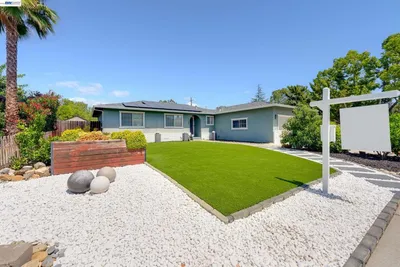
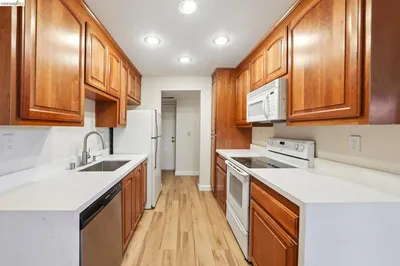
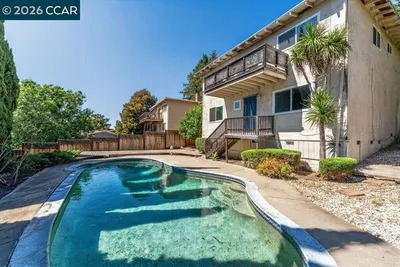
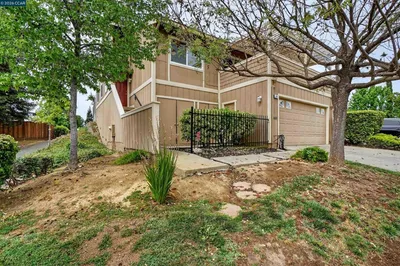
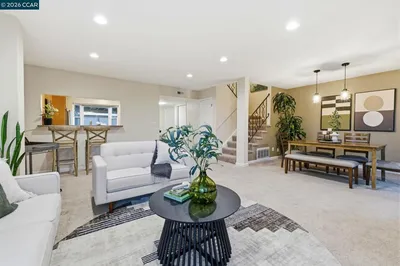
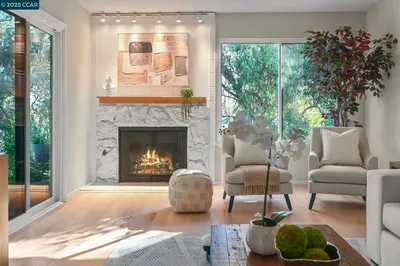
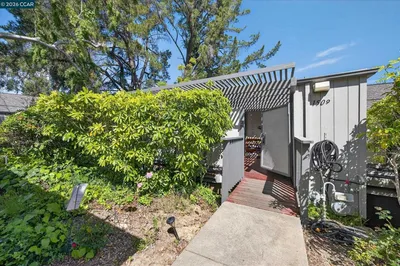
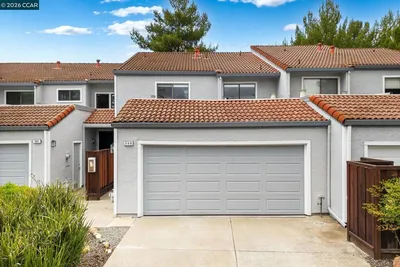
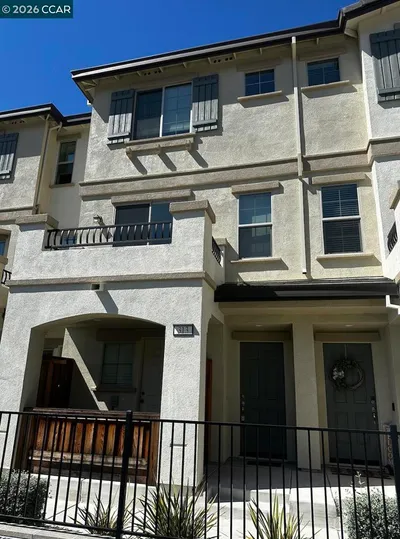
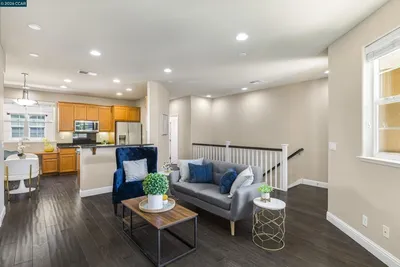
Located in the highly desirable Diablo View neighborhood, this 3-bedroom, 2.5-bathroom townhome offers a seamless blend of comfort, style, functionality, and an ideal low-maintenance lifestyle. The light-filled interior features an open-concept layout with 1,332 square feet of warm hardwood flooring, recessed lighting, high ceilings and effortless indoor-outdoor flow. The updated kitchen showcases refreshed cabinets and brand-new appliances, connecting easily to the living and dining rooms—ideal for both everyday living and entertaining, including a half bathroom. From here, step out to a spacious patio perfect for gatherings, overlooking a private backyard with mature trees, garden space, and low maintenance landscaping, which backs up to open space with no rear neighbors! Upstairs, the primary suite includes a refreshed bath, while additional bedrooms and bathroom offer flexibility for family, guests or a home office. Additional highlights include dual-pane windows, fresh paint inside and out, central heat and A/C, updated electrical fixtures, and an attached two-car garage. Commuters will love the easy access to HWY 4 and HWY 680. Move-in ready and ideally located close to top-rated schools, shopping, dining, and trails, this home delivers both convenience and long-term livability.

infoProperty Facts

bed

Bedrooms

3

bathtub

Bathrooms

3

square_foot

Square Feet

1,332

landscape

Lot Size

3,600 sqft

calendar_month

Year Built

1986

home_work

Property Type

Townhouse

timer

Days on Market

5

payments

HOA Fee

$80/mo

garage

Garage Total

2

fingerprint

MLS #

41131240

chairInterior Details

General Interior

Flooring

Carpet, Tile, Wood

Fireplace

Living Room

Kitchen & Appliances

Appliances

Dryer, Washer

Climate Control

Cooling

Central Air

Heating

Forced Air

deckExterior & Lot

Building & Construction

Patio & Porch

Patio

Construction

Stucco

Foundation

Slab

Roof

Metal

Nearby Schools

RatingSchool NameGradesDistance
1
Mt. McKinley
High School
7-120.5 mi
8
Hidden Valley Elementary
Elementary School
K-50.8 mi
9
Morello Park Elementary
Elementary School
K-51.3 mi
4
Las Juntas Elementary
Elementary School
K-51.5 mi
9
Valhalla Elementary
Elementary School
K-51.6 mi

Convenience Score

Topfind Realty

This Home is Sold

Curious what your home is worth? Get a free valuation.

call
(800)-330-9306Available 9AM - 6PM

Similar Homes You Might Like

Based on price, location, and features
1121 Haven St
OPEN AUG 15, 8PM - 11PM
VIRTUAL TOUR

$568,000

FOR SALE

1121 Haven St, Martinez, CA 94553

3 beds · 3 baths · 1,369 sqft

6451 Parklane Plz

$689,000

FOR SALE

6451 Parklane Plz, Martinez, CA 94553

3 beds · 2 baths · 1,410 sqft

1506 Ashwood Dr
OPEN AUG 16, 9PM - 11PM

$499,000

FOR SALE

1506 Ashwood Dr, Martinez, CA 94553

3 beds · 3 baths · 1,338 sqft

1608 Ashwood Drive

$495,000

FOR SALE

1608 Ashwood Drive, Martinez, CA 94553

3 beds · 3 baths · 1,122 sqft

5745 Alhambra Valley Rd
3D TOUR

$1,950,000

FOR SALE

5745 Alhambra Valley Rd, Martinez, CA 94553

3 beds · 3 baths · 2,080 sqft

1158 Polson Cir
NEW 27 HRS AGO
OPEN AUG 15, 8:30PM - 11:30PM

$688,000

FOR SALE

1158 Polson Cir, Martinez, CA 94553

3 beds · 2 baths · 1,350 sqft

605 Center Ave
OPEN AUG 15, 8PM - 11PM
3D TOUR

$380,000

FOR SALE

605 Center Ave, Martinez, CA 94553

2 beds · 1 baths · 890 sqft

2210 Orange St
VIRTUAL TOUR

$499,000

FOR SALE

2210 Orange St, Martinez, CA 94553

3 beds · 2 baths · 1,283 sqft

Recently Sold

2402 Silk Tree Ct.
3D TOUR

$560,000

SOLD

2402 Silk Tree Ct., Martinez, CA 94553

3 beds · 2 baths · 1,455 sqft

322 Thistle Cir
VIRTUAL TOUR

$549,998

SOLD

322 Thistle Cir, Martinez, CA 94553

3 beds · 2 baths · 1,136 sqft

523 Thistle Cir

$649,000

SOLD

523 Thistle Cir, Martinez, CA 94553

3 beds · 3 baths · 1,430 sqft

1589 Ashwood Dr.

$570,000

SOLD

1589 Ashwood Dr., Martinez, CA 94553

3 beds · 3 baths · 1,533 sqft

1566 Ashwood Dr
VIRTUAL TOUR

$550,000

SOLD

1566 Ashwood Dr, Martinez, CA 94553

3 beds · 2 baths · 1,333 sqft

1509 Ashwood Dr

$535,000

SOLD

1509 Ashwood Dr, Martinez, CA 94553

3 beds · 3 baths · 1,338 sqft

309 Via Cordova Ln

$575,000

SOLD

309 Via Cordova Ln, Martinez, CA 94553

3 beds · 3 baths · 1,452 sqft

313 Laurel Knoll Dr
VIRTUAL TOUR

$710,000

SOLD

313 Laurel Knoll Dr, Martinez, CA 94553

3 beds · 3 baths · 1,368 sqft

Topfind Realty

Company

  • About Us
  • Careers
  • Articles
  • Home Estimate

Explore

  • Renting
  • Buying
  • Selling
  • Realtors

Support

  • Help Center
  • Contact Us
  • Terms & Conditions
  • Privacy Policy

Topfind Realty, DRE # 02240815, is a licensed real estate broker in California. Topfind Realty pledges to support the Fair Housing Act and adhere to Equal Housing Opportunity laws.

Copyright © 2026 Topfind Realty. All Rights Reserved.