SoldClosed on July 17, 2026
$5,999,999
Sold Price3203 Vista Drive, Manhattan Beach, CA 90266
bed
5
Bedrooms
bathtub
5
Bathrooms
square_foot
3,178
Square Feet
About this home

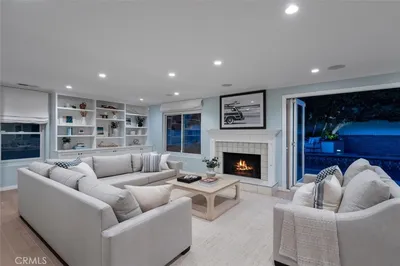
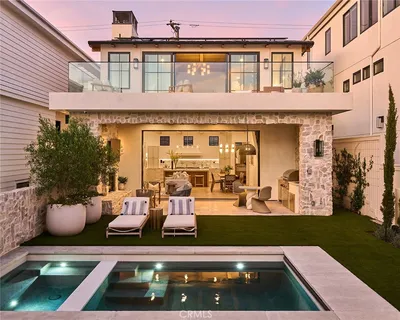
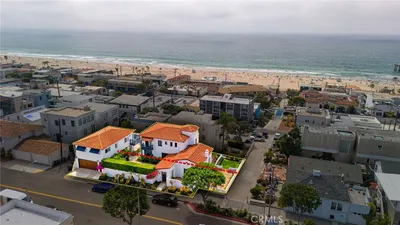
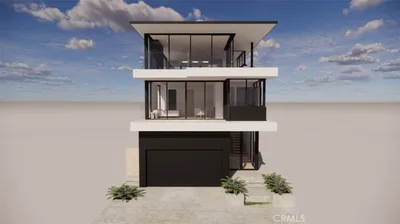
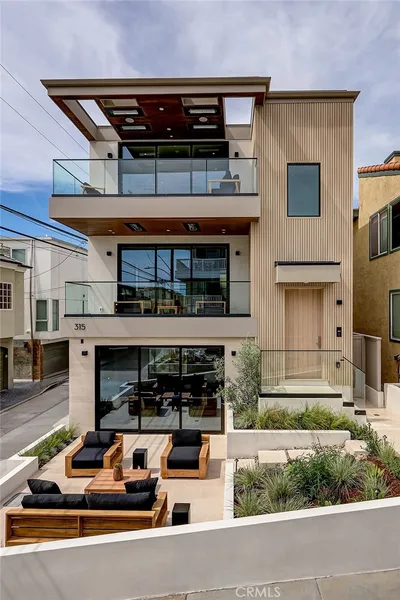
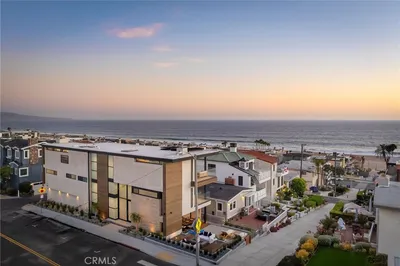
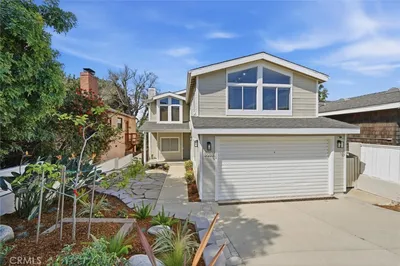
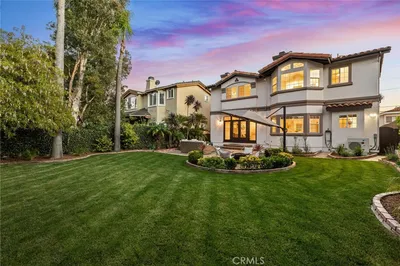
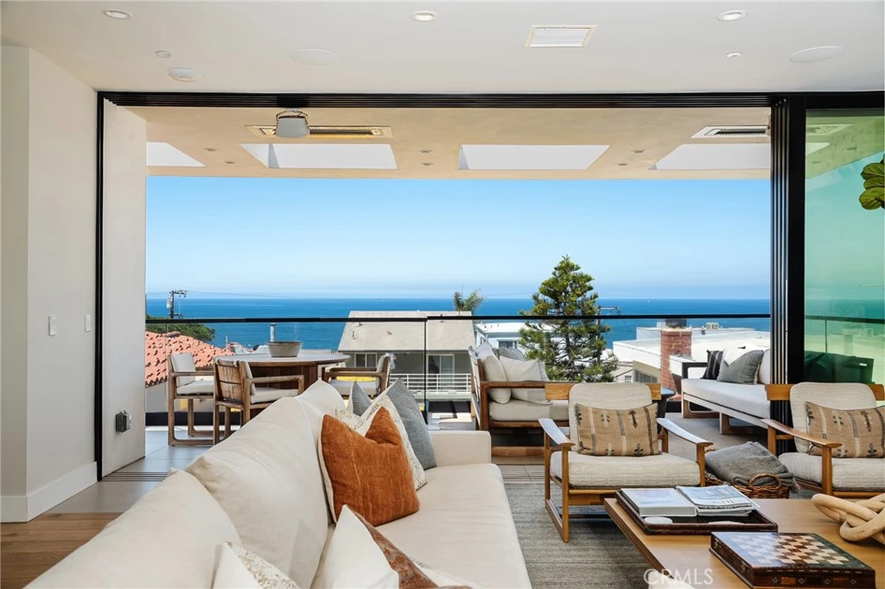
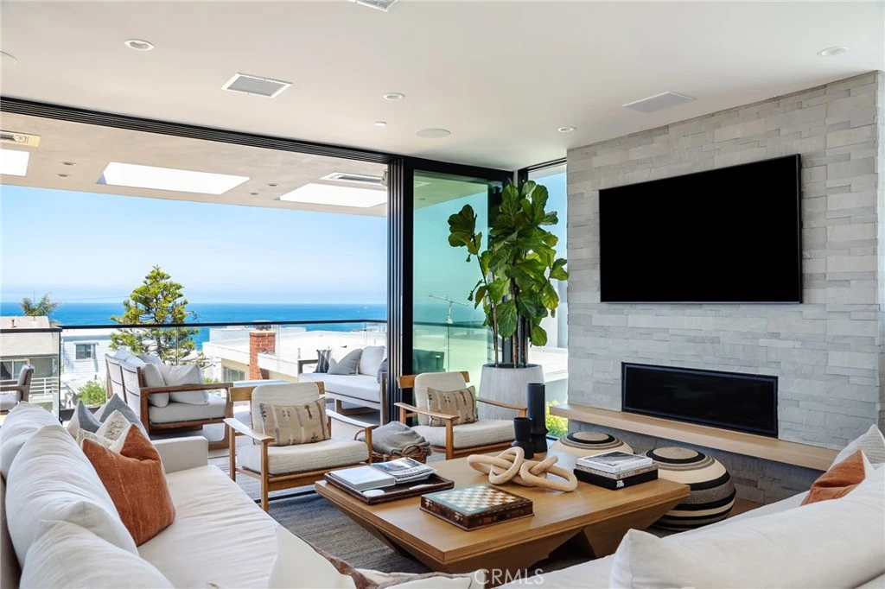
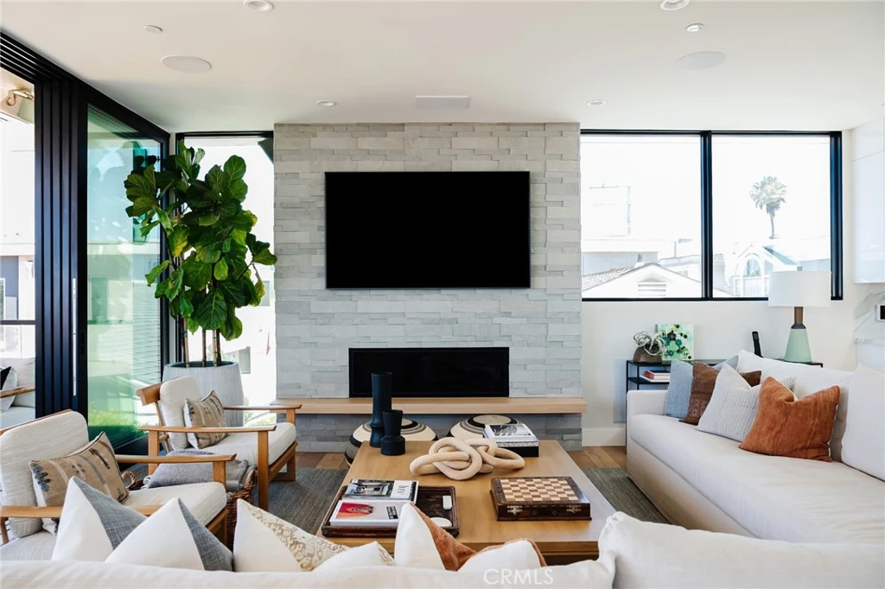
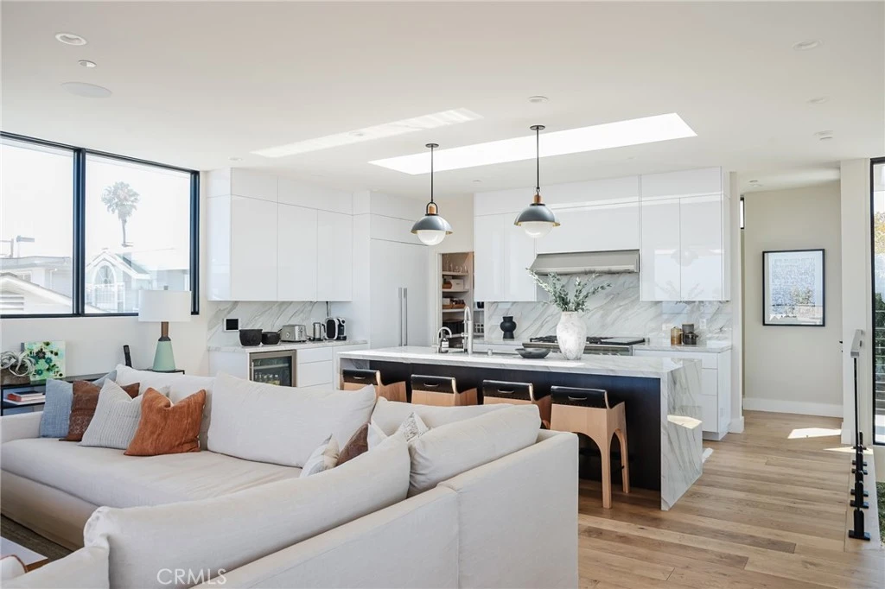
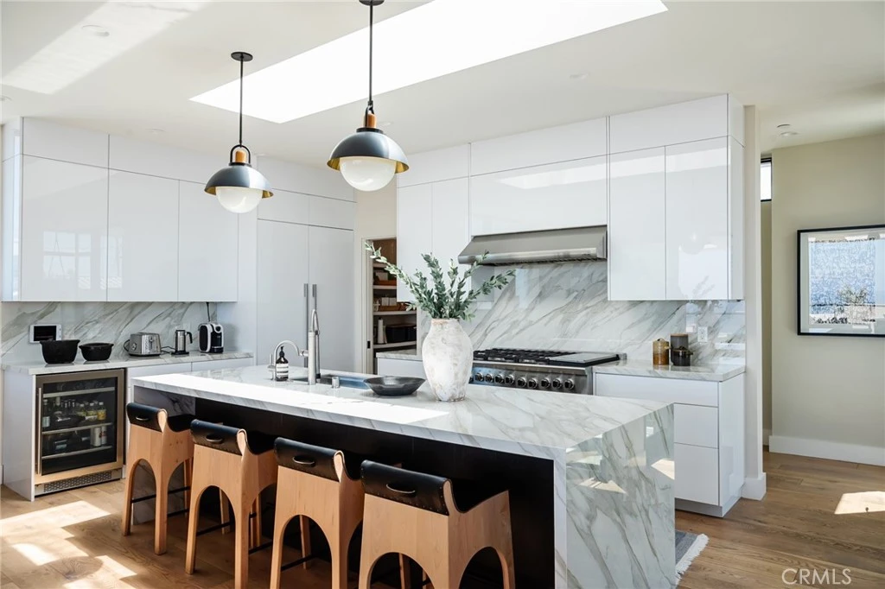
Set just a few blocks from the sand, this custom-built modern residence offers protected ocean views, elevated design, and a seamless indoor-outdoor coastal lifestyle that feels both refined and effortless. Thoughtfully reimagined by Kate Lester Designs, the home is defined by clean lines, soaring ceilings, and walls of glass that flood the interiors with natural light. White oak floors run throughout, grounding the space in a warm, organic palette that perfectly complements the coastal setting. The top-level great room is the true showpiece—an open-concept living, dining, and kitchen space where panoramic ocean views take center stage from nearly every angle. Expansive pocket doors disappear completely, opening the home to ocean breezes and golden sunsets, creating a setting that feels as much like an experience as it does a living space. The kitchen is both functional and striking, featuring Neolith Calcutta countertops, high-end appliances, and an oversized island designed for gathering. A floating staircase and 4-stop elevator connect all levels, leading to a serene primary suite complete with a private ocean-view balcony, fireplace, walk-in closet, and a spa-inspired bath with soaking tub and oversized shower. Each space throughout the home has been curated with intention—balancing modern design with everyday livability. The lower level offers a flexible entertainer’s suite - ideal as a media room, gym, or guest retreat—adding versatility to the home’s already thoughtful layout. With multiple outdoor spaces, high-end finishes throughout, and a rare height restriction easement protecting the views, this home captures the essence of South Bay living—where architecture, light, and the ocean come together in a way that feels both elevated and completely at ease.
infoProperty Facts
bed
Bedrooms
5
bathtub
Bathrooms
5
square_foot
Square Feet
3,178
landscape
Lot Size
1,751 sqft
calendar_month
Year Built
2019
home_work
Property Type
Single Family Residence
timer
Days on Market
0
payments
HOA Fee
N/A
garage
Garage Total
3
fingerprint
MLS #
SB26079792
chairInterior Details
General Interior
Interior Features
Breakfast Bar, Built In Features, Brick Walls, Balcony, Cathedral Ceilings, Dry Bar, Elevator, High Ceilings, Living Room Deck Attached, Open Floorplan, Pantry, Stone Counters, Recessed Lighting, Smart Home, Two Story Ceilings, Wired For Sound, Bedroom On Main Level, Entrance Foyer, Primary Suite, Utility Room, Walk In Pantry
Flooring
Tile, Wood
Fireplace
Living Room, Primary Bedroom
Kitchen & Appliances
Appliances
Six Burner Stove, Built In Range, Double Oven, Dishwasher, Exhaust Fan, Gas Oven, Gas Range, Ice Maker, Microwave, Refrigerator, Range Hood, Water To Refrigerator
Laundry
Washer Hookup, Gas Dryer Hookup, Laundry Room
Bed & Bath
Main Level Master
Yes
Climate Control
Cooling
Central Air
Heating
Central
deckExterior & Lot
Building & Construction
Patio & Porch
Covered, Deck, Patio
Security
Security System, Carbon Monoxide Detectors, Fire Detection System, Smoke Detectors
Nearby Schools
| Rating | School Name |
|---|---|
10 | Grand View Elementary Elementary School |
N/A | AMERICAN MARTYRS SCHOOL Private School |
10 | Pacific Elementary Elementary School |
10 | Meadows Avenue Elementary Elementary School |
10 | Opal Robinson Elementary Elementary School |
Convenience Score

This Home is Sold
Curious what your home is worth? Get a free valuation.
call
(800)-330-9306Available 9AM - 6PM
Similar Homes You Might Like
Based on price, location, and features