1 / 20
$999,000FOR SALE
3 beds · 3 baths · 1,214 sqft
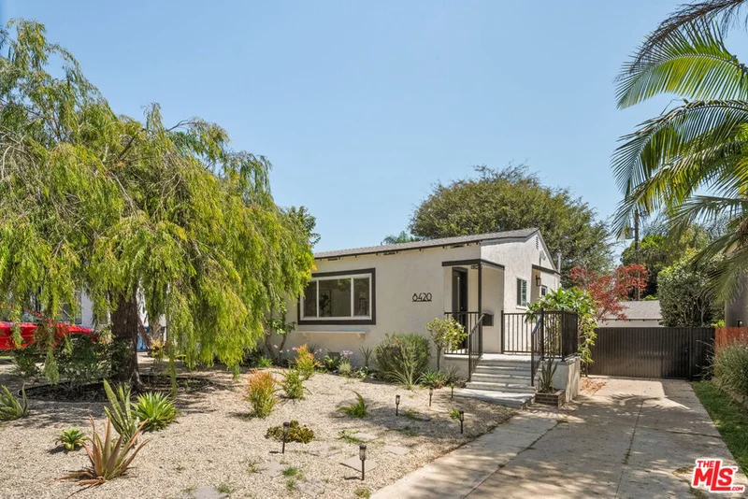
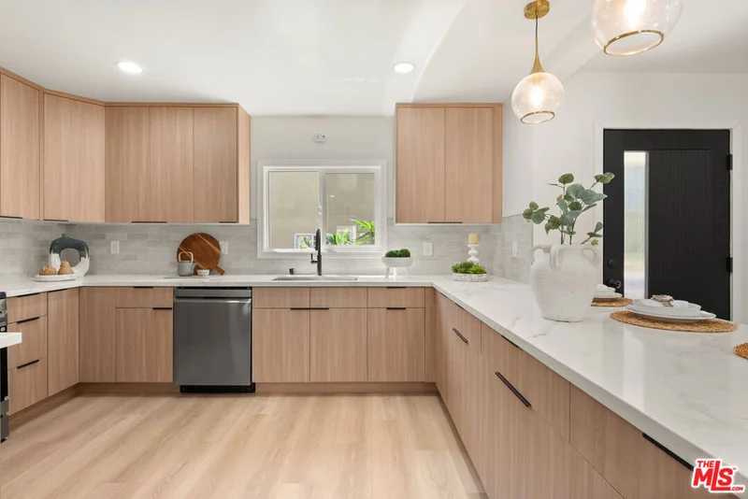
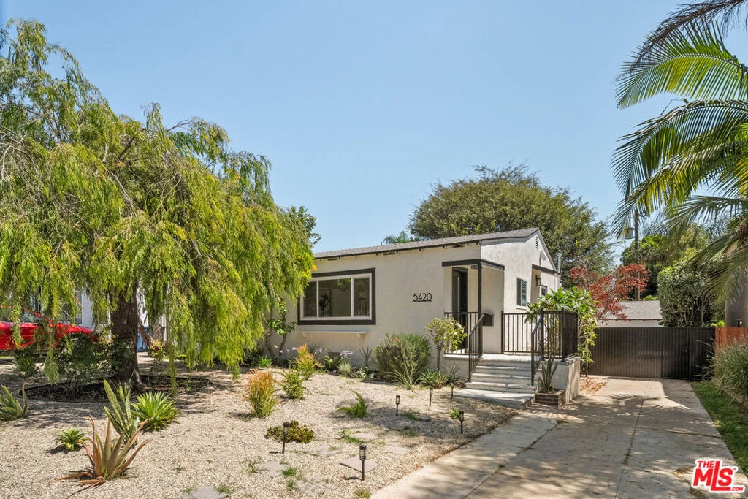
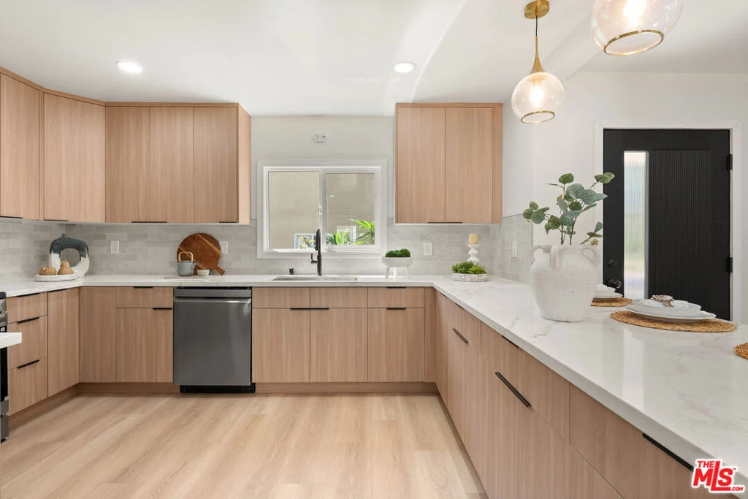
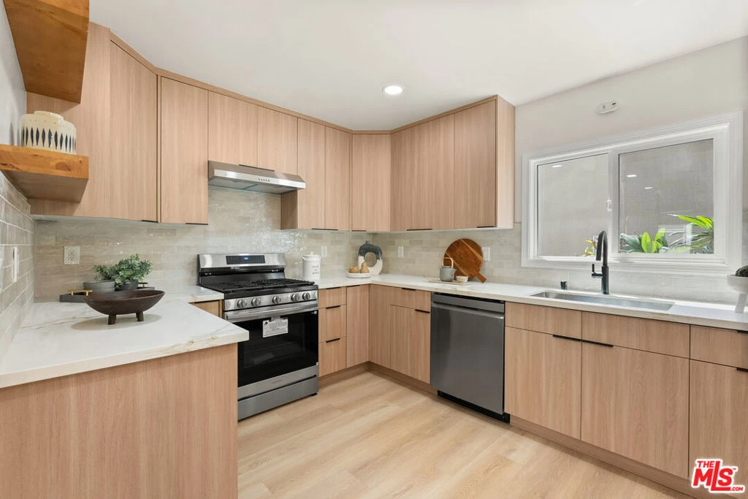
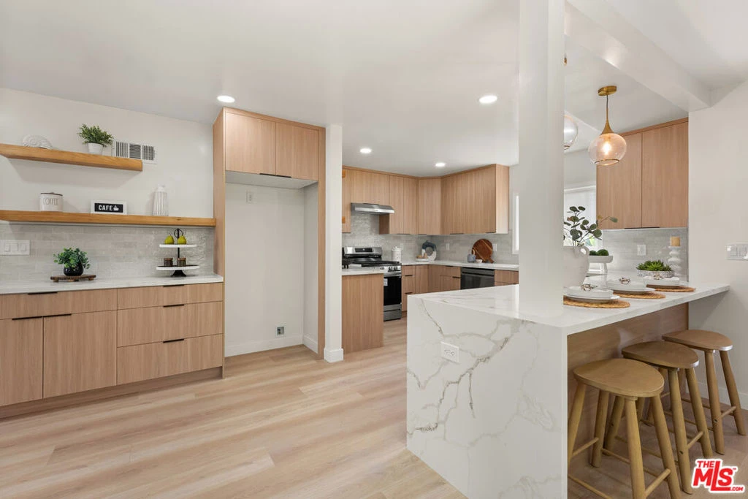
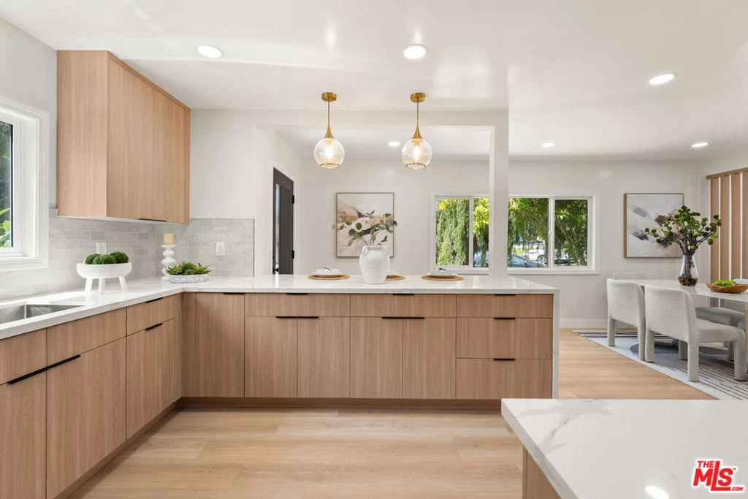
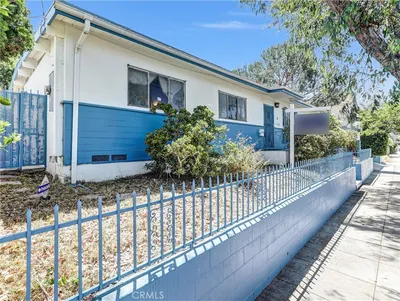
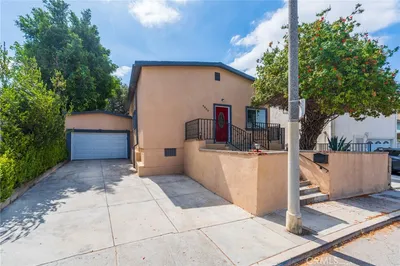
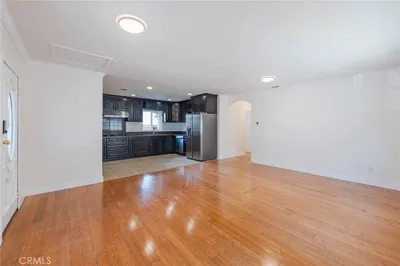
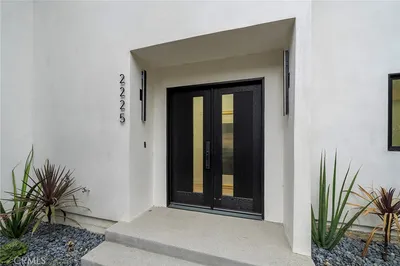
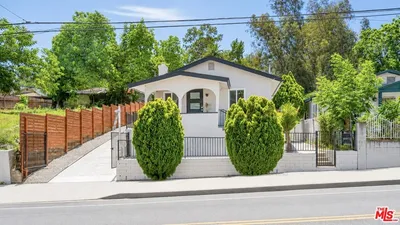
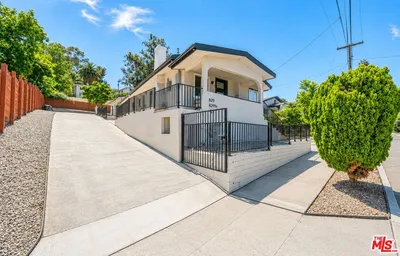
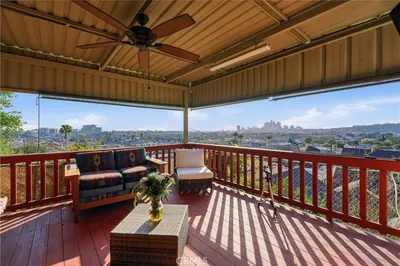
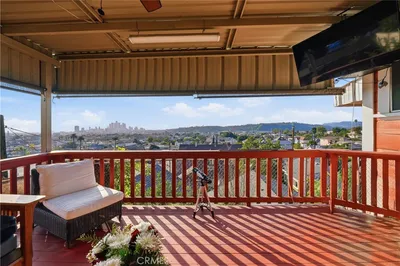
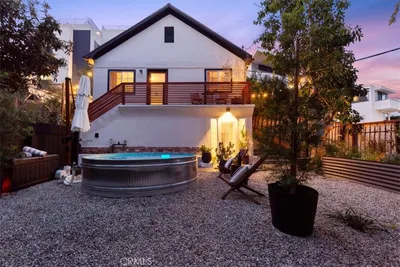
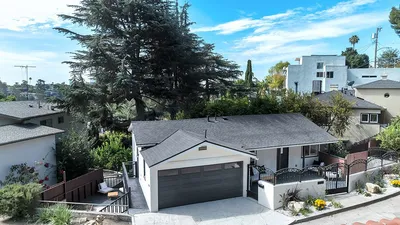
Discover a beautifully and completely updated 3-bedroom, 2-bathroom home that combines modern designer finishes, comfortable living, and inviting outdoor space. This move-in-ready property offers a spacious floorplan designed for everyday living and effortless entertaining. At the heart of the home, the stunning designer kitchen makes a statement with waterfall quartz countertops, custom cabinetry, and stylish floating shelves. The open and functional layout creates a seamless connection between the kitchen and living spaces, making this home ideal for gathering, relaxing, and entertaining. Step outside to a covered patio and private backyard featuring a lush lawn and mature trees that provide natural shade and a peaceful setting for outdoor dining, play, or relaxation. The front yard is enhanced by attractive drought-tolerant landscaping, offering beautiful curb appeal with low-maintenance appeal. Adding even more versatility, the detached garage presents exciting potential for conversion into additional living space, a home office, guest quarters, studio, or other flexible use, subject to buyer investigation and applicable requirements. With its completely updated interior, designer kitchen, spacious 3-bedroom, 2-bathroom layout, inviting backyard, covered patio, mature shade trees, drought-tolerant landscaping, and versatile detached garage, this exceptional home offers the modern features and flexible spaces today's buyers are searching for. A rare opportunity to enjoy style, comfort, and future potential in one beautifully updated property.
Listed by Stephanie Younger • Compass
Bedrooms
3
Bathrooms
2
Square Feet
1,449
Lot Size
6,583 sqft
Year Built
1943
Property Type
Single Family Residence
Days on Market
0
MLS #
26874531
Interior Features
Separate Formal Dining Room, Recessed Lighting
Flooring
Wood
Fireplace
Living Room, Wood Burning
Appliances
Dishwasher, Disposal, Gas Oven, Microwave, Range, Refrigerator, Range Hood, Dryer
Laundry
Inside, In Kitchen
Cooling
Central Air
Heating
Central
Total Parking Spaces
3
Parking Features
Converted Garage, Driveway
Patio & Porch
Deck
Security
Carbon Monoxide Detectors, Smoke Detectors
Roof
Composition, Shingle
Lot Features
Back Yard, Front Yard
Sewer
Other
$0
| Rating | School Name |
|---|---|
4 | Westport Heights Elementary Elementary School |
N/A | Westchester Lutheran Elementary School Private School |
10 | Kentwood Elementary Elementary School |
N/A | Visitation School Private School |
3 | Orville Wright Engineering And Design Magnet Middle School |
Balanced market
Avg. time on market
This is a Balanced Market. Homes are selling at a moderate pace.

Get expert support from a local agent today.
Based on price, location, and features