For Sale
$1,795,000
Est. $10,052/mo8356 Naylor Avenue, Los Angeles, CA 90045
bed
4
Bedrooms
bathtub
3
Bathrooms
square_foot
2,145
Sq Ft
About this home
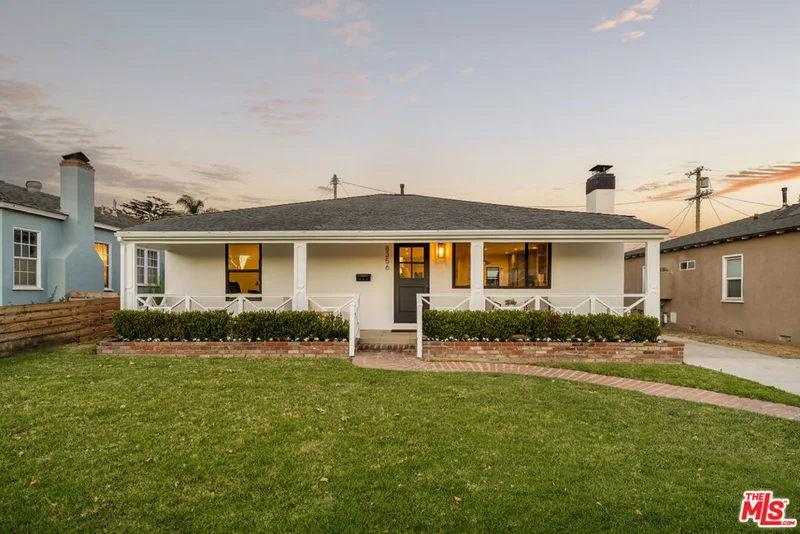
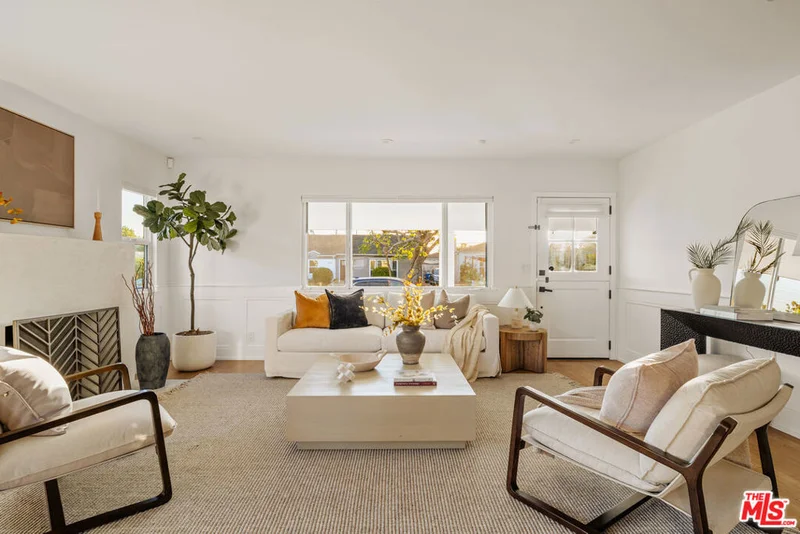
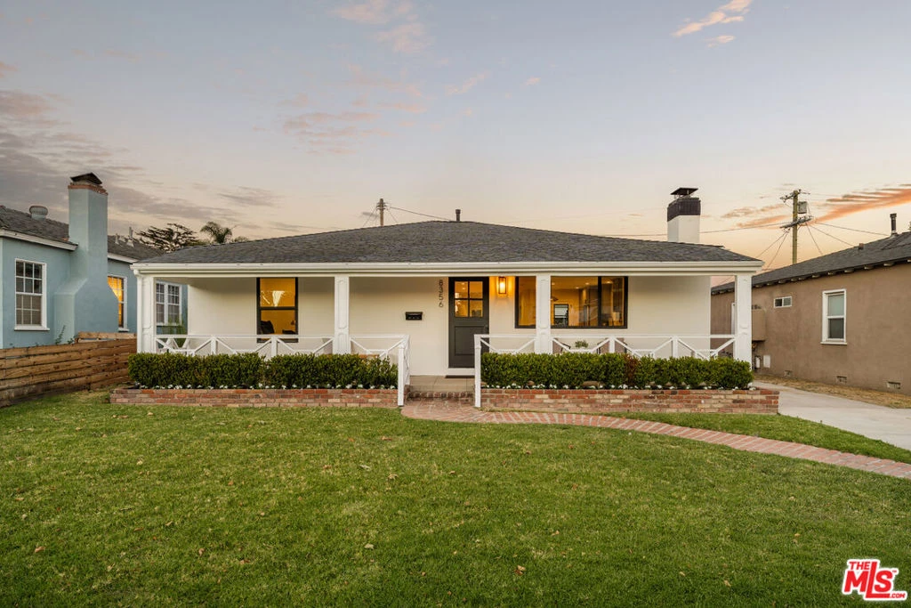
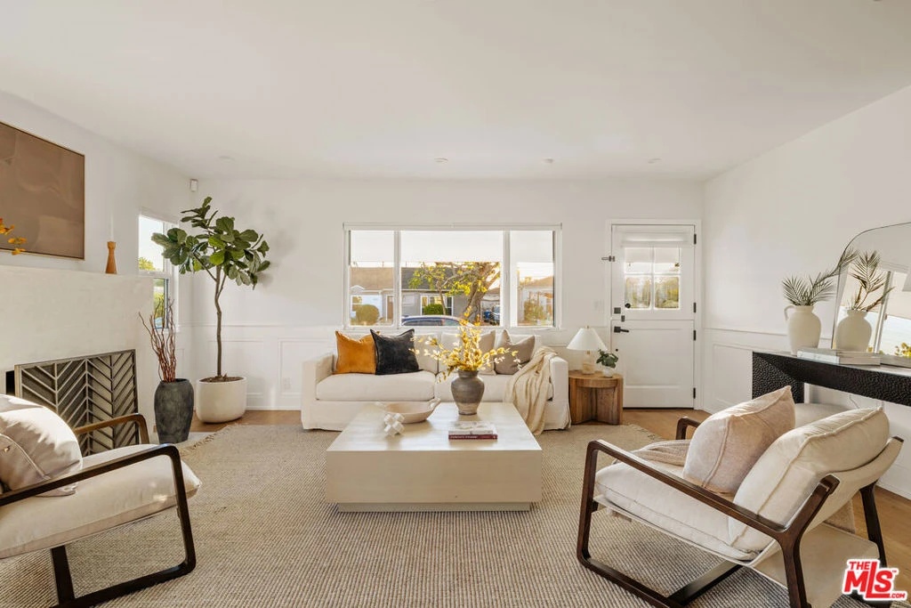
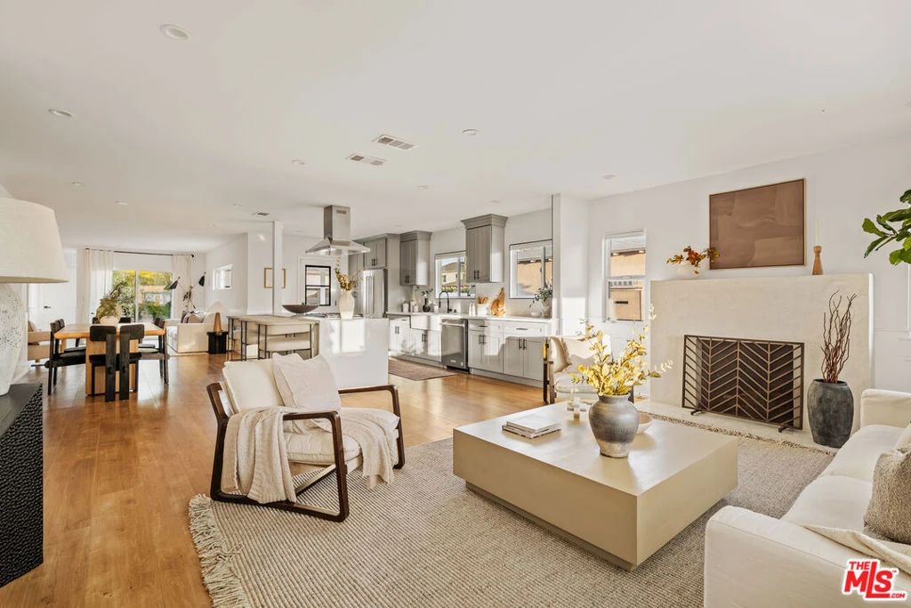
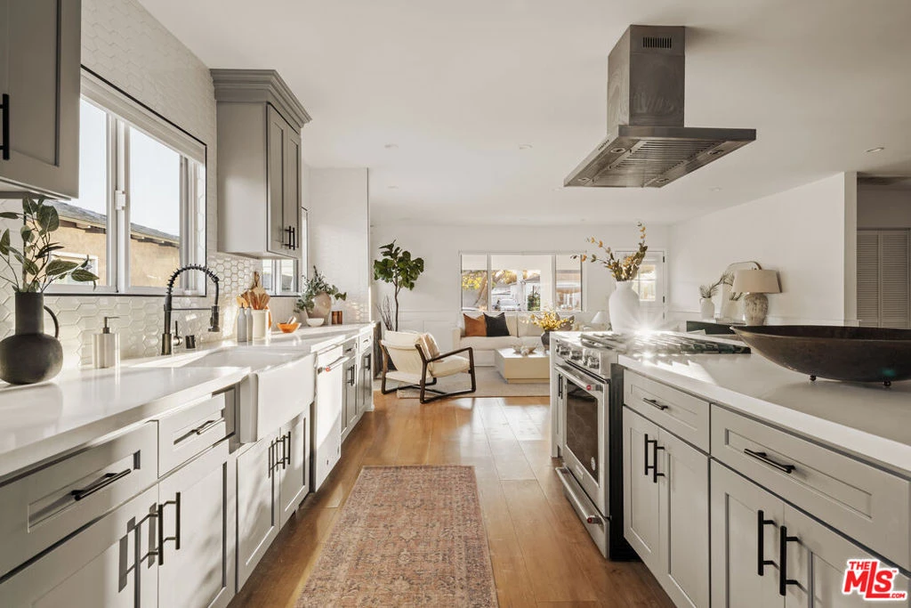
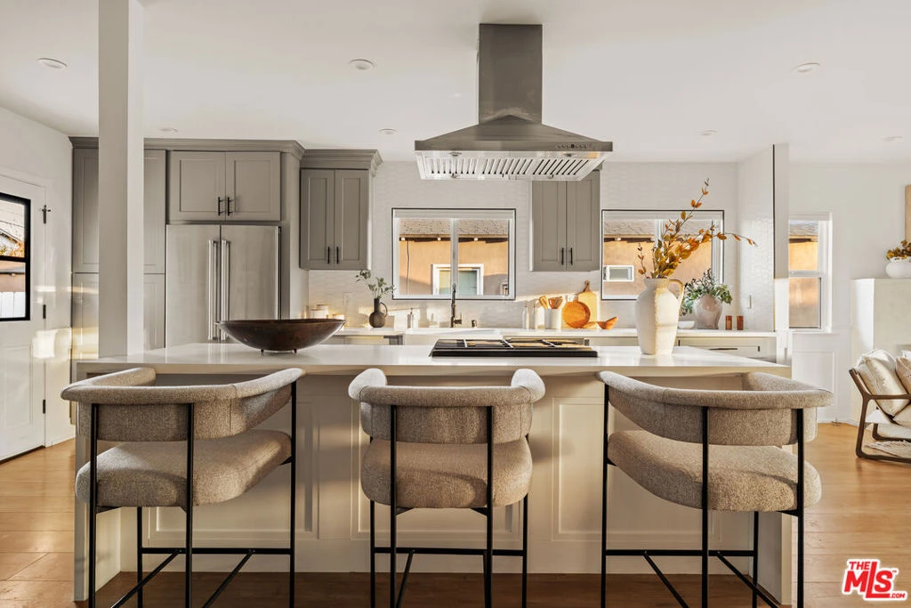
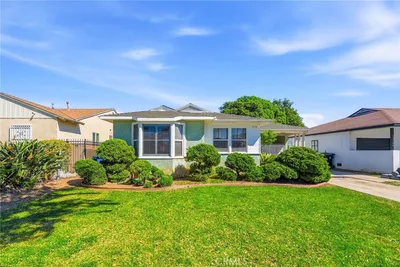
Beautifully reimagined in 2021 with timeless style and thoughtful design, this exceptional Westport Heights residence offers the perfect balance of sophisticated living and everyday comfort. Framed by lush landscaping and an inviting front porch, the home welcomes you with warm curb appeal and a peaceful setting to enjoy your morning coffee. Bathed in natural light, the open concept floor plan unfolds with effortless flow. The front living room is both elegant and inviting, where oversized windows frame verdant views of the front garden and a fireplace creates a warm focal point. At the heart of the home, the stunning chef's kitchen is designed to gather around, featuring a generous center island with breakfast seating, quartz countertops, abundant cabinetry, newer appliances, and an adjoining dining area that seamlessly connects each living space. A spacious family room just beyond the kitchen extends the home's entertaining possibilities, with sliding glass doors opening to a private backyard retreat. Lush lawn and a covered patio create an ideal backdrop for al fresco dining, weekend entertaining, or quiet evenings under the California sky. Privately situated, the expansive primary suite is a true sanctuary, complete with direct access to the backyard, a large walk-in closet, and a beautifully appointed spa inspired bath featuring an oversized dual head walk in shower. Three additional bedrooms provide flexibility for family, guests, or a dedicated home office, while two additional bathrooms, including a stylish powder room and a spacious full bath with dual vanities and an oversized shower, offer comfort and convenience for everyday living. Every detail has been thoughtfully curated, with custom molding, recessed lighting, laminate wood flooring, newer dual pane windows, upgraded plumbing and electrical, central heating and air conditioning, a dedicated laundry area, detached garage, and gated driveway enhancing both form and function. Set within the coveted Westport Heights neighborhood, this beautifully remodeled home places you just moments from the beach, neighborhood cafs and restaurants, local shopping, the beloved weekly farmers market, Playa Vista and beyond. Offering refined finishes, inviting indoor-outdoor living, and an exceptional location, this is a home that effortlessly captures the best of Westside living.
Property Facts
bed
Bedrooms
4
bathtub
Bathrooms
3
square_foot
Square Feet
2,145
landscape
Lot Size
6,003 sqft
calendar_month
Year Built
1941
home_work
Property Type
Single Family Residence
timer
Days on Market
40
fingerprint
MLS #
26855043
Interior Details
General Interior
Interior Features
Breakfast Bar, Separate Formal Dining Room, Eat In Kitchen, Open Floorplan, Recessed Lighting, Utility Room, Walk In Closets
Flooring
Laminate, Tile
Fireplace
Living Room
Kitchen & Appliances
Appliances
Dishwasher, Disposal, Range, Refrigerator, Range Hood, Vented Exhaust Fan, Dryer, Washer
Laundry
Inside, Laundry Closet
Climate Control
Cooling
Central Air
Heating
Central
Parking
Total Parking Spaces
2
Parking Features
Door Multi, Driveway, Garage, Gated
Exterior & Lot
Building & Construction
Patio & Porch
Covered, Front Porch, Open, Patio, Porch
Roof
Composition, Shingle
Direction Faced
West
Lot & Grounds
Lot Features
Back Yard, Front Yard, Lawn, Landscaped, Yard
Sewer
Other

Mortgage Calculator
Total Monthly
$0
Principal & Interest:
$0Property Tax:
$0Home Insurance:
$0HOA Fees:
$0$
$
%
Nearby Schools
| Rating | School Name |
|---|---|
4 | Westport Heights Elementary Elementary School |
N/A | Westchester Lutheran Elementary School Private School |
10 | Kentwood Elementary Elementary School |
N/A | Visitation School Private School |
3 | Orville Wright Engineering And Design Magnet Middle School |
Convenience Score
Market Insights
90045|Los Angeles
Estimated Value
Calculating...
No change vs. last year
Value history is still building for this area.
Market Temperature
Seller'sBalancedBuyer's
0d30d60d180d
Balanced
Balanced market
30 Days
Avg. time on market
This is a Balanced Market. Homes are selling at a moderate pace.
Flood & Climate Risk
Noise Levels

Ready to Take the Next Step?
Get expert support from a local agent today.
call
(800)-330-9306Available 9AM - 7PM
Similar Homes You Might Like
Based on price, location, and features
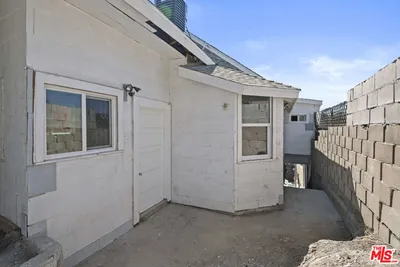








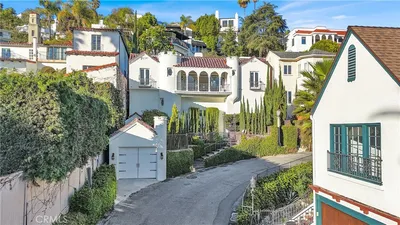

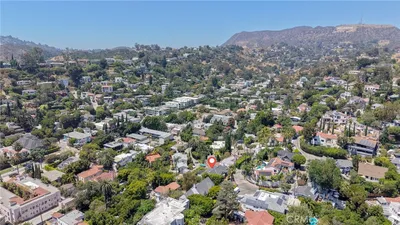

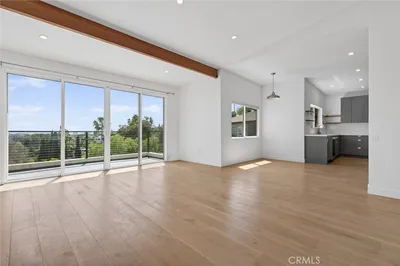
Recently Sold







$1,795,000
4 bd | 3 ba | 2,145 sqft
Browse Homes by City
Explore real estate in popular California communities.
Popular Cities to Buy
Los Angeles Real EstateSan Diego Real EstateSan Jose Real EstateIrvine Real EstateLong Beach Real EstatePalm Springs Real EstatePalm Desert Real EstateRiverside Real EstateTemecula Real EstateIndio Real EstateLake Arrowhead Real EstateLancaster Real EstateOakland Real EstateVictorville Real EstateCorona Real EstateHemet Real Estate
Popular Cities to Rent
Apartments in Los AngelesApartments in San DiegoApartments in San JoseApartments in IrvineApartments in Long BeachApartments in Palm SpringsApartments in Palm DesertApartments in RiversideApartments in TemeculaApartments in IndioApartments in Lake ArrowheadApartments in LancasterApartments in OaklandApartments in VictorvilleApartments in CoronaApartments in Hemet