Topfind Realty
Renting

Search Rentals

Houses for RentTownhomes for RentCondos for RentView All Rentals →

Renting Resources

Why Rent With UsRenter GuideRent vs Buy Calculator

Renter Articles

How to Negotiate RentUnderstanding Your LeaseMoving Checklist for Renters
Buying

Search Homes

Houses for SaleTownhomes for SaleCondos for SaleView All Homes →

Buying Resources

Why Buy With UsBuyer GuideAffordability CalculatorInvestment CalculatorProperty Tax Calculator

Buyer Articles

Master Your New Home BudgetBeat Moving StressPacking Secrets
Selling

Selling Tools

Home ValuationFind a Seller's Agent

Selling Resources

Why Sell With UsSeller GuideNet Sheet CalcHELOC Calculator

Seller Articles

Strategic PricingDownsizing Tips
Mortgage Rates

Today's Rates

Mortgage RatesRefinance RatesLoan ComparisonHELOC Calculator

Mortgage Resources

Understanding Mortgage RatesFirst-Time Homebuyer GuideWhen to Refinance Your Mortgage
Realtors
Topfind
Houses for RentTownhomes for RentCondos for RentView All Rentals →
Why Rent With UsRenter GuideRent vs Buy Calculator
How to Negotiate RentUnderstanding Your LeaseMoving Checklist for Renters
Houses for SaleTownhomes for SaleCondos for SaleView All Homes →
Why Buy With UsBuyer GuideAffordability CalculatorInvestment CalculatorProperty Tax Calculator
Master Your New Home BudgetBeat Moving StressPacking Secrets
Home ValuationFind a Seller's Agent
Why Sell With UsSeller GuideNet Sheet CalcHELOC Calculator
Strategic PricingDownsizing Tips
Mortgage RatesRefinance RatesLoan ComparisonHELOC Calculator
Understanding Mortgage RatesFirst-Time Homebuyer GuideWhen to Refinance Your Mortgage
groupRealtorsinfoAbout Us
Continue with Google
Sign InSign Up
Topfind Realty
Renting

Search Rentals

Houses for RentTownhomes for RentCondos for RentView All Rentals →

Renting Resources

Why Rent With UsRenter GuideRent vs Buy Calculator

Renter Articles

How to Negotiate RentUnderstanding Your LeaseMoving Checklist for Renters
Buying

Search Homes

Houses for SaleTownhomes for SaleCondos for SaleView All Homes →

Buying Resources

Why Buy With UsBuyer GuideAffordability CalculatorInvestment CalculatorProperty Tax Calculator

Buyer Articles

Master Your New Home BudgetBeat Moving StressPacking Secrets
Selling

Selling Tools

Home ValuationFind a Seller's Agent

Selling Resources

Why Sell With UsSeller GuideNet Sheet CalcHELOC Calculator

Seller Articles

Strategic PricingDownsizing Tips
Mortgage Rates

Today's Rates

Mortgage RatesRefinance RatesLoan ComparisonHELOC Calculator

Mortgage Resources

Understanding Mortgage RatesFirst-Time Homebuyer GuideWhen to Refinance Your Mortgage
Realtors
Topfind
Houses for RentTownhomes for RentCondos for RentView All Rentals →
Why Rent With UsRenter GuideRent vs Buy Calculator
How to Negotiate RentUnderstanding Your LeaseMoving Checklist for Renters
Houses for SaleTownhomes for SaleCondos for SaleView All Homes →
Why Buy With UsBuyer GuideAffordability CalculatorInvestment CalculatorProperty Tax Calculator
Master Your New Home BudgetBeat Moving StressPacking Secrets
Home ValuationFind a Seller's Agent
Why Sell With UsSeller GuideNet Sheet CalcHELOC Calculator
Strategic PricingDownsizing Tips
Mortgage RatesRefinance RatesLoan ComparisonHELOC Calculator
Understanding Mortgage RatesFirst-Time Homebuyer GuideWhen to Refinance Your Mortgage
groupRealtorsinfoAbout Us
Continue with Google
Sign InSign Up
Real Estate/CA/Los Angeles/823 S Bundy Drive 108 (Sold)
play_circleVideo Tour
Main
SOLD
SoldClosed on October 16, 2024
$3,398,000
Sold Price

823 S Bundy Drive 108, Los Angeles, CA 90049

bed
4
Bedrooms
bathtub
5
Bathrooms
square_foot
4,267
Square Feet

About this home

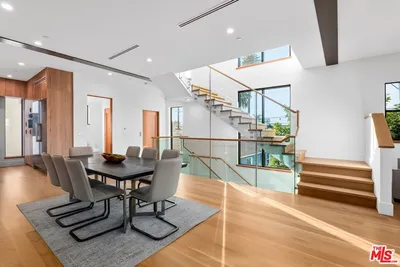
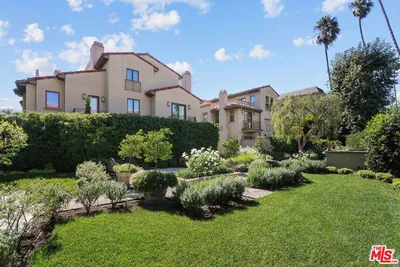
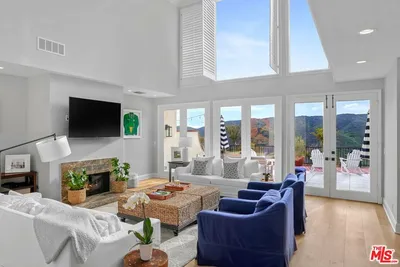
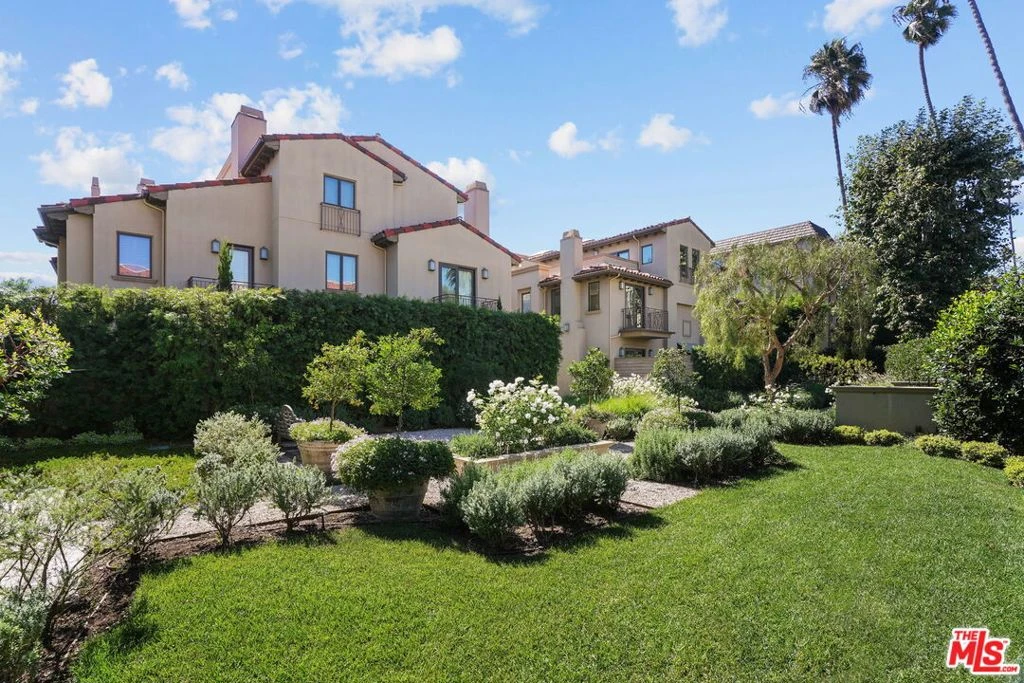
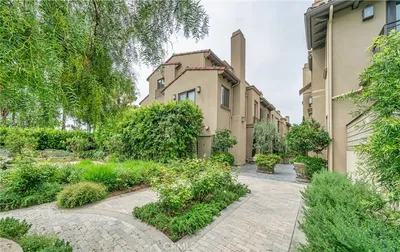
Set within one of Brentwood's most exclusive communities, this extraordinary townhome offers the scale and amenities one would expect to see in a Westside Estate. Reminiscent of an Italian villa, the gated property is enveloped by lush designer landscaping, with garden roses, olive trees, and antique-style coach lamps lining stone pathways, creating an alluring ambiance. Behind the solid wood entry door, 4,267 square feet of light-filled interiors boast exceptional craftsmanship, including 10-ft ceilings, French oak floors, and bespoke millwork. Highlights include a private elevator, designer smart lighting, a media room, surround sound, a rooftop deck, and a 4-car garage with temperature-controlled wine storage. The main level offers a private office, a formal living room with a stone fireplace, a coffered ceiling dining room, and an expansive great room that opens to a serene backyard with a turf lawn and water feature, ideal for alfresco dining and entertaining. The chef-inspired kitchen is outfitted with top-of-the-line Viking appliances and refined finishes, flowing seamlessly into an inviting family room with a custom built-in with a gas fireplace and a bar with a Dacor WineStation. Ascend the skylight-lit staircase or take the elevator to the bedroom level, featuring a convenient laundry area, two guest suites, and the luxurious primary wing. The primary suite impresses with high, vaulted ceilings, lush green views from the private balcony, a custom organized walk-in closet, and a marble-clad en suite bath with dual vanities, a deep soaking tub, and a glass-enclosed shower with bench seating. The versatile third level is currently configured as a state-of-the-art gym with a full bathroom and access to the rooftop deck with sweeping treetop vistas. On the lower level, a media/rec room provides an ideal space for relaxation, along with direct access to the private garage. Residents of the Brentwood Garden Villas enjoy a quiet, 12-unit community with timeless old world charm in a secluded, controlled-access setting with moments away proximity Brentwood's finest dining, boutiques, and entertainment. Seize this rare opportunity to live out the dream Westside lifestyle where refinement, privacy, and convenience are paramount.

infoProperty Facts

bed

Bedrooms

4

bathtub

Bathrooms

5

square_foot

Square Feet

4,267

landscape

Lot Size

29,996 sqft

calendar_month

Year Built

2010

home_work

Property Type

Townhouse

timer

Days on Market

4

payments

HOA Fee

$1360.28/mo

garage

Garage Total

4

fingerprint

MLS #

24440833

chairInterior Details

General Interior

Interior Features

Beamed Ceilings, Breakfast Bar, Ceiling Fans, Crown Molding, Cathedral Ceilings, Coffered Ceilings, Elevator, High Ceilings, Living Room Deck Attached, Recessed Lighting, Storage, Bar, Wine Cellar, Walk In Closets

Flooring

Carpet, Tile, Wood

Fireplace

Family Room, Living Room, Primary Bedroom

Kitchen & Appliances

Appliances

Built In, Dishwasher, Disposal, Microwave, Oven, Range, Refrigerator, Range Hood, Dryer, Washer

Laundry

Upper Level

Climate Control

Cooling

Central Air

Heating

Central, Fireplaces

deckExterior & Lot

Building & Construction

Patio & Porch

Open, Patio, Rooftop

Fencing

Privacy

Security

Security Gate, Gated Community, Key Card Entry

Nearby Schools

RatingSchool NameGradesDistance
7
Brentwood Science
Elementary School
K-50.2 mi
7
Brockton Avenue Elementary
Elementary School
K-50.6 mi
6
University High School Charter
Charter School
9-120.7 mi
N/A
SOUTHERN CALIFORNIA MONTESSORI SCHOOL
Private School
K-120.9 mi
N/A
ST MARTIN OF TOURS ELEMENTARY SCHOOL
Private School
K-120.9 mi

Convenience Score

Topfind Realty

This Home is Sold

Curious what your home is worth? Get a free valuation.

call
(800)-330-9306Available 9AM - 6PM

Similar Homes You Might Like

Based on price, location, and features
823 Bundy
3D TOUR

$3,999,000

FOR SALE

823 Bundy, Los Angeles, CA 90049

4 beds · 5 baths · 3,850 sqft

12386 Ridge Circle

$2,495,000

FOR SALE

12386 Ridge Circle, Los Angeles, CA 90049

3 beds · 4 baths · 4,208 sqft

6001 Eucalyptus Lane
VIRTUAL TOUR

$699,000

FOR SALE

6001 Eucalyptus Lane, Los Angeles, CA 90042

3 beds · 1 baths · 716 sqft

1340 1/2 S Cloverdale Avenue

$499,000

FOR SALE

1340 1/2 S Cloverdale Avenue, Los Angeles, CA 90019

1 beds · 1 baths · 830 sqft

11215 Lull
OPEN AUG 15, 9PM TO 12AM
3D TOUR

$1,299,000

FOR SALE

11215 Lull, Los Angeles, CA 91352

4 beds · 3 baths · 1,946 sqft

1122 N Coronado Street
VIRTUAL TOUR

$2,495,000

FOR SALE

1122 N Coronado Street, Los Angeles, CA 90026

4 beds · 5 baths · 3,452 sqft

744 AMADOR
VIRTUAL TOUR

$350,000

FOR SALE

744 AMADOR, Los Angeles, CA 90012

beds · baths · sqft

1308 W 56th Street
3D TOUR

$599,000

FOR SALE

1308 W 56th Street, Los Angeles, CA 90037

2 beds · 1 baths · 957 sqft

Recently Sold

2110 Barry Avenue

$2,775,000

SOLD

2110 Barry Avenue, Los Angeles, CA 90025

4 beds · 4 baths · 3,550 sqft

823 S Bundy Drive 108
VIDEO TOUR

$3,398,000

SOLD

823 S Bundy Drive 108, Los Angeles, CA 90049

4 beds · 5 baths · 4,267 sqft

2302 Century

$3,095,000

SOLD

2302 Century, Los Angeles, CA 90067

3 beds · 4 baths · 3,584 sqft

2253 Canyonback Road

$2,500,000

SOLD

2253 Canyonback Road, Los Angeles, CA 90049

3 beds · 4 baths · 3,455 sqft

3428 Gardenside

$1,999,800

SOLD

3428 Gardenside, Los Angeles, CA 90039

3 beds · 3 baths · 2,088 sqft

2105 Ames Street

$999,000

SOLD

2105 Ames Street, Los Angeles, CA 90027

3 beds · 2 baths · 2,193 sqft

2274 Cove Avenue

$1,195,000

SOLD

2274 Cove Avenue, Los Angeles, CA 90039

2 beds · 2 baths · 1,348 sqft

949 N Avenue 49
VIDEO TOUR

$1,049,000

SOLD

949 N Avenue 49, Los Angeles, CA 90042

2 beds · 2 baths · 1,171 sqft

Topfind Realty

Company

  • About Us
  • Careers
  • Articles
  • Home Estimate

Explore

  • Renting
  • Buying
  • Selling
  • Realtors

Support

  • Help Center
  • Contact Us
  • Terms & Conditions
  • Privacy Policy

Topfind Realty, DRE # 02240815, is a licensed real estate broker in California. Topfind Realty pledges to support the Fair Housing Act and adhere to Equal Housing Opportunity laws.

Copyright © 2026 Topfind Realty. All Rights Reserved.