Topfind Realty
Renting

Search Rentals

Houses for RentTownhomes for RentCondos for RentView All Rentals →

Renting Resources

Why Rent With UsRenter GuideRent vs Buy Calculator

Renter Articles

How to Negotiate RentUnderstanding Your LeaseMoving Checklist for Renters
Buying

Search Homes

Houses for SaleTownhomes for SaleCondos for SaleView All Homes →

Buying Resources

Why Buy With UsBuyer GuideAffordability CalculatorInvestment CalculatorProperty Tax Calculator

Buyer Articles

Master Your New Home BudgetBeat Moving StressPacking Secrets
Selling

Selling Tools

Home ValuationFind a Seller's Agent

Selling Resources

Why Sell With UsSeller GuideNet Sheet CalcHELOC Calculator

Seller Articles

Strategic PricingDownsizing Tips
Mortgage Rates

Today's Rates

Mortgage RatesRefinance RatesLoan ComparisonHELOC Calculator

Mortgage Resources

Understanding Mortgage RatesFirst-Time Homebuyer GuideWhen to Refinance Your Mortgage
Realtors
Topfind
Houses for RentTownhomes for RentCondos for RentView All Rentals →
Why Rent With UsRenter GuideRent vs Buy Calculator
How to Negotiate RentUnderstanding Your LeaseMoving Checklist for Renters
Houses for SaleTownhomes for SaleCondos for SaleView All Homes →
Why Buy With UsBuyer GuideAffordability CalculatorInvestment CalculatorProperty Tax Calculator
Master Your New Home BudgetBeat Moving StressPacking Secrets
Home ValuationFind a Seller's Agent
Why Sell With UsSeller GuideNet Sheet CalcHELOC Calculator
Strategic PricingDownsizing Tips
Mortgage RatesRefinance RatesLoan ComparisonHELOC Calculator
Understanding Mortgage RatesFirst-Time Homebuyer GuideWhen to Refinance Your Mortgage
groupRealtorsinfoAbout Us
Continue with Google
Sign InSign Up
Topfind Realty
Renting

Search Rentals

Houses for RentTownhomes for RentCondos for RentView All Rentals →

Renting Resources

Why Rent With UsRenter GuideRent vs Buy Calculator

Renter Articles

How to Negotiate RentUnderstanding Your LeaseMoving Checklist for Renters
Buying

Search Homes

Houses for SaleTownhomes for SaleCondos for SaleView All Homes →

Buying Resources

Why Buy With UsBuyer GuideAffordability CalculatorInvestment CalculatorProperty Tax Calculator

Buyer Articles

Master Your New Home BudgetBeat Moving StressPacking Secrets
Selling

Selling Tools

Home ValuationFind a Seller's Agent

Selling Resources

Why Sell With UsSeller GuideNet Sheet CalcHELOC Calculator

Seller Articles

Strategic PricingDownsizing Tips
Mortgage Rates

Today's Rates

Mortgage RatesRefinance RatesLoan ComparisonHELOC Calculator

Mortgage Resources

Understanding Mortgage RatesFirst-Time Homebuyer GuideWhen to Refinance Your Mortgage
Realtors
Topfind
Houses for RentTownhomes for RentCondos for RentView All Rentals →
Why Rent With UsRenter GuideRent vs Buy Calculator
How to Negotiate RentUnderstanding Your LeaseMoving Checklist for Renters
Houses for SaleTownhomes for SaleCondos for SaleView All Homes →
Why Buy With UsBuyer GuideAffordability CalculatorInvestment CalculatorProperty Tax Calculator
Master Your New Home BudgetBeat Moving StressPacking Secrets
Home ValuationFind a Seller's Agent
Why Sell With UsSeller GuideNet Sheet CalcHELOC Calculator
Strategic PricingDownsizing Tips
Mortgage RatesRefinance RatesLoan ComparisonHELOC Calculator
Understanding Mortgage RatesFirst-Time Homebuyer GuideWhen to Refinance Your Mortgage
groupRealtorsinfoAbout Us
Continue with Google
Sign InSign Up
Real Estate/CA/Los Angeles/8136 Stewart Avenue
Interior
For Sale
$3,895,000
Est. $21,812/mo

8136 Stewart Avenue, Los Angeles, CA 90045

bed
6
Bedrooms
bathtub
6
Bathrooms
square_foot
3,924
Square Feet

About this home

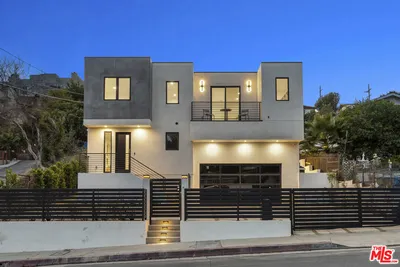
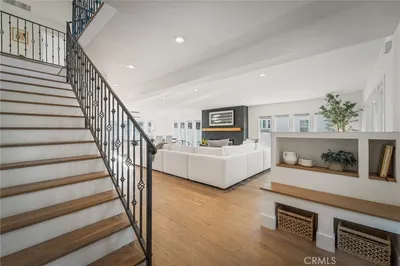
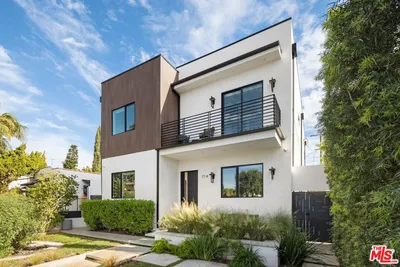
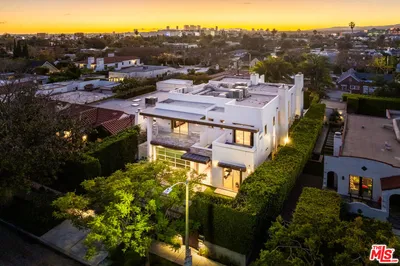
**Under Construction. Estimated completion date is late July** New construction 6-bedroom, 5.5-bathroom home with an exceptional North Kentwood location. This custom-built modern farmhouse is situated on a tree-lined street. Meticulously crafted with modern elegance, this residence combines contemporary design with timeless appeal. The spacious home includes a separate 1-bedroom, 1-bathroom ADU with its own private entrance, ideal for a rental unit, guests or a home gym. The first floor features a den/office. Inside, the bright open floorplan features soaring ceilings and an abundance of natural light, with wide plank oak flooring flowing throughout and custom built-ins adding to the home's sophisticated charm. The chef's kitchen is equipped with Thermador appliances, Taj Mahal countertops, designer lighting, custom cabinetry, and a large walk-in pantry. A seamless transition from the kitchen to the dining area, which opens directly to the outdoor space, creates the ideal setting for entertaining. The backyard is a private oasis with lush greenery, a charming patio, privacy hedges, and a pool permit already in place. Designed for both relaxation and entertainment, the home also includes a spacious living area with a cozy fireplace and a stylish powder room. The second level features a light-filled den with built-in shelves and a skylight, as well as a luxurious primary suite offering vaulted ceilings, custom panel walls, a private balcony, a large walk-in closet, and a spa-like en-suite bathroom with high-end finishes. Three additional en-suite bedrooms and a dedicated laundry room complete the upstairs. Additional premium features include smart home technology with integrated lighting, Sonos speakers, Nest thermostats, a security system with cameras, dual-zone air conditioning, energy-efficient windows and doors, tankless water heaters, and more! ***Buyers are advised to independently verify accuracy of all information through professional inspection with appropriate professionals***Broker/Agent does not guarantee accuracy of square footage, lot size, zoning, rent control, permits, use code, schools and/or other information concerning the conditions or features of the property provided by the seller or obtained from public records or other sources.***

Property Facts

bed

Bedrooms

6

bathtub

Bathrooms

6

square_foot

Square Feet

3,924

landscape

Lot Size

5,999 sqft

calendar_month

Year Built

1945

home_work

Property Type

Single Family Residence

timer

Days on Market

8

payments

HOA Fee

$35/mo

fingerprint

MLS #

26676027

Interior Details

General Interior

Interior Features

Walk In Closets

Flooring

Tile, Wood

Fireplace

Living Room

Kitchen & Appliances

Laundry

Laundry Room

Climate Control

Cooling

Central Air

Heating

Central

Parking

Total Parking Spaces

2

Attached Garage

Yes

Parking Features

Door Multi, Driveway, Garage

Exterior & Lot

Community & HOA

Association Info

HOA Fee$35
FrequencyAnnually

Mortgage Calculator

Total Monthly

$0

Principal & Interest:
$0
Property Tax:
$0
Home Insurance:
$0
HOA Fees:
$0
$
$
%

Nearby Schools

RatingSchool NameGradesDistance
No school data available for this area.

Convenience Score

Market Insights

90045|Los Angeles
analytics

Estimated Value

Calculating...
trending_up0%vs. last year
202120222023202420252026

Market Temperature

Seller'sBalancedBuyer's
0d30d60d180d
Balanced

Balanced market

30 Days

Avg. time on market

This is a Balanced Market. Homes are selling at a moderate pace.

flood

Flood & Climate Risk

Flood Risk

Minimal — not in a FEMA flood zone

Low

Wildfire Risk

Moderate — near wildland-urban interface

Moderate

Heat Risk

Low — moderate summer temperatures

Low

Earthquake Risk

Southern California seismic zone

Moderate
volume_up

Noise Levels

TrafficQuiet residential street
AirportMinimal airport noise
CommercialLow commercial activity nearby
streetview

Street View

Open Full Street Viewopen_in_new
Topfind Realty

Ready to Take the Next Step?

Get expert support from a local agent today.

call
(800)-330-9306Available 9AM - 7PM

Similar Homes You Might Like

Based on price, location, and features
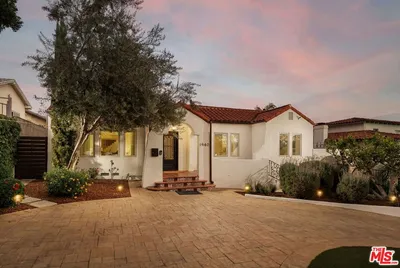
1940 N Western Avenue
3D TOUR

$2,599,000

FOR SALE

1940 N Western Avenue, Los Angeles, CA 90027

6 beds · 5 baths · 3,803 sqft

1903 Lake Shore Avenue

$2,999,000

FOR SALE

1903 Lake Shore Avenue, Los Angeles, CA 90039

6 beds · 7 baths · 3,342 sqft

5115 West Boulevard

$1,750,000

FOR SALE

5115 West Boulevard, Los Angeles, CA 90043

6 beds · 5 baths · 4,236 sqft

1460 N Doheny Drive

$5,195,000

FOR SALE

1460 N Doheny Drive, Los Angeles, CA 90069

5 beds · 7 baths · 4,656 sqft

538 Alta Vista
VIRTUAL TOUR

$4,350,000

FOR SALE

538 Alta Vista, Los Angeles, CA 90036

5 beds · 6 baths · 4,405 sqft

12626 Promontory Road
VIDEO TOUR

$3,300,000

FOR SALE

12626 Promontory Road, Los Angeles, CA 90049

5 beds · 5 baths · 4,394 sqft

1810 Westmoreland Boulevard
3D TOUR

$1,789,000

FOR SALE

1810 Westmoreland Boulevard, Los Angeles, CA 90006

7 beds · 7 baths · 4,645 sqft

2557 Greenvalley Road
3D TOUR

$4,495,000

FOR SALE

2557 Greenvalley Road, Los Angeles, CA 90046

5 beds · 5 baths · 4,628 sqft

Recently Sold

11324 Sunset Boulevard
VIRTUAL TOUR

$2,300,000

SOLD

11324 Sunset Boulevard, Los Angeles, CA 90049

5 beds · 5 baths · 3,936 sqft

8674 Edwin Drive
VIRTUAL TOUR

$3,950,000

SOLD

8674 Edwin Drive, Los Angeles, CA 90046

5 beds · 5 baths · 3,914 sqft

1601 N Curson Avenue
VIDEO TOUR

$3,200,000

SOLD

1601 N Curson Avenue, Los Angeles, CA 90046

5 beds · 5 baths · 3,331 sqft

714 N La Jolla Avenue

$2,990,000

SOLD

714 N La Jolla Avenue, Los Angeles, CA 90046

5 beds · 7 baths · 4,000 sqft

633 N Laurel Avenue

$3,450,000

SOLD

633 N Laurel Avenue, Los Angeles, CA 90048

5 beds · 5 baths · 3,976 sqft

2207 Veteran Avenue

$2,300,000

SOLD

2207 Veteran Avenue, Los Angeles, CA 90064

5 beds · 6 baths · 3,551 sqft

2348 Baxter Street

$1,995,000

SOLD

2348 Baxter Street, Los Angeles, CA 90039

5 beds · 5 baths · 3,508 sqft

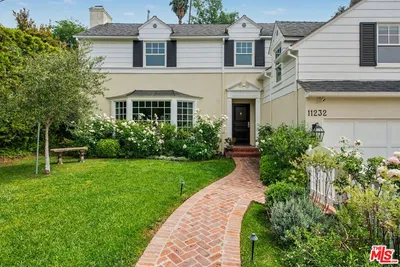
11232 Cashmere Street
VIRTUAL TOUR

$4,250,000

SOLD

11232 Cashmere Street, Los Angeles, CA 90049

5 beds · 5 baths · 3,156 sqft

Topfind Realty

Company

  • About Us
  • Careers
  • Articles
  • Home Estimate

Explore

  • Renting
  • Buying
  • Selling
  • Realtors

Support

  • Help Center
  • Contact Us
  • Terms & Conditions
  • Privacy Policy

Topfind Realty, DRE # 02240815, is a licensed real estate broker in California. Topfind Realty pledges to support the Fair Housing Act and adhere to Equal Housing Opportunity laws.

Copyright © 2026 Topfind Realty. All Rights Reserved.