Topfind Realty
Renting

Search Rentals

Houses for RentTownhomes for RentCondos for RentView All Rentals →

Renting Resources

Why Rent With UsRenter GuideRent vs Buy Calculator

Renter Articles

How to Negotiate RentUnderstanding Your LeaseMoving Checklist for Renters
Buying

Search Homes

Houses for SaleTownhomes for SaleCondos for SaleView All Homes →

Buying Resources

Why Buy With UsBuyer GuideAffordability CalculatorInvestment CalculatorProperty Tax Calculator

Buyer Articles

Master Your New Home BudgetBeat Moving StressPacking Secrets
Selling

Selling Tools

Home ValuationFind a Seller's Agent

Selling Resources

Why Sell With UsSeller GuideNet Sheet CalcHELOC Calculator

Seller Articles

Strategic PricingDownsizing Tips
Mortgage Rates

Today's Rates

Mortgage RatesRefinance RatesLoan ComparisonHELOC Calculator

Mortgage Resources

Understanding Mortgage RatesFirst-Time Homebuyer GuideWhen to Refinance Your Mortgage
Realtors
Topfind
Houses for RentTownhomes for RentCondos for RentView All Rentals →
Why Rent With UsRenter GuideRent vs Buy Calculator
How to Negotiate RentUnderstanding Your LeaseMoving Checklist for Renters
Houses for SaleTownhomes for SaleCondos for SaleView All Homes →
Why Buy With UsBuyer GuideAffordability CalculatorInvestment CalculatorProperty Tax Calculator
Master Your New Home BudgetBeat Moving StressPacking Secrets
Home ValuationFind a Seller's Agent
Why Sell With UsSeller GuideNet Sheet CalcHELOC Calculator
Strategic PricingDownsizing Tips
Mortgage RatesRefinance RatesLoan ComparisonHELOC Calculator
Understanding Mortgage RatesFirst-Time Homebuyer GuideWhen to Refinance Your Mortgage
groupRealtorsinfoAbout Us
Continue with Google
Sign InSign Up
Topfind Realty
Renting

Search Rentals

Houses for RentTownhomes for RentCondos for RentView All Rentals →

Renting Resources

Why Rent With UsRenter GuideRent vs Buy Calculator

Renter Articles

How to Negotiate RentUnderstanding Your LeaseMoving Checklist for Renters
Buying

Search Homes

Houses for SaleTownhomes for SaleCondos for SaleView All Homes →

Buying Resources

Why Buy With UsBuyer GuideAffordability CalculatorInvestment CalculatorProperty Tax Calculator

Buyer Articles

Master Your New Home BudgetBeat Moving StressPacking Secrets
Selling

Selling Tools

Home ValuationFind a Seller's Agent

Selling Resources

Why Sell With UsSeller GuideNet Sheet CalcHELOC Calculator

Seller Articles

Strategic PricingDownsizing Tips
Mortgage Rates

Today's Rates

Mortgage RatesRefinance RatesLoan ComparisonHELOC Calculator

Mortgage Resources

Understanding Mortgage RatesFirst-Time Homebuyer GuideWhen to Refinance Your Mortgage
Realtors
Topfind
Houses for RentTownhomes for RentCondos for RentView All Rentals →
Why Rent With UsRenter GuideRent vs Buy Calculator
How to Negotiate RentUnderstanding Your LeaseMoving Checklist for Renters
Houses for SaleTownhomes for SaleCondos for SaleView All Homes →
Why Buy With UsBuyer GuideAffordability CalculatorInvestment CalculatorProperty Tax Calculator
Master Your New Home BudgetBeat Moving StressPacking Secrets
Home ValuationFind a Seller's Agent
Why Sell With UsSeller GuideNet Sheet CalcHELOC Calculator
Strategic PricingDownsizing Tips
Mortgage RatesRefinance RatesLoan ComparisonHELOC Calculator
Understanding Mortgage RatesFirst-Time Homebuyer GuideWhen to Refinance Your Mortgage
groupRealtorsinfoAbout Us
Continue with Google
Sign InSign Up
Real Estate/CA/Los Angeles/11232 Cashmere Street (Sold)
view_in_arVirtual Tour
Main
SOLD
Interior 1
Interior 2
Interior 3
Interior 4
grid_view Show all photos
SoldClosed on June 12, 2026
$4,250,000
Sold Price

11232 Cashmere Street, Los Angeles, CA 90049

bed
5
Bedrooms
bathtub
5
Bathrooms
square_foot
3,156
Square Feet

About this home

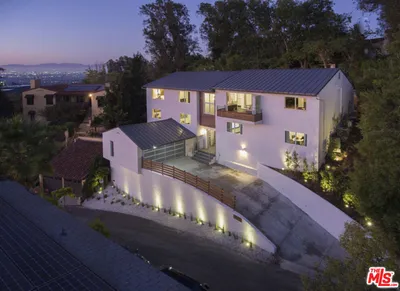
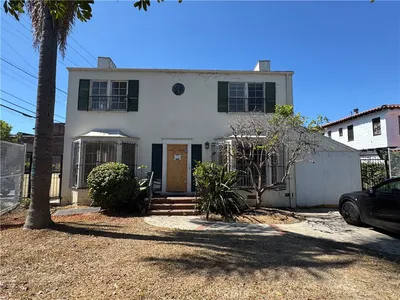

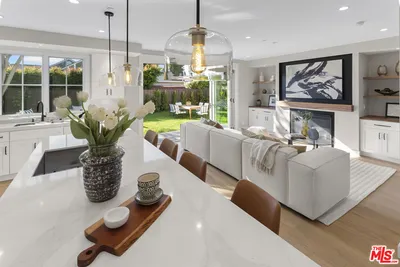

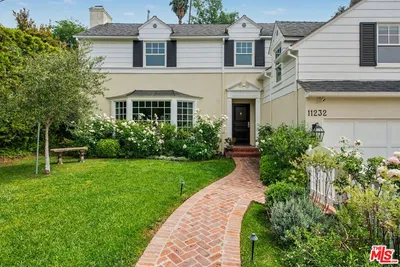
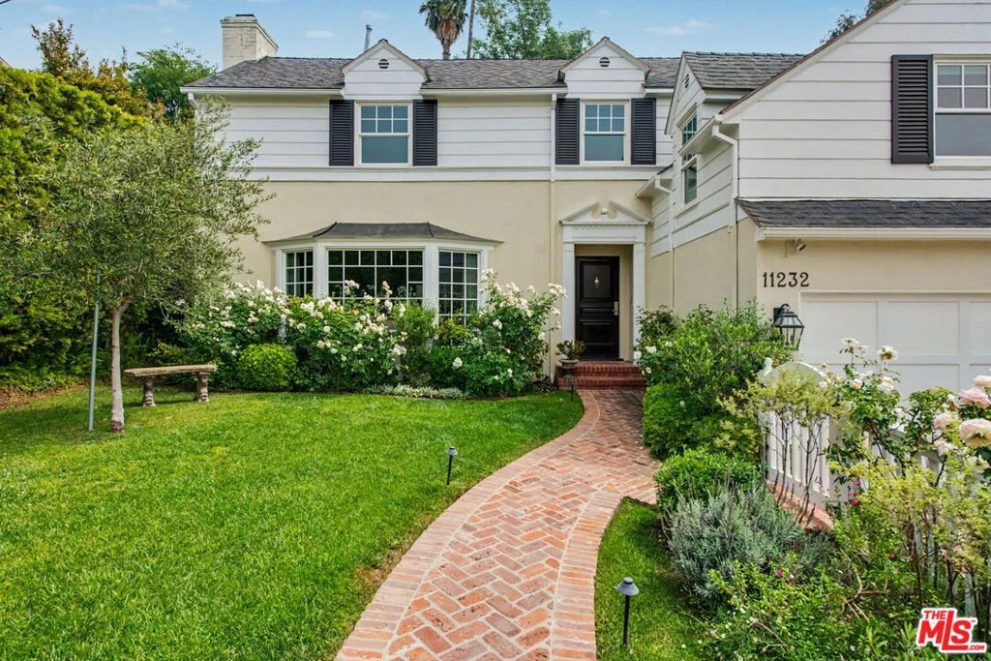
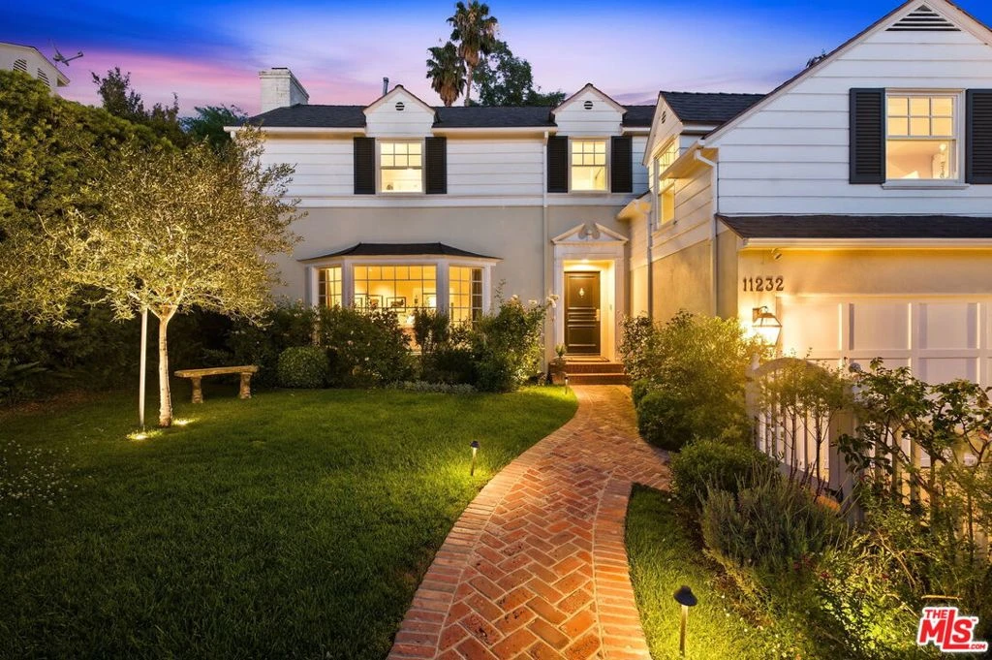
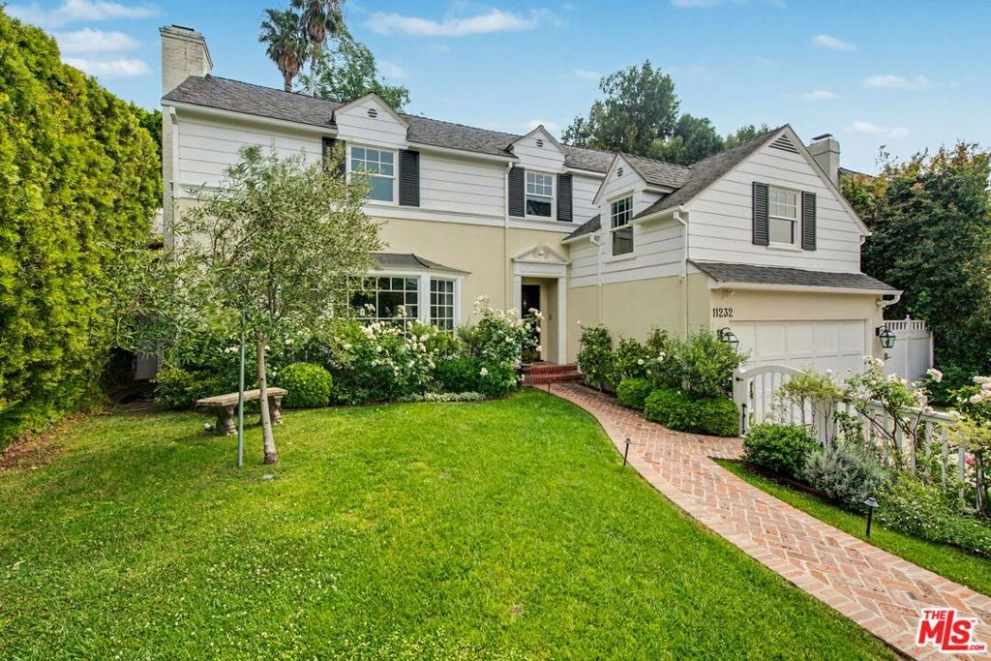
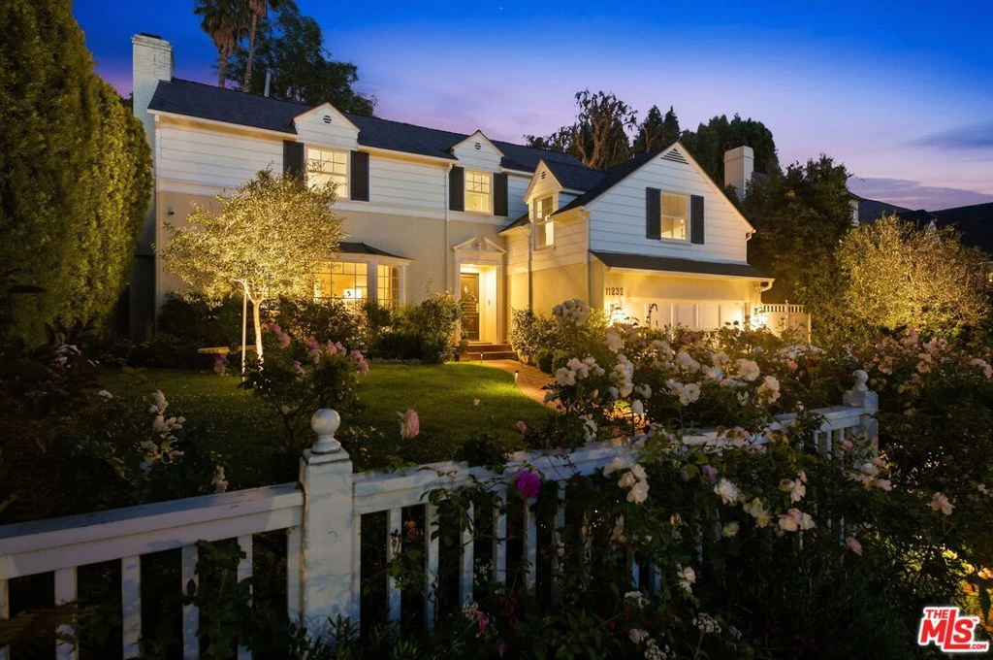
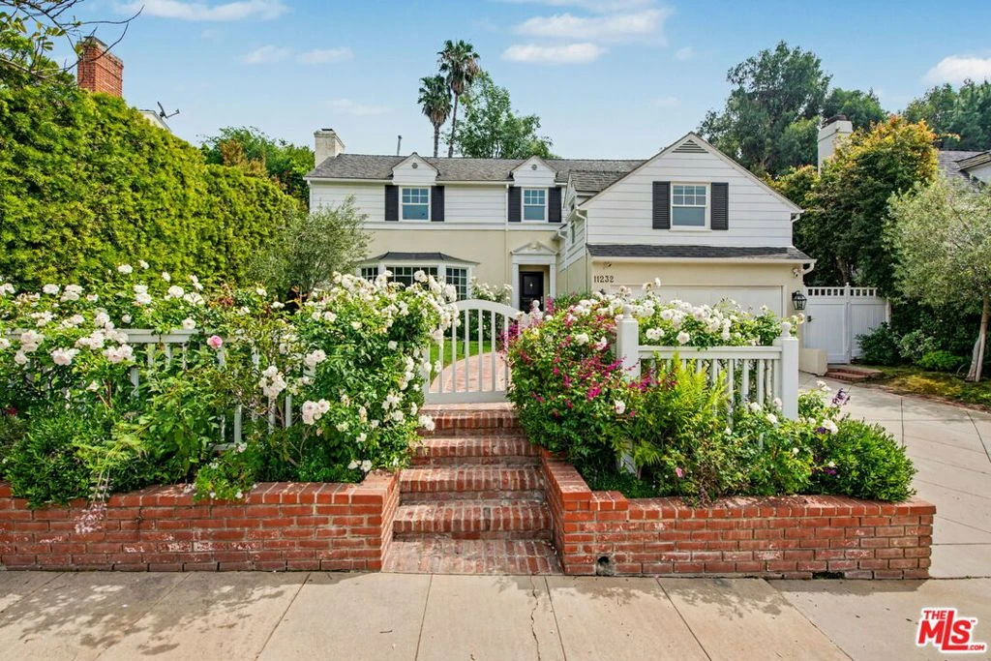
Stunning, quintessential Westwood Hills Traditional, beautifully updated and impeccably curated with exquisite taste and an impressive array of high quality details. This distinguished two-story residence offers 5 bedrooms and 5 baths, seamlessly blending timeless architecture with sophisticated modern living. With gracious curb appeal, a striking white fence adorned with bountiful roses and abundant English style foliage surround the large grassy front yard. Rich in traditional architectural character, this home showcases classic design elements mixed with contemporary touches, including bespoke wainscoting and millwork, crown molding, custom designed windows, and lustrous hardwood floors throughout. Designed for both grand entertaining and quieter daily living, the elegant formal living room with its fireplace looks out through a huge bay window to the lush front garden, creating serenity and calm. The living area opens to a family/media room with access via French doors to the beautifully appointed backyard. The elegant formal dining room opens out to the back as well creating wonderfully integrated outdoor living. The gourmet cook's kitchen is thoughtfully designed with premium finishes, granite counters, multiple built-ins and top-tier upgrades and appliances with a view of the spectacular backyard. It opens to a charming, inviting, breakfast area, perfect for everyday dining. Completing the first floor is a private ensuite guest bedroom, a powder room, and direct access to the attached garage with integrated laundry. Upstairs, there are four bright and airy additional bedrooms and three baths including a large sumptuous primary retreat featuring a sitting area, walk in closet, a private balcony overlooking the grounds, and a spa-like bath with a soaking tub, a separate glass-enclosed steam shower, dual marble top vanities, and separate vanity with built-in lighted makeup mirror. The private backyard evokes a true boutique-hotel-resort-like experience; it's an intimate, private oasis designed for elevated outdoor living covered in spectacular bluestone. There's a sparkling large pool and spa, a sun deck, a cozy fire pit area, and multiple lounging and dining areas. It's ideal for sophisticated alfresco entertaining. Over one hundred varieties of terraced plantings and trees create a restoratively welcome respite from the hustle and bustle of the city. Ideally located within the coveted Warner Avenue School District and moments from UCLA, Westwood Village, Brentwood, Century City and Beverly Hills and all the fine dining and shopping each area provides. This exceptional offering represents the pinnacle of comfort, elegance and true Southern California living.

infoProperty Facts

bed

Bedrooms

5

bathtub

Bathrooms

5

square_foot

Square Feet

3,156

landscape

Lot Size

7,195 sqft

calendar_month

Year Built

1941

home_work

Property Type

Single Family Residence

timer

Days on Market

8

payments

HOA Fee

N/A

garage

Garage Total

1

fingerprint

MLS #

26716433

chairInterior Details

General Interior

Interior Features

Wet Bar, Crown Molding, Paneling Wainscoting, Recessed Lighting, Walk In Closets

Flooring

Carpet, Tile, Wood

Fireplace

Gas, Gas Starter, Living Room

Kitchen & Appliances

Appliances

Double Oven, Dishwasher, Gas Cooktop, Disposal, Microwave, Refrigerator, Range Hood, Dryer, Washer

Laundry

In Garage

Climate Control

Cooling

Central Air, Dual

Heating

Central

deckExterior & Lot

Building & Construction

Patio & Porch

Open, Patio, Stone

Fencing

Glass, Wood

Security

Carbon Monoxide Detectors, Fire Detection System, Smoke Detectors

Construction

Stucco, Wood Siding

Foundation

Raised

Roof

Composition

Direction Faced

West

Nearby Schools

RatingSchool NameGradesDistance
No school data available for this area.

Convenience Score

Topfind Realty

This Home is Sold

Curious what your home is worth? Get a free valuation.

call
(800)-330-9306Available 9AM - 6PM

Similar Homes You Might Like

Based on price, location, and features

2229 Shoredale
3D TOUR

$1,499,999

FOR SALE

2229 Shoredale, Los Angeles, CA 90031

5 beds · 5 baths · 2,578 sqft

1541 N Stanley Avenue
3D TOUR

$1,898,000

FOR SALE

1541 N Stanley Avenue, Los Angeles, CA 90046

5 beds · 4 baths · 2,594 sqft

5528 Marburn Avenue
VIRTUAL TOUR

$1,949,000

FOR SALE

5528 Marburn Avenue, Los Angeles, CA 90043

4 beds · 4 baths · 2,972 sqft

5057 Southridge Avenue
3D TOUR

$1,600,000

FOR SALE

5057 Southridge Avenue, Los Angeles, CA 90043

4 beds · 4 baths · 2,894 sqft

922 S Bundy Drive
NEW 30 HRS AGO
VIRTUAL TOUR

$2,950,000

FOR SALE

922 S Bundy Drive, Los Angeles, CA 90049

6 beds · 5 baths · 3,200 sqft

5761 W Olympic Boulevard

$1,400,000

FOR SALE

5761 W Olympic Boulevard, Los Angeles, CA 90036

4 beds · 4 baths · 2,593 sqft

3319 Charleston Way
OPEN AUG 1, 7PM TO 9PM

$1,850,000

FOR SALE

3319 Charleston Way, Los Angeles, CA 90068

4 beds · 4 baths · 3,165 sqft

4928 8th Avenue
3D TOUR

$1,399,000

FOR SALE

4928 8th Avenue, Los Angeles, CA 90043

5 beds · 4 baths · 3,085 sqft

Recently Sold

1601 N Curson Avenue
VIDEO TOUR

$3,200,000

SOLD

1601 N Curson Avenue, Los Angeles, CA 90046

5 beds · 5 baths · 3,331 sqft

2339 Jupiter Drive

$2,265,000

SOLD

2339 Jupiter Drive, Los Angeles, CA 90046

4 beds · 4 baths · 2,940 sqft

315 Martel
3D TOUR

$1,850,000

SOLD

315 Martel, Los Angeles, CA 90036

5 beds · 4 baths · 3,324 sqft

108 S Formosa Avenue

$2,718,800

SOLD

108 S Formosa Avenue, Los Angeles, CA 90036

4 beds · 4 baths · 3,256 sqft

7501 Agnew Avenue

$3,250,000

SOLD

7501 Agnew Avenue, Los Angeles, CA 90045

5 beds · 5 baths · 2,753 sqft

2207 Veteran Avenue

$2,300,000

SOLD

2207 Veteran Avenue, Los Angeles, CA 90064

5 beds · 6 baths · 3,551 sqft

2604 Rutherford Drive

$1,550,000

SOLD

2604 Rutherford Drive, Los Angeles, CA 90068

5 beds · 4 baths · 3,016 sqft

11232 Cashmere Street
VIRTUAL TOUR

$4,250,000

SOLD

11232 Cashmere Street, Los Angeles, CA 90049

5 beds · 5 baths · 3,156 sqft

Topfind Realty

Company

  • About Us
  • Careers
  • Articles
  • Home Estimate

Explore

  • Renting
  • Buying
  • Selling
  • Realtors

Support

  • Help Center
  • Contact Us
  • Terms & Conditions
  • Privacy Policy

Topfind Realty, DRE # 02240815, is a licensed real estate broker in California. Topfind Realty pledges to support the Fair Housing Act and adhere to Equal Housing Opportunity laws.

Copyright © 2026 Topfind Realty. All Rights Reserved.