Topfind Realty
Renting

Search Rentals

Houses for RentTownhomes for RentCondos for RentView All Rentals →

Renting Resources

Why Rent With UsRenter GuideRent vs Buy Calculator

Renter Articles

How to Negotiate RentUnderstanding Your LeaseMoving Checklist for Renters
Buying

Search Homes

Houses for SaleTownhomes for SaleCondos for SaleView All Homes →

Buying Resources

Why Buy With UsBuyer GuideAffordability CalculatorInvestment CalculatorProperty Tax Calculator

Buyer Articles

Master Your New Home BudgetBeat Moving StressPacking Secrets
Selling

Selling Tools

Home ValuationFind a Seller's Agent

Selling Resources

Why Sell With UsSeller GuideNet Sheet CalcHELOC Calculator

Seller Articles

Strategic PricingDownsizing Tips
Mortgage Rates

Today's Rates

Mortgage RatesRefinance RatesLoan ComparisonHELOC Calculator

Mortgage Resources

Understanding Mortgage RatesFirst-Time Homebuyer GuideWhen to Refinance Your Mortgage
Realtors
Topfind
Houses for RentTownhomes for RentCondos for RentView All Rentals →
Why Rent With UsRenter GuideRent vs Buy Calculator
How to Negotiate RentUnderstanding Your LeaseMoving Checklist for Renters
Houses for SaleTownhomes for SaleCondos for SaleView All Homes →
Why Buy With UsBuyer GuideAffordability CalculatorInvestment CalculatorProperty Tax Calculator
Master Your New Home BudgetBeat Moving StressPacking Secrets
Home ValuationFind a Seller's Agent
Why Sell With UsSeller GuideNet Sheet CalcHELOC Calculator
Strategic PricingDownsizing Tips
Mortgage RatesRefinance RatesLoan ComparisonHELOC Calculator
Understanding Mortgage RatesFirst-Time Homebuyer GuideWhen to Refinance Your Mortgage
groupRealtorsinfoAbout Us
Continue with Google
Sign InSign Up
Topfind Realty
Renting

Search Rentals

Houses for RentTownhomes for RentCondos for RentView All Rentals →

Renting Resources

Why Rent With UsRenter GuideRent vs Buy Calculator

Renter Articles

How to Negotiate RentUnderstanding Your LeaseMoving Checklist for Renters
Buying

Search Homes

Houses for SaleTownhomes for SaleCondos for SaleView All Homes →

Buying Resources

Why Buy With UsBuyer GuideAffordability CalculatorInvestment CalculatorProperty Tax Calculator

Buyer Articles

Master Your New Home BudgetBeat Moving StressPacking Secrets
Selling

Selling Tools

Home ValuationFind a Seller's Agent

Selling Resources

Why Sell With UsSeller GuideNet Sheet CalcHELOC Calculator

Seller Articles

Strategic PricingDownsizing Tips
Mortgage Rates

Today's Rates

Mortgage RatesRefinance RatesLoan ComparisonHELOC Calculator

Mortgage Resources

Understanding Mortgage RatesFirst-Time Homebuyer GuideWhen to Refinance Your Mortgage
Realtors
Topfind
Houses for RentTownhomes for RentCondos for RentView All Rentals →
Why Rent With UsRenter GuideRent vs Buy Calculator
How to Negotiate RentUnderstanding Your LeaseMoving Checklist for Renters
Houses for SaleTownhomes for SaleCondos for SaleView All Homes →
Why Buy With UsBuyer GuideAffordability CalculatorInvestment CalculatorProperty Tax Calculator
Master Your New Home BudgetBeat Moving StressPacking Secrets
Home ValuationFind a Seller's Agent
Why Sell With UsSeller GuideNet Sheet CalcHELOC Calculator
Strategic PricingDownsizing Tips
Mortgage RatesRefinance RatesLoan ComparisonHELOC Calculator
Understanding Mortgage RatesFirst-Time Homebuyer GuideWhen to Refinance Your Mortgage
groupRealtorsinfoAbout Us
Continue with Google
Sign InSign Up
Real Estate/CA/Los Angeles/7867 Yorktown Avenue
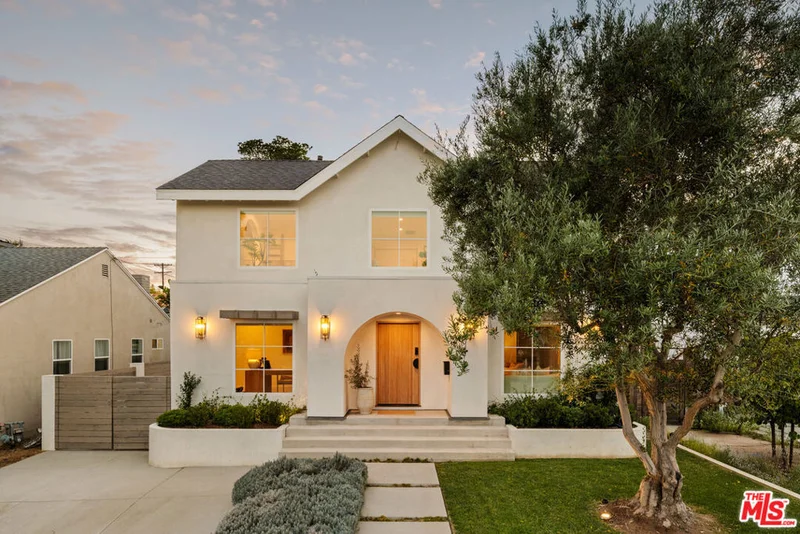
Photo 1 of 7867 Yorktown Avenue
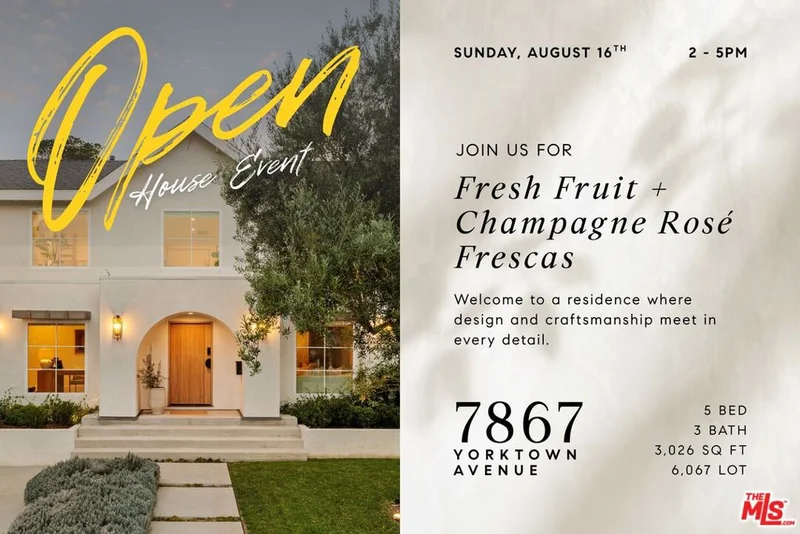
Photo 2 of 7867 Yorktown Avenue
1 / 20
Main
Interior 1
Interior 2
Interior 3
Interior 4
imagesmode View 20 photos
For Sale
$2,495,000
Est. $13,972/mo

7867 Yorktown Avenue, Los Angeles, CA 90045

bed
5
Bedrooms
bathtub
3
Bathrooms
square_foot
3,026
Sq Ft

About this home

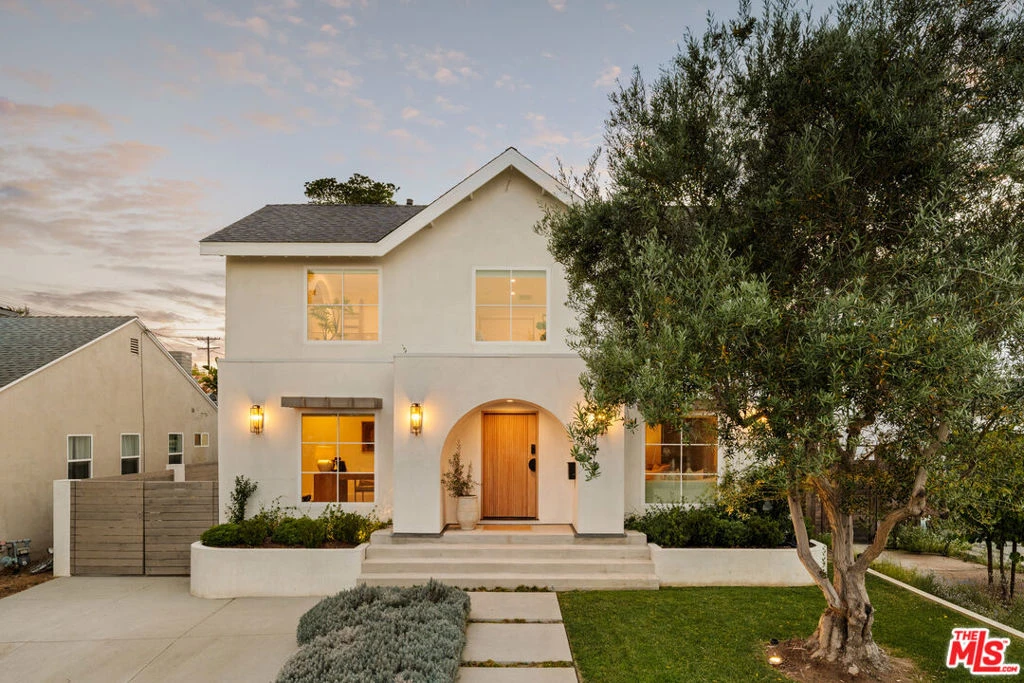
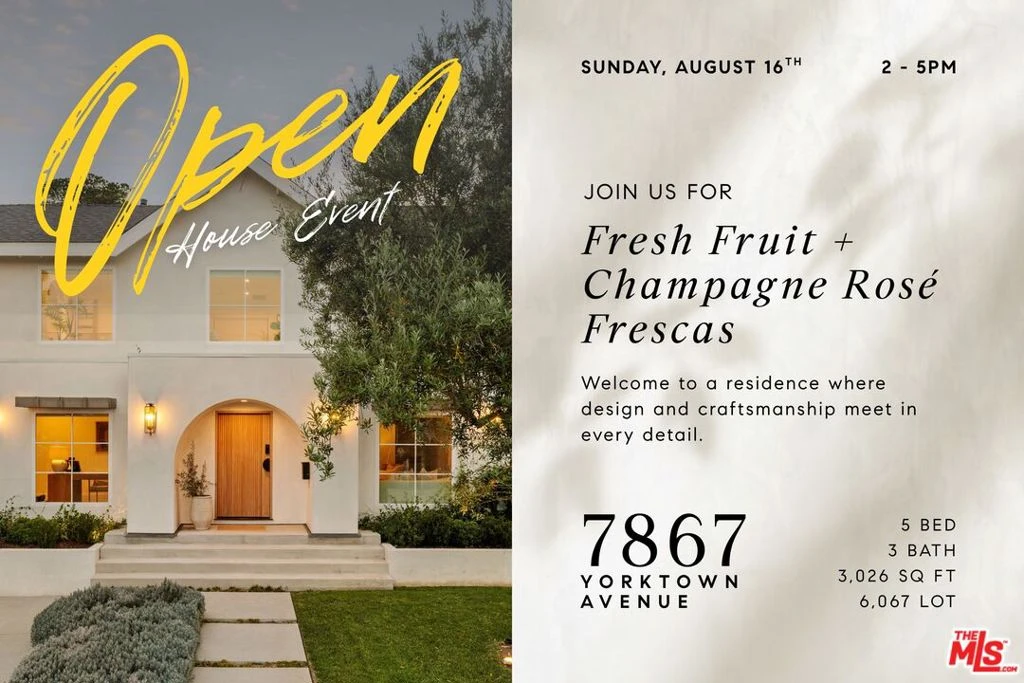
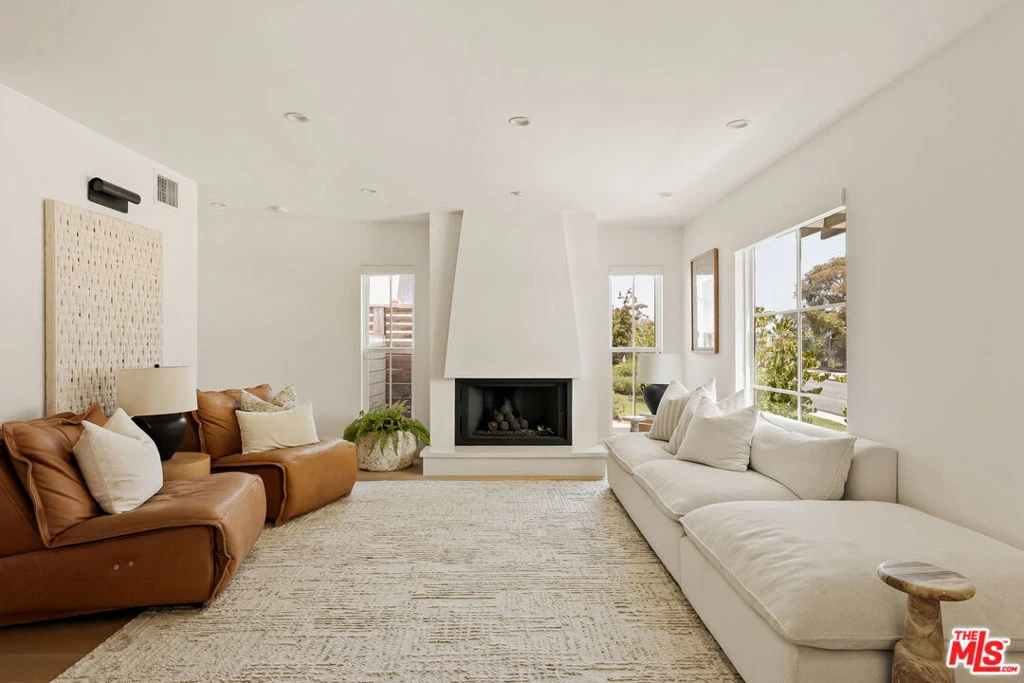
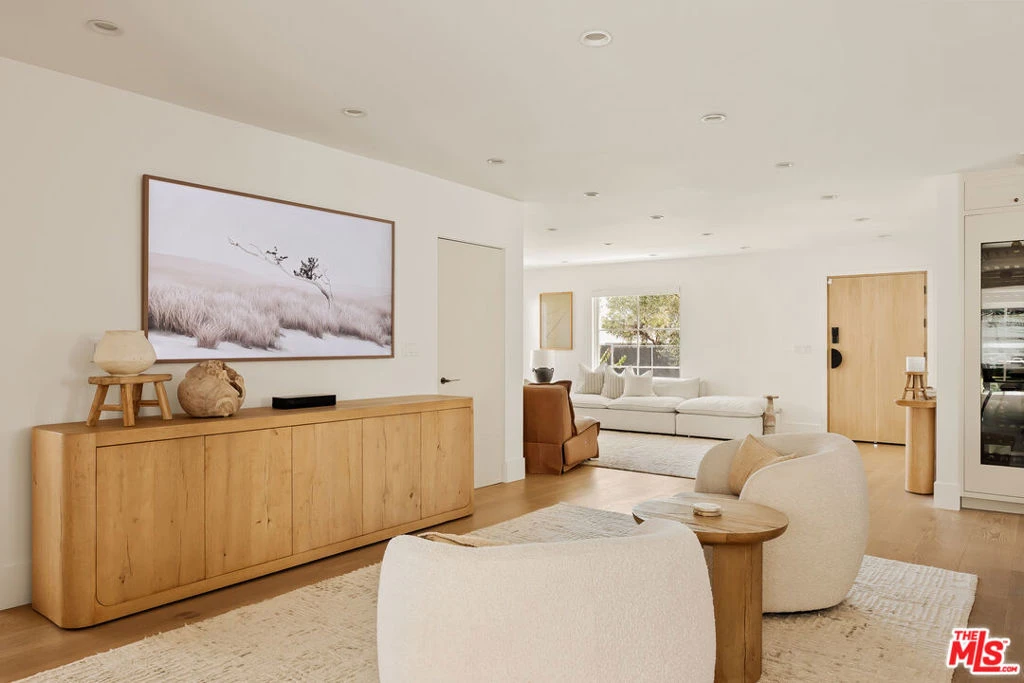
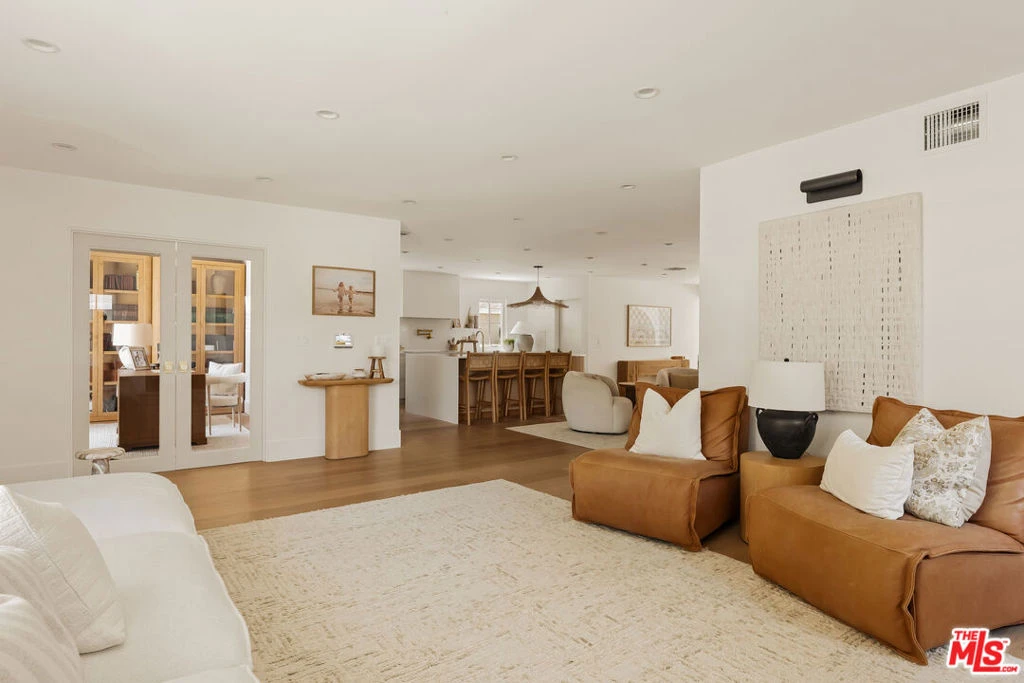
Welcome to a masterfully reimagined 4-bedroom plus office, 3-bathroom residence in the heart of Westchester's highly sought-after Westport Heights. The 2,626 sq. ft. main residence was taken down to the studs and comprehensively renovated in 2022/2023, with no detail overlooked. The renovation includes new plumbing, electrical, lighting, HVAC units, kitchen, bathrooms, windows, doors, and a new roof, creating a sophisticated home with the quality, comfort, and functionality of a new residence. An approximately 400 sq. ft. converted garage/rear room adds valuable flexible space.Step inside to a light-filled living room with a fireplace and wide-plank white oak flooring, where living and dining spaces flow effortlessly into the spectacular kitchen. A semicircular island, custom floating shelves, and walk-in pantry + laundry room create both style and functionality. The kitchen is appointed with Caesarstone quartz countertops and a suite of Fisher & Paykel appliances, approximately three years old, including a paneled refrigerator and freezer, two dishwashers, and a custom wine refrigerator. Off the dining area, a beautifully appointed wet bar with an ice maker and sink opens directly to the backyard, creating an exceptional setting for entertaining. Three bedrooms, plus an office are thoughtfully positioned on the first level, along with two beautifully remodeled bathrooms featuring elevated fixtures and finishes. The entire second level is dedicated to a luxurious private primary suite, creating a true retreat from the rest of the home. The spacious suite features two walk-in closets with custom oak built-ins and an en-suite bath showcasing a sophisticated spa aesthetic with timeless contemporary design, including a walk-in shower with custom tile and dual sinks. The primary suite opens to an oversized private roof terrace with beautiful views overlooking the backyard and surrounding neighborhood, an exceptional setting for morning coffee, evening cocktails, or simply enjoying the tranquility of the outdoors. The bespoke home office is a true showpiece, sitting near the entry, featuring French doors and a thoughtfully designed environment for productivity, creativity, or quiet study. Quality craftsmanship continues throughout with solid-core interior doors and luxury door and cabinet hardware, all-new dual-pane Milgard windows with custom roller shades, and new exterior doors. The indoor-outdoor connection is equally compelling. The front yard is anchored by an imported 65-year-old olive tree, while new exterior sconces and accent lighting illuminate the landscaping after dark. The backyard is nothing short of picture-perfect, with a polished, architectural aesthetic that looks straight out of Architectural Digest. Designed for both entertaining and effortless everyday enjoyment, the beautifully landscaped setting features low-maintenance artificial turf and a custom built-in outdoor kitchen with a plumbed gas BBQ, flat-top grill, and sink. The dining area and wet bar open directly to the backyard, creating a seamless flow for indoor-outdoor entertaining. The detached, converted garage has also been thoughtfully remodeled, offering flexible space for a gym, studio, office, recreation room, or other lifestyle needs. With an extensive renovation encompassing the home's major systems, interiors, finishes, exterior, and landscaping, this exceptional Westport Heights residence offers a rare combination of sophisticated design, modern infrastructure, and seamless indoor-outdoor living.

Property Facts

bed

Bedrooms

5

bathtub

Bathrooms

3

square_foot

Square Feet

3,026

landscape

Lot Size

6,067 sqft

calendar_month

Year Built

1946

home_work

Property Type

Single Family Residence

timer

Days on Market

0

payments

HOA Fee

N/A

fingerprint

MLS #

26867987

Interior Details

General Interior

Interior Features

Breakfast Bar, Separate Formal Dining Room, Recessed Lighting, Walk In Closets

Flooring

Carpet, Tile, Wood

Fireplace

Living Room

Kitchen & Appliances

Appliances

Built In, Double Oven, Dishwasher, Electric Cooktop, Disposal, Gas Oven, Microwave, Range, Refrigerator, Range Hood, Dryer, Washer

Laundry

Laundry Closet

Climate Control

Cooling

Central Air

Heating

Central

Parking

Total Parking Spaces

2

Open Parking Spaces

2

Parking Features

Driveway

Exterior & Lot

Building & Construction

Patio & Porch

Open, Patio, Porch, Wood

Security

Carbon Monoxide Detectors, Smoke Detectors

Lot & Grounds

Sewer

Other

Mortgage Calculator

Total Monthly

$0

Principal & Interest:
$0
Property Tax:
$0
Home Insurance:
$0
HOA Fees:
$0
$
$
%

Nearby Schools

RatingSchool NameGradesDistance
4
Westport Heights Elementary
Elementary School
K-5Los Angeles
N/A
WESTCHESTER LUTHERAN ELEMENTARY SCHOOL
Private School
K-120.4 mi
9
Open Charter Magnet
Charter School
K-50.7 mi
N/A
ST JEROME SCHOOL
Private School
K-120.8 mi
3
Orville Wright Engineering and Design Magnet
Middle School
6-80.8 mi

Convenience Score

Market Insights

90045|Los Angeles
analytics

Estimated Value

Calculating...
trending_up0%vs. last year
Value history is still building for this area.

Market Temperature

Seller'sBalancedBuyer's
0d30d60d180d
Balanced

Balanced market

30 Days

Avg. time on market

This is a Balanced Market. Homes are selling at a moderate pace.

flood

Flood & Climate Risk

volume_up

Noise Levels

location_on

Location

7867 Yorktown Avenue

Los Angeles, CA 90045

Open in Mapsopen_in_new
Topfind Realty

Ready to Take the Next Step?

Get expert support from a local agent today.

call
(800)-330-9306Available 9AM - 7PM

Similar Homes You Might Like

Based on price, location, and features

5502 S Chariton Avenue
OPEN AUG 16, 9PM - 12AM
3D TOUR

$1,950,000

FOR SALE

5502 S Chariton Avenue, Los Angeles, CA 90056

4 beds · 3 baths · 3,173 sqft

1541 N Stanley Avenue
3D TOUR

$1,898,000

FOR SALE

1541 N Stanley Avenue, Los Angeles, CA 90046

5 beds · 4 baths · 2,594 sqft

5528 Marburn Avenue
OPEN AUG 15, 8PM - 10PM
VIRTUAL TOUR

$1,949,000

FOR SALE

5528 Marburn Avenue, Los Angeles, CA 90043

4 beds · 4 baths · 2,972 sqft

6014 Delphi Street
OPEN AUG 15, 8PM - 11PM

$1,450,000

FOR SALE

6014 Delphi Street, Los Angeles, CA 90042

4 beds · 4 baths · 2,462 sqft

1244 W Martin Luther King Jr

$1,100,000

FOR SALE

1244 W Martin Luther King Jr, Los Angeles, CA 90037

4 beds · 2 baths · 2,713 sqft

5005 Chesley
VIRTUAL TOUR

$1,449,000

FOR SALE

5005 Chesley, Los Angeles, CA 90043

5 beds · 3 baths · 2,465 sqft

4678 White Oak Avenue
OPEN AUG 15, 9PM - 12AM

$4,550,000

FOR SALE

4678 White Oak Avenue, Los Angeles, CA 91316

5 beds · 4 baths · 3,550 sqft

4928 8th Avenue
OPEN AUG 16, 8PM - 11PM
3D TOUR

$1,399,000

FOR SALE

4928 8th Avenue, Los Angeles, CA 90043

5 beds · 4 baths · 3,085 sqft

Recently Sold

7912 Croydon Avenue
3D TOUR

$1,995,000

SOLD

7912 Croydon Avenue, Los Angeles, CA 90045

5 beds · 3 baths · 3,254 sqft

6411 W 85th Street

$2,099,000

SOLD

6411 W 85th Street, Los Angeles, CA 90045

5 beds · 4 baths · 3,206 sqft

5222 Los Franciscos Way
VIDEO TOUR

$3,300,000

SOLD

5222 Los Franciscos Way, Los Angeles, CA 90027

4 beds · 3 baths · 3,013 sqft

2339 Jupiter Drive

$2,199,000

SOLD

2339 Jupiter Drive, Los Angeles, CA 90046

4 beds · 4 baths · 2,940 sqft

10785 Weyburn Avenue

$3,250,000

SOLD

10785 Weyburn Avenue, Los Angeles, CA 90024

4 beds · 4 baths · 2,788 sqft

315 Martel
3D TOUR

$1,850,000

SOLD

315 Martel, Los Angeles, CA 90036

5 beds · 4 baths · 3,324 sqft

108 S Formosa Avenue

$2,718,800

SOLD

108 S Formosa Avenue, Los Angeles, CA 90036

4 beds · 4 baths · 3,256 sqft

2604 Rutherford Drive

$1,550,000

SOLD

2604 Rutherford Drive, Los Angeles, CA 90068

5 beds · 4 baths · 3,016 sqft

$2,495,000
5 bd | 3 ba | 3,026 sqft
Request a tourcall
Topfind Realty

Company

  • About Us
  • Careers
  • Articles
  • Home Estimate

Explore

  • Renting
  • Buying
  • Selling
  • Realtors

Support

  • Help Center
  • Contact Us
  • Terms & Conditions
  • Privacy Policy

Topfind Realty, DRE # 02240815, is a licensed real estate broker in California. Topfind Realty pledges to support the Fair Housing Act and adhere to Equal Housing Opportunity laws.

Copyright © 2026 Topfind Realty. All Rights Reserved.