Topfind Realty
Renting

Search Rentals

Houses for RentTownhomes for RentCondos for RentView All Rentals →

Renting Resources

Why Rent With UsRenter GuideRent vs Buy Calculator

Renter Articles

How to Negotiate RentUnderstanding Your LeaseMoving Checklist for Renters
Buying

Search Homes

Houses for SaleTownhomes for SaleCondos for SaleView All Homes →

Buying Resources

Why Buy With UsBuyer GuideAffordability CalculatorInvestment CalculatorProperty Tax Calculator

Buyer Articles

Master Your New Home BudgetBeat Moving StressPacking Secrets
Selling

Selling Tools

Home ValuationFind a Seller's Agent

Selling Resources

Why Sell With UsSeller GuideNet Sheet CalcHELOC Calculator

Seller Articles

Strategic PricingDownsizing Tips
Mortgage Rates

Today's Rates

Mortgage RatesRefinance RatesLoan ComparisonHELOC Calculator

Mortgage Resources

Understanding Mortgage RatesFirst-Time Homebuyer GuideWhen to Refinance Your Mortgage
Realtors
Topfind
Houses for RentTownhomes for RentCondos for RentView All Rentals →
Why Rent With UsRenter GuideRent vs Buy Calculator
How to Negotiate RentUnderstanding Your LeaseMoving Checklist for Renters
Houses for SaleTownhomes for SaleCondos for SaleView All Homes →
Why Buy With UsBuyer GuideAffordability CalculatorInvestment CalculatorProperty Tax Calculator
Master Your New Home BudgetBeat Moving StressPacking Secrets
Home ValuationFind a Seller's Agent
Why Sell With UsSeller GuideNet Sheet CalcHELOC Calculator
Strategic PricingDownsizing Tips
Mortgage RatesRefinance RatesLoan ComparisonHELOC Calculator
Understanding Mortgage RatesFirst-Time Homebuyer GuideWhen to Refinance Your Mortgage
groupRealtorsinfoAbout Us
Continue with Google
Sign InSign Up
Topfind Realty
Renting

Search Rentals

Houses for RentTownhomes for RentCondos for RentView All Rentals →

Renting Resources

Why Rent With UsRenter GuideRent vs Buy Calculator

Renter Articles

How to Negotiate RentUnderstanding Your LeaseMoving Checklist for Renters
Buying

Search Homes

Houses for SaleTownhomes for SaleCondos for SaleView All Homes →

Buying Resources

Why Buy With UsBuyer GuideAffordability CalculatorInvestment CalculatorProperty Tax Calculator

Buyer Articles

Master Your New Home BudgetBeat Moving StressPacking Secrets
Selling

Selling Tools

Home ValuationFind a Seller's Agent

Selling Resources

Why Sell With UsSeller GuideNet Sheet CalcHELOC Calculator

Seller Articles

Strategic PricingDownsizing Tips
Mortgage Rates

Today's Rates

Mortgage RatesRefinance RatesLoan ComparisonHELOC Calculator

Mortgage Resources

Understanding Mortgage RatesFirst-Time Homebuyer GuideWhen to Refinance Your Mortgage
Realtors
Topfind
Houses for RentTownhomes for RentCondos for RentView All Rentals →
Why Rent With UsRenter GuideRent vs Buy Calculator
How to Negotiate RentUnderstanding Your LeaseMoving Checklist for Renters
Houses for SaleTownhomes for SaleCondos for SaleView All Homes →
Why Buy With UsBuyer GuideAffordability CalculatorInvestment CalculatorProperty Tax Calculator
Master Your New Home BudgetBeat Moving StressPacking Secrets
Home ValuationFind a Seller's Agent
Why Sell With UsSeller GuideNet Sheet CalcHELOC Calculator
Strategic PricingDownsizing Tips
Mortgage RatesRefinance RatesLoan ComparisonHELOC Calculator
Understanding Mortgage RatesFirst-Time Homebuyer GuideWhen to Refinance Your Mortgage
groupRealtorsinfoAbout Us
Continue with Google
Sign InSign Up
Real Estate/CA/Los Angeles/6014 Delphi Street
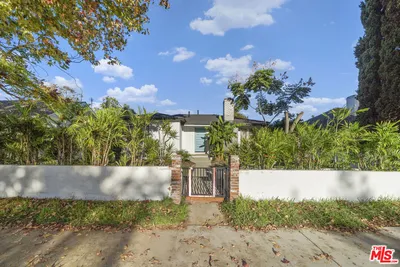
Photo 1 of 6014 Delphi Street
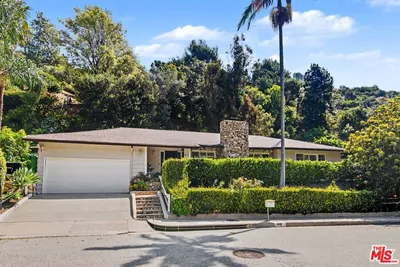
Photo 2 of 6014 Delphi Street
1 / 20
Main
Interior 1
Interior 2
Interior 3
Interior 4
imagesmode View 20 photos
For Sale
$1,450,000
Est. $8,120/mo

6014 Delphi Street, Los Angeles, CA 90042

bed
4
Bedrooms
bathtub
4
Bathrooms
square_foot
2,462
Sq Ft

About this home

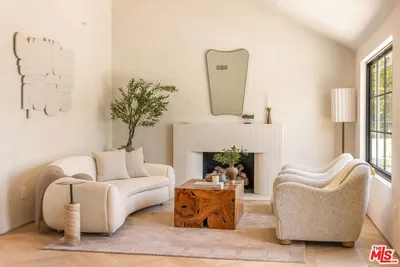
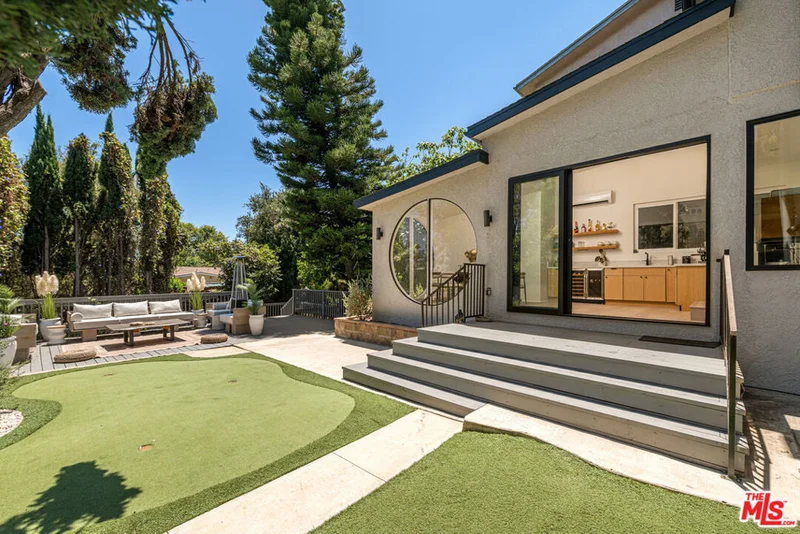
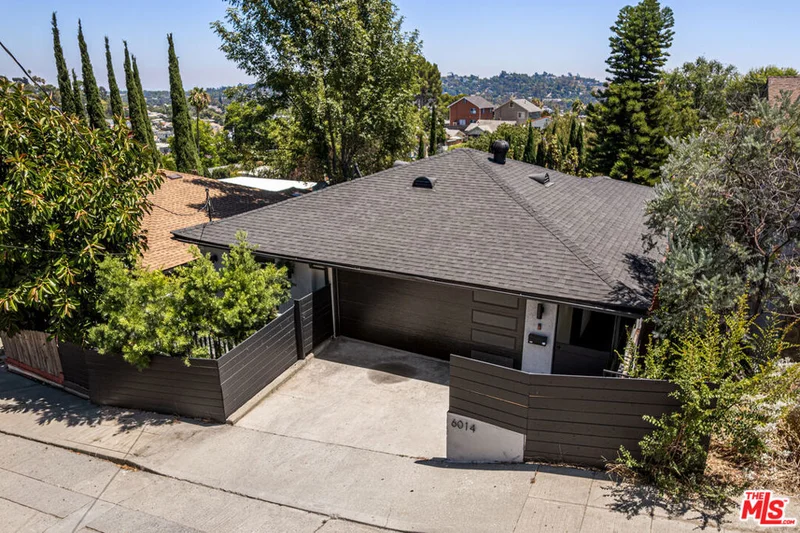
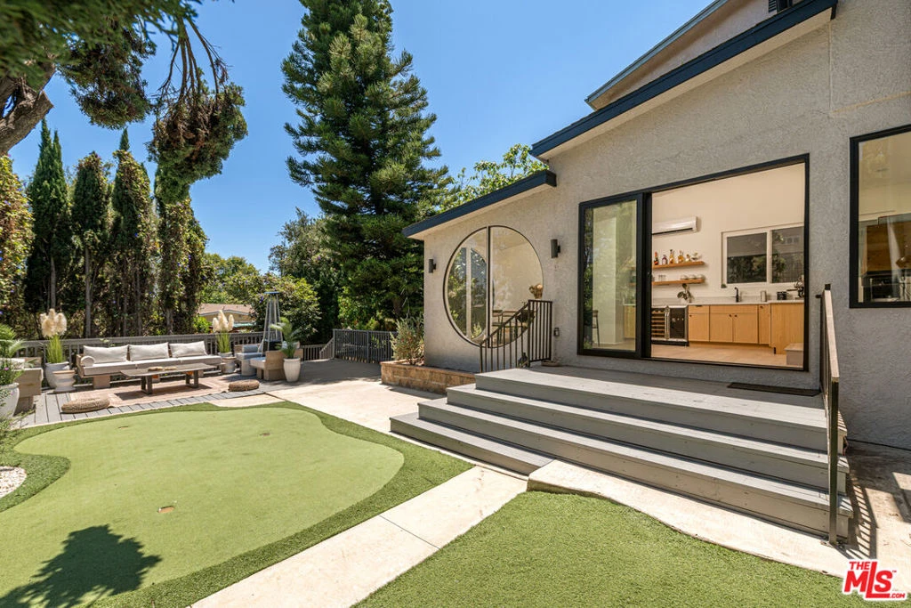
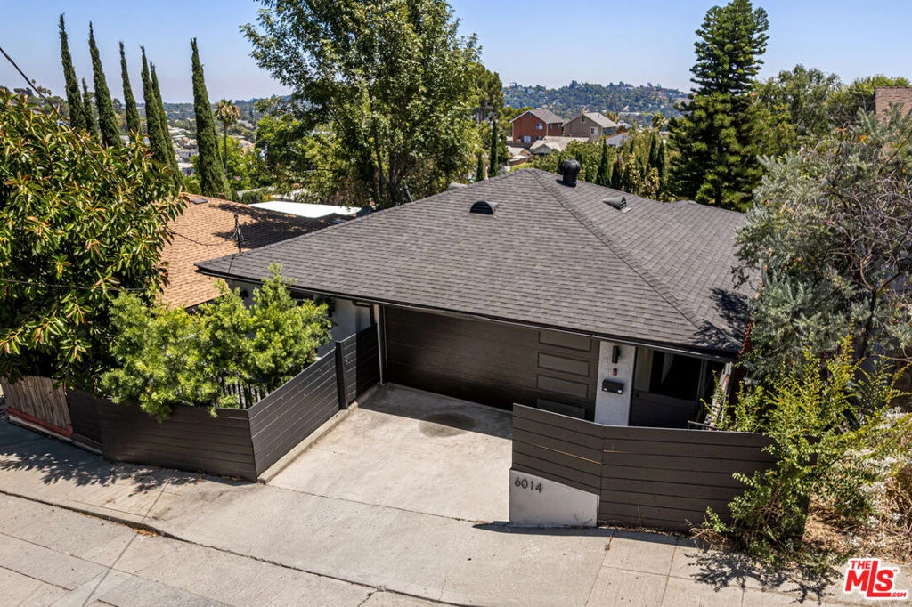
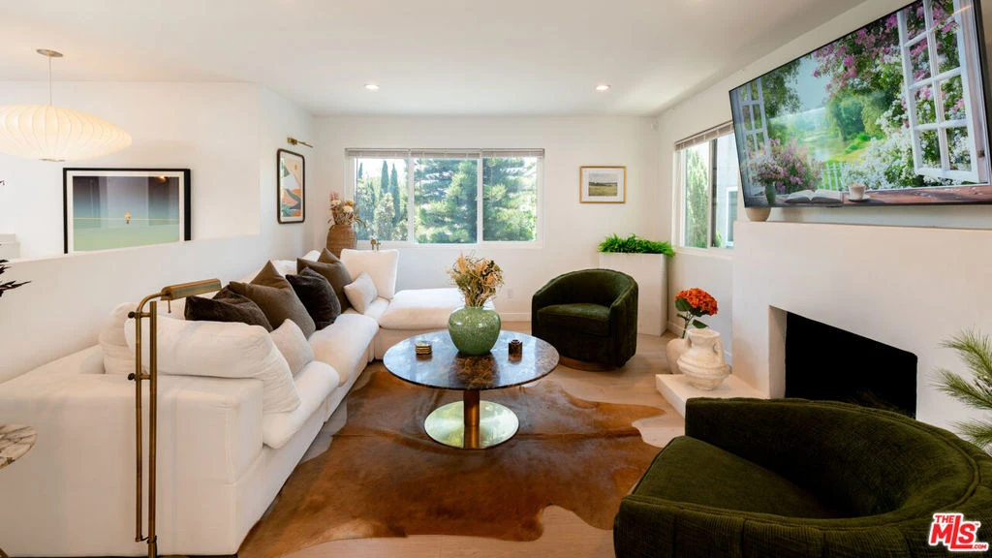
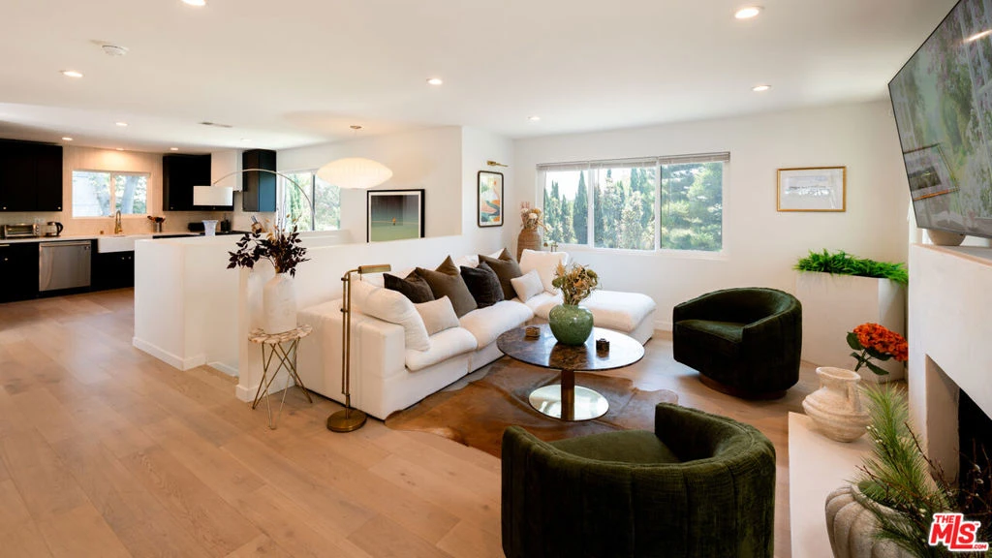
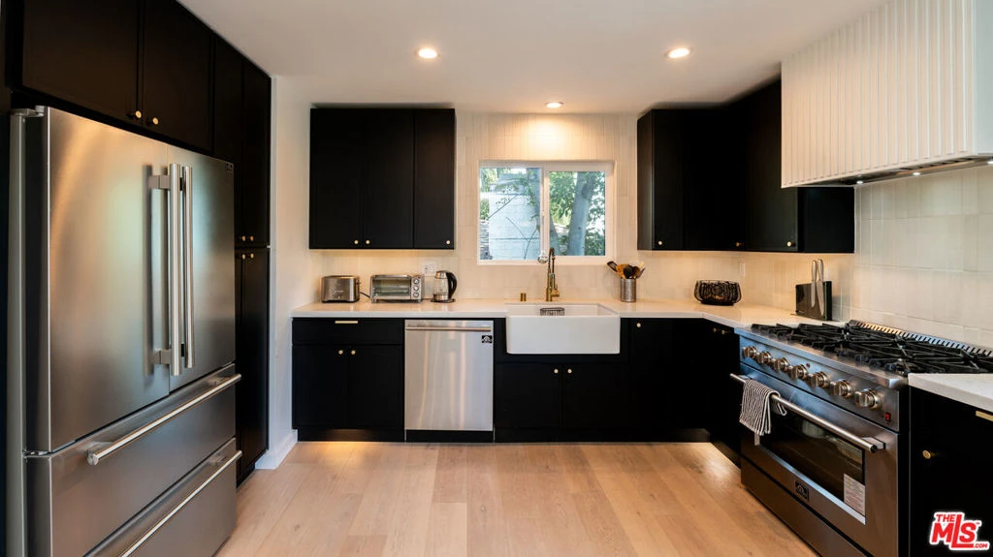
Tucked away on one of Highland Park's most coveted streets, this 4-bed, 4-bath sanctuary feels worlds away from the city - without actually being far from any of it. At the heart of the home is a sun-drenched downstairs bonus room - expansive, light-filled, and opening directly onto a sprawling outdoor patio where treetop views, total quiet, and all-day sunlight make it feel less like a backyard and more like a private escape. This is the space you'll live in: morning coffee with nothing but trees and sky, evenings on the redwood deck with timer-controlled lighting setting the mood, and a private putting green that makes the weekend feel earned. Multiple elevated patio decks extend the living space further, giving you serious outdoor square footage with endless possibilities - think spa, sauna, outdoor kitchen, or whatever your vision calls for. Inside, the chef's kitchen features Savoy Quartz countertops, Milton cabinets, rustic oak open shelving, Peaha brass and black edge pulls, a custom hood box, and high-end Forno appliances, all complemented by a wet bar that makes entertaining effortless. The bathrooms are equally considered, with imported Italian Makoto tile floors and elevated fixtures throughout. White oak hardwood floors, recessed lighting, and custom fixtures run throughout the rest of the home. The home was extensively updated with a shingle roof, 5-ton central HVAC with smart thermostat, a 2-ton LG mini-split in the rec room, Milgard dual-pane vinyl windows, a PRL anodized aluminum sliding door to the redwood deck, modern copper plumbing and ABS drains, a 9.5 GPM tankless water heater, and a 240v EV charger hookup in the garage. Outside, a pine wood panel fencing, drought-tolerant artificial turf, and an automated drip system keep the landscaping beautiful and low-maintenance. The location matches the energy: walkable to Highland Park's best restaurants, coffee shops, wine bars, and weekend markets, with easy 110 freeway access to the rest of the city. Hillside homes with this level of finish - and this kind of quiet - don't come around often in NELA.

Property Facts

bed

Bedrooms

4

bathtub

Bathrooms

4

square_foot

Square Feet

2,462

landscape

Lot Size

4,955 sqft

calendar_month

Year Built

1965

home_work

Property Type

Single Family Residence

timer

Days on Market

55

payments

HOA Fee

N/A

garage

Garage Total

2

fingerprint

MLS #

26847765

Interior Details

General Interior

Flooring

Wood

Fireplace

Decorative

Kitchen & Appliances

Appliances

Dishwasher, Disposal, Refrigerator

Laundry

Inside

Climate Control

Cooling

Central Air

Heating

Central

Parking

Total Parking Spaces

4

Garage Spaces

2

Open Parking Spaces

2

Attached Garage

Yes

Parking Features

Door Multi, Direct Access, Driveway, Garage

Exterior & Lot

Mortgage Calculator

Total Monthly

$0

Principal & Interest:
$0
Property Tax:
$0
Home Insurance:
$0
HOA Fees:
$0
$
$
%

Nearby Schools

RatingSchool NameGradesDistance
5
Yorkdale Elementary
Elementary School
K-50.3 mi
2
Annandale Elementary
Elementary School
K-50.4 mi
6
Luther Burbank Middle School Science, Technology, Engineering, Arts and Math Magnet
Middle School
6-80.4 mi
7
Garvanza Elementary School Technology and Leadership Magnet
Elementary School
K-50.5 mi
N/A
GOOD SHEPHERD LUTHERAN SCHOOL
Private School
K-120.6 mi

Convenience Score

Market Insights

90042|Los Angeles
analytics

Estimated Value

Calculating...
trending_up0%vs. last year
Value history is still building for this area.

Market Temperature

Seller'sBalancedBuyer's
0d30d60d180d
Balanced

Balanced market

30 Days

Avg. time on market

This is a Balanced Market. Homes are selling at a moderate pace.

flood

Flood & Climate Risk

Flood Risk

Minimal — not in a FEMA flood zone

Low

Wildfire Risk

Moderate — near wildland-urban interface

Moderate

Heat Risk

Low — moderate summer temperatures

Low

Earthquake Risk

Southern California seismic zone

Moderate
volume_up

Noise Levels

TrafficQuiet residential street
AirportMinimal airport noise
CommercialLow commercial activity nearby
location_on

Location

6014 Delphi Street

Los Angeles, CA 90042

Open in Mapsopen_in_new
Topfind Realty

Ready to Take the Next Step?

Get expert support from a local agent today.

call
(800)-330-9306Available 9AM - 7PM

Similar Homes You Might Like

Based on price, location, and features

1243 N Beachwood Drive

$1,490,000

FOR SALE

1243 N Beachwood Drive, Los Angeles, CA 90038

4 beds · 4 baths · 2,399 sqft

2229 Shoredale
3D TOUR

$1,499,999

FOR SALE

2229 Shoredale, Los Angeles, CA 90031

5 beds · 5 baths · 2,578 sqft

2646 Westwood Boulevard
3D TOUR

$1,999,000

FOR SALE

2646 Westwood Boulevard, Los Angeles, CA 90064

5 beds · 4 baths · 2,031 sqft

1756 Rotary Drive
VIRTUAL TOUR

$2,150,000

FOR SALE

1756 Rotary Drive, Los Angeles, CA 90026

3 beds · 3 baths · 2,085 sqft

1541 N Stanley Avenue
3D TOUR

$1,898,000

FOR SALE

1541 N Stanley Avenue, Los Angeles, CA 90046

5 beds · 4 baths · 2,594 sqft

6356 Drexel Avenue
OPEN AUG 16, 9PM - 12AM
VIRTUAL TOUR

$2,795,000

FOR SALE

6356 Drexel Avenue, Los Angeles, CA 90048

3 beds · 3 baths · 2,702 sqft

1118 Roscomare Road
VIRTUAL TOUR

$2,100,000

FOR SALE

1118 Roscomare Road, Los Angeles, CA 90077

3 beds · 3 baths · 2,001 sqft

8353 Sunset View Drive

$1,998,000

FOR SALE

8353 Sunset View Drive, Los Angeles, CA 90069

4 beds · 3 baths · 2,015 sqft

Recently Sold

3428 Gardenside

$1,999,800

SOLD

3428 Gardenside, Los Angeles, CA 90039

3 beds · 3 baths · 2,088 sqft

3021 Glenhurst Avenue

$1,898,000

SOLD

3021 Glenhurst Avenue, Los Angeles, CA 90039

5 beds · 3 baths · 2,120 sqft

8238 Skyline Drive

$1,870,000

SOLD

8238 Skyline Drive, Los Angeles, CA 90046

3 beds · 3 baths · 2,640 sqft

4517 Stanton Drive

$1,999,000

SOLD

4517 Stanton Drive, Los Angeles, CA 90065

4 beds · 3 baths · 2,344 sqft

453 Frontenac Avenue
VIDEO TOUR

$1,250,000

SOLD

453 Frontenac Avenue, Los Angeles, CA 90065

3 beds · 4 baths · 2,382 sqft

11356 Thurston Circle
3D TOUR

$1,875,000

SOLD

11356 Thurston Circle, Los Angeles, CA 90049

3 beds · 3 baths · 2,805 sqft

2339 Jupiter Drive

$2,199,000

SOLD

2339 Jupiter Drive, Los Angeles, CA 90046

4 beds · 4 baths · 2,940 sqft

5431 N Townsend Avenue

$1,395,000

SOLD

5431 N Townsend Avenue, Los Angeles, CA 90041

4 beds · 3 baths · 2,332 sqft

$1,450,000
4 bd | 4 ba | 2,462 sqft
Request a tourcall
Topfind Realty

Company

  • About Us
  • Careers
  • Articles
  • Home Estimate

Explore

  • Renting
  • Buying
  • Selling
  • Realtors

Support

  • Help Center
  • Contact Us
  • Terms & Conditions
  • Privacy Policy

Topfind Realty, DRE # 02240815, is a licensed real estate broker in California. Topfind Realty pledges to support the Fair Housing Act and adhere to Equal Housing Opportunity laws.

Copyright © 2026 Topfind Realty. All Rights Reserved.